Skip main navigation
Off market
  • Price Unknown

    31 Amberwood Ct, Dover, DE 19901

    4beds
    2,769sqft
    Single Family Residence
    Built in 2013
    0.25 Acres Lot
    $-- Zestimate®
    $--/sqft
    $-- Estimated rent

    Home value

    Not available

    Estimated sales range

    Not available

    Not available

    Zestimate® history
    Loading
    Loading...

    Owner options

    List your home for rent

    Find your next renter with Zillow Rental Manager. Plus, with online applications, you can quickly screen prospective tenants – for free.

    Learn more
    Refinance and save

    $400/mo

    Est. payment

    Refinancing to a lower rate could help reduce your monthly payments and save thousands over the life of the loan.

    See today's rates

    $400/mo

    Est. payment

    Explore your selling options

    Work with a Zillow partner agent

    Leverage their expertise and Zillow's premium Showcase listings to get your home seen by more buyers.

    Get started

    List with your own agent

    Get your home in front of millions of buyers by listing it on Zillow.

    Learn how to do it

    Sell it yourself

    Take full control of how buyers see your home on Zillow by listing For Sale by Owner (FSBO).

    List your home

    What's special

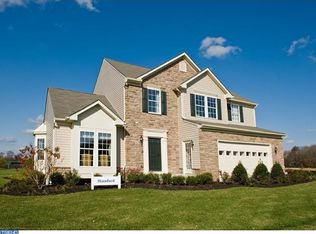
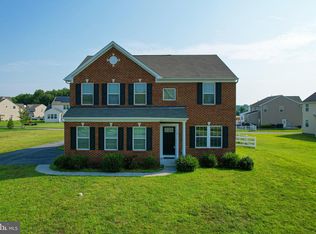
    This wonderful floor plan is availiable to you now! Walking up to an inviting porch and opening the door to your new home! The foyers is lined with beautiful hardwood floors that goes through the entire first floor. The office to the right is just the right size and can be private with the French doors. The dining room is sizable and ready for dinner to be served. Further back is the large living room with a gas fireplace with marble that opens to the fully applianced kitchen. Now in the heart of the home is a Center Island with Granite counter tops, stainless appliaces, pre-wired for pendant lights over the sink, crown mouldings on the top of the gorgeous cabinets. And then.... the beautiful sunroom toward the back of the kitchen, again with harwood floors leading the way. To get to the four generous bedrooms, you will go p the wide staircase lines with a stained handrail and black rod iron spindles. The laundry room is at the top of the stairs with a full bath to the right. Three bedrooms are arranged along the front of the house and offer more room than usual. The Master suite contains the very generous bedroom with lights over the bed, a walk in closet and bathroom with a wonderful soaker tub to relax and take the time that you need. Now let's head to the finished lower level where you can enjoy the massive family room that can be your own personal theater room, work out room, game room you decide! Don't forget about the clubhouse and pool! This property is 13 minutes from Dover AFB and 9 minutes to the Dover Downs Casino and close enough to Baltimore, Philadelphia, New York & Washington D.C. to take day trips to these historic cities. All you need to do is move in! Don't let this one get away!

    This property is off market, which means it's not currently listed for sale or rent on Zillow. This may be different from what's available on other websites or public sources.

    Zillow last checked:

    Listing updated:

    Listed by:

    Steven Schmidt 302-678-4326,

    RE/MAX Horizons

    Bought with:

    CAROL WICK, RS-0022463

    Bryan Realty Group

    Source: Bright MLS,MLS#: DEKT2003112MLS Logo

    Facts & features

    Interior

    Bedrooms & bathrooms
    • Bedrooms: 4
    • Bathrooms: 4
    • Full bathrooms: 2
    • 1/2 bathrooms: 2
    • Main level bathrooms: 1
    Rooms
    • Room types: Living Room, Dining Room, Primary Bedroom, Bedroom 2, Bedroom 3, Kitchen, Family Room, Bedroom 1, Other, Attic
    Heating
    • Forced Air, Natural Gas
    Cooling
    • Central Air, Natural Gas
    Appliances
    • Included: Built-In Range, Self Cleaning Oven, Dishwasher, Refrigerator, Microwave, Gas Water Heater
    • Laundry: Upper Level
    Features
    • Flooring: Wood, Carpet, Vinyl
    • Windows: Energy Efficient
    • Basement: Full,Partially Finished
    • Number of fireplaces: 1
    • Fireplace features: Marble, Gas/Propane
    Interior area
    • Total structure area: 2,769
    • Total interior livable area: 2,769 sqft
    • Finished area above ground: 2,769

    Property

    Parking
    • Total spaces: 2
    • Parking features: Inside Entrance, Garage Door Opener, On Street, Driveway, Attached
    • Attached garage spaces: 2
    • Has uncovered spaces: Yes
    Accessibility
    • Accessibility features: None
    Features
    • Levels: Two
    • Stories: 2
    • Patio & porch: Porch
    • Exterior features: Street Lights, Tennis Court(s)
    • Pool features: Community
    Lot
    • Size: 0.25 Acres
    Details
    • Additional structures: Above Grade
    • Parcel number: LC0003704079400000
    • Zoning: RS1
    • Special conditions: Standard

    Construction

    Type & style
    • Home type: SingleFamily
    • Architectural style: Contemporary,Traditional
    • Property subtype: Single Family Residence
    Materials
    • Vinyl Siding
    • Foundation: Concrete Perimeter
    Condition
    • Average
    • New construction: No
    • Year built: 2013

    Utilities & green energy

    • Electric: Underground, 200+ Amp Service
    • Sewer: Public Sewer
    • Water: Public

    Community & HOA

    Community
    • Subdivision: Hazel Farm
    HOA
    • Has HOA: Yes
    • Amenities included: Tennis Court(s), Clubhouse
    • Services included: Common Area Maintenance, Pool(s)
    • HOA fee: $400 annually
    Location
    • Region: Dover

    Financial & listing details

    • Tax assessed value: $59,900
    • Annual tax amount: $1,606
    • Date on market: 9/18/2021
    • Listing agreement: Exclusive Right To Sell
    • Listing terms: Conventional
    • Exclusions: Washer & Dryer
    • Ownership: Fee Simple

    Price history

    DateEventPrice
    11/6/2023Listing removed--
    Source: Bright MLS #DEKT2003112 Report a problem
    11/5/2021Sold$386,100+3%$139/sqft
    Source: Bright MLS #DEKT2003112 Report a problem
    10/18/2021Pending sale$374,900$135/sqft
    Source: Bright MLS #DEKT2003112 Report a problem
    9/22/2021Listing removed$374,900$135/sqft
    Source: Bright MLS #DEKT2003112 Report a problem
    9/18/2021Listed for sale$374,900$135/sqft
    Source: Bright MLS #DEKT2003112 Report a problem

    Public tax history

    Tax history is unavailable.

    Neighborhood: 19901

    Nearby schools

    GreatSchools rating
    Schools provided by the listing agent
    • District: Capital

    Source: Bright MLS. This data may not be complete. We recommend contacting the local school district to confirm school assignments for this home.