Skip the wait of new construction—this beautifully maintained, one-level home is only two years old and offers the perfect blend of modern style, comfort, and easy living in the Estates of Verona Woods. This charming three-bedroom, two-bath ranch home features an open-concept floor plan. The spacious kitchen features a large island, granite countertops, pantry and stainless-steel appliances. Just off the kitchen, a sliding glass door leads to the deck and rear yard, which backs to woods providing privacy and a peaceful view. An added plus is the wooded area that wraps around on one side of the home. The spacious primary suite offers a large walk-in closet and a full bath featuring a double vanity, tile flooring, and a walk-in shower. Two additional bedrooms provide flexibility for guests, a home office, hobbies, or whatever best fits your lifestyle. Outside, the attractive front elevation features stone accents and beautiful flowering shrubs, while the two-car garage and driveway provide plenty of parking. Located in Verona Woods, a 55+ community, residents enjoy lawn maintenance along with a clubhouse that provides a gathering place for activities and getting to know your neighbors. Conveniently located near Routes 1 and 13, this home offers easy access to Wilmington and the Delaware beaches. For added convenience, this home is located within minutes to restaurants, shopping and medical facilities. Come discover the easy, carefree 55+ lifestyle waiting for you in the Estates of Verona Woods!
For sale
Price cut: $14.9K (9/25)
$405,000
427 Alezach Dr, Dover, DE 19901
3beds
1,576sqft
Single Family Residence
Built in 2024
0.25 Acres Lot
$403,500 Zestimate®
$257/sqft
$165/mo HOA
What's special
Beautifully maintained one-level homeDeck and rear yardSpacious primary suiteLarge walk-in closetGranite countertopsOpen-concept floor planSpacious kitchen
- 59 days
- 115
- 12
Zillow last checked:
Listing updated:
Listed by:
Debbie Oberdorf 302-531-6949,
Bryan Realty Group (302) 734-4414
Source: Bright MLS,MLS#: DEKT2050586
Facts & features
Interior
Bedrooms & bathrooms
- Bedrooms: 3
- Bathrooms: 2
- Full bathrooms: 2
- Main level bathrooms: 2
- Main level bedrooms: 3
Heating
- Forced Air, Electric
Cooling
- Central Air, Electric
Appliances
- Included: Microwave, Built-In Range, Dishwasher, Refrigerator, Stainless Steel Appliance(s), Electric Water Heater
Features
- Has basement: No
- Has fireplace: No
Interior area
- Total structure area: 1,576
- Total interior livable area: 1,576 sqft
- Finished area above ground: 1,576
Property
Parking
- Total spaces: 2
- Parking features: Garage Faces Front, Inside Entrance, Attached, Off Site, Driveway
- Attached garage spaces: 2
- Has uncovered spaces: Yes
Accessibility
- Accessibility features: None
Features
- Levels: One
- Stories: 1
- Pool features: None
- Has view: Yes
- View description: Trees/Woods
Lot
- Size: 0.25 Acres
Details
- Additional structures: Above Grade
- Parcel number: LC0004704034500000
- Zoning: AR
- Special conditions: Standard
Construction
Type & style
- Home type: SingleFamily
- Architectural style: Ranch/Rambler
- Property subtype: Single Family Residence
Materials
- Vinyl Siding
- Foundation: Other
Condition
- New construction: No
- Year built: 2024
Utilities & green energy
- Sewer: Public Sewer
- Water: Public
Community & HOA
Community
- Senior community: Yes
- Subdivision: Verona Woods
HOA
- Has HOA: Yes
- HOA fee: $496 quarterly
Location
- Region: Dover
Financial & listing details
- Price per square foot: $257/sqft
- Tax assessed value: $361,900
- Annual tax amount: $2,686
- Date on market: 9/14/2026
- Listing agreement: Exclusive Right To Sell
- Ownership: Fee Simple
Estimated market value
$403,500
$383,000 - $424,000
$2,215/mo
Price history
| Date | Event | Price |
|---|---|---|
| 9/25/2026 | Price change | $405,000-3.5%$257/sqft |
Source:  Bright MLS #DEKT2050586 Report a problem | ||
| 9/14/2026 | Listed for sale | $419,900+5%$266/sqft |
Source: Bright MLS #DEKT2050586 Report a problem | ||
| 6/13/2024 | Sold | $399,965$254/sqft |
Source: Public Record Report a problem | ||
Public tax history
| Year | Property taxes | Tax assessment |
|---|---|---|
| 2025 | $2,522 +4% | $361,900 +0.6% |
| 2024 | $2,425 +20262.2% | $359,900 +89875% |
| 2023 | $12 +3.4% | $400 |
| 2022 | $12 +3.8% | $400 |
| 2021 | $11 +3.5% | $400 |
| 2020 | $11 +5.7% | $400 |
| 2019 | $10 +9.4% | $400 |
| 2018 | $9 | $400 |
| 2017 | $9 +1.3% | $400 |
| 2016 | $9 | $400 |
| 2015 | $9 -0.2% | $400 |
| 2014 | $9 | $400 |
| 2012 | -- | $400 |
| 2011 | -- | $400 |
| 2010 | -- | $400 |
| 2009 | -- | -- |
Find assessor info on the county website
Monthly payment
Est. payment
Payment breakdown
Explore the cost of this home by adjusting the details. Changes won't be saved.Climate risks
Neighborhood: 19901
Nearby schools
Schools provided by the listing agent
- High: Dover H.s.
- District: Capital
Source: Bright MLS. This data may not be complete. We recommend contacting the local school district to confirm school assignments for this home.
Similar homes
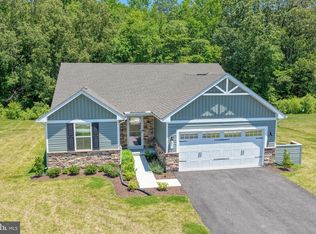
- $399,0003 bd2 ba1.5k sqftNone, Dover, DE 19901For Sale
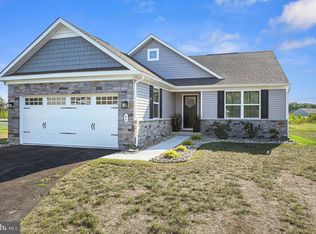
 MLS ID #DEKT2050718, J Martin Orlando, Bryan Realty Group. Bright MLS
- $399,9993 bd2 ba1.4k sqftNone Available, Dover, DE 19901For Sale
 MLS ID #DEKT2043870, Brandon Jones, EXP Realty, LLC. Bright MLS
- $379,9003 bd2 ba1.6k sqftNone Available, Dover, DE 19901For Sale
 MLS ID #DEKT2050304, Jeff Foust, Myers Realty. Bright MLS
- $359,0003 bd2 ba1.5k sqftNone, Dover, DE 19901For Sale
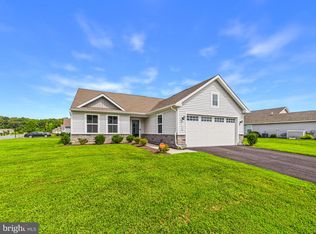 MLS ID #DEKT2050272, Shalini Sawhney, Burns & Ellis Realtors. Bright MLS
- $399,0003 bd3 ba1.6k sqftNone Available, Dover, DE 19901For SaleMLS ID #DEKT2046486, John Willard, Myers Realty. Bright MLS
- $384,9004 bd3 ba2.1k sqftNone Available, Dover, DE 19901For SaleMLS ID #DEKT2051956, Russell Griffin, Keller Williams Realty. Bright MLS
- $375,0002 bd2 ba2k sqftNone Available, Dover, DE 19901For SaleMLS ID #DEKT2050472, Deborah Harris, RE/MAX Associates - Newark. Bright MLS
- $359,0003 bd2 ba1.3k sqftNone, Dover, DE 19901For SaleMLS ID #DEKT2051832, Shirley Whitney, Keller Williams Realty Central-Delaware. Bright MLS
- $325,0004 bd2 ba1.7k sqftNone Available, Dover, DE 19901For SaleMLS ID #DEKT2051520, Sheri Bumgarner, First Coast Realty LLC. Bright MLS
- $375,0003 bd3 ba1.8k sqftNone, Dover, DE 19901New ConstructionMLS ID #DEKT2046046, Jenna LaFermine, Burns & Ellis Realtors. Bright MLS
- $415,0003 bd2 ba1.8k sqftNone Available, Dover, DE 19901For SaleMLS ID #DEKT2049848, Yvonne Hall, Keller Williams Realty Central-Delaware. Bright MLS
- $384,9003 bd2 ba1.5k sqftNone Available, Dover, DE 19904For SaleMLS ID #DEKT2051232, Yuliana Goldin Dunn, Patterson-Schwartz-Middletown. Bright MLS
- $330,0003 bd2 ba1.3k sqftNone Available, Dover, DE 19904For SaleMLS ID #DEKT2051508, Casey Stanhope, EXP Realty, LLC. Bright MLS
- $455,0003 bd2 ba1.7k sqftNone Available, Dover, DE 19904For SaleMLS ID #DEKT2048750, J Martin Orlando, Bryan Realty Group. Bright MLS
- $309,9003 bd2 ba1.6k sqftNone Available, Dover, DE 19901For SaleMLS ID #DEKT2050860, Daniele Lundin, Bryan Realty Group. Bright MLS
- $315,0003 bd2 ba1.3k sqftNone Available, Dover, DE 19901For SaleMLS ID #DEKT2049084, Pete Shade, Burns & Ellis Realtors. Bright MLS
- $385,0004 bd3 ba2k sqftNone Available, Dover, DE 19904For SaleMLS ID #DEKT2050256, David Sordelet, Real Broker, LLC. Bright MLS
- $325,0004 bd3 ba1.9k sqftNone Available, Dover, DE 19901For SaleMLS ID #DEKT2048186, GEORGE EHRMANN, Coldwell Banker Premier - Milford. Bright MLS
- $356,0002 bd2 ba1.2k sqftNone Available, Dover, DE 19904For SaleMLS ID #DEKT2050224, Dustin Oldfather, Compass. Bright MLS
- $415,0003 bd2 ba1.4k sqft27709 Bright Rd, Goldsboro, MD 21636For SaleMLS ID #MDCM2008082, Genna Fleming, Hyatt & Company Real Estate LLC. Bright MLS
