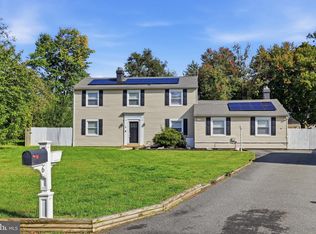
Nestled in the serene enclave of Fairfield Farms, this exquisite Colonial-style residence offers a harmonious blend of classic elegance and modern comfort. Spanning 2,055 square feet, this charming home is a sanctuary of warmth and sophistication, perfect for those who appreciate the finer things in life. As you approach the property, the inviting façade hints at the delightful surprises that await within. Step inside to discover a thoughtfully designed layout that seamlessly connects living spaces, creating an atmosphere of both intimacy and grandeur. The heart of the home features a cozy fireplace, perfect for gathering with loved ones on chilly evenings, while large windows bathe the interior in natural light, enhancing the inviting ambiance. The spacious kitchen is a culinary enthusiast's dream, offering ample counter space and a layout that encourages creativity and connection. Whether hosting a lavish dinner party or enjoying a quiet breakfast, this kitchen is designed for both functionality and style. With four generously sized bedrooms, this home provides ample space for relaxation and rejuvenation. The master suite is a true retreat, featuring an en-suite bathroom that exudes luxury and tranquility. Each additional bedroom offers versatility, perfect for guests, a home office, or a personal sanctuary. Step outside to the expansive backyard, where the possibilities are endless. The 0.35-acre lot provides a canvas for outdoor entertaining, gardening, or simply enjoying the beauty of nature. Imagine summer barbecues, evening stargazing, or quiet afternoons spent in the sun-this outdoor space is designed for living life to the fullest. Convenience is key, with an attached two-car garage and a driveway that offers ample parking for guests. Located in a peaceful neighborhood, this home is just a stone's throw away from local amenities, ensuring that everything you need is within reach. Experience the exclusive lifestyle that comes with this remarkable property. With its timeless charm, modern comforts, and a location that balances tranquility with accessibility, this home is more than just a place to live-it's a place to thrive. Embrace the opportunity to make this stunning residence your own and create lasting memories in a space that truly feels like home.
For sale
$420,000
93 S Fairfield Dr, Dover, DE 19901
4beds
2,055sqft
Single Family Residence
Built in 1970
0.35 Acres Lot
$411,200 Zestimate®
$204/sqft
$-- HOA
What's special
Cozy fireplaceFour generously sized bedroomsAmple counter spaceAttached two-car garageSpacious kitchen
- 26 days
- 621
- 27
Zillow last checked:
Listing updated:
Listed by:
Elizabeth Johnson 302-562-8405,
Keller Williams Realty Central-Delaware 3026770020,
Listing Team: The Johnson Alliance
Source: Bright MLS,MLS#: DEKT2049568
Facts & features
Interior
Bedrooms & bathrooms
- Bedrooms: 4
- Bathrooms: 3
- Full bathrooms: 2
- 1/2 bathrooms: 1
- Main level bathrooms: 1
Rooms
- Room types: Living Room, Dining Room, Primary Bedroom, Bedroom 2, Bedroom 3, Bedroom 4, Kitchen, Family Room, Laundry, Primary Bathroom, Full Bath, Half Bath
Primary bedroom
- Level: Upper
Bedroom 2
- Level: Upper
Bedroom 3
- Level: Upper
Bedroom 4
- Level: Upper
Primary bathroom
- Level: Upper
Dining room
- Level: Main
Family room
- Level: Main
Other
- Level: Upper
Half bath
- Level: Main
Kitchen
- Level: Main
Laundry
- Level: Main
Living room
- Level: Main
Screened porch
- Level: Main
Heating
- Forced Air, Natural Gas
Cooling
- Central Air, Electric
Appliances
- Included: Gas Water Heater
- Laundry: Laundry Room
Features
- Basement: Full
- Number of fireplaces: 1
Interior area
- Total structure area: 2,055
- Total interior livable area: 2,055 sqft
- Finished area above ground: 2,055
- Finished area below ground: 0
Property
Parking
- Total spaces: 2
- Parking features: Garage Faces Front, Garage Door Opener, Attached, Driveway
- Attached garage spaces: 2
- Has uncovered spaces: Yes
Accessibility
- Accessibility features: None
Features
- Levels: Two
- Stories: 2
- Patio & porch: Screened Porch
- Pool features: None
Lot
- Size: 0.35 Acres
- Dimensions: 103.48 x 179.12
Details
- Additional structures: Above Grade, Below Grade
- Parcel number: NM0008617025200000
- Zoning: RS1
- Special conditions: Standard
Construction
Type & style
- Home type: SingleFamily
- Architectural style: Colonial
- Property subtype: Single Family Residence
Materials
- Combination
- Foundation: Block
Condition
- New construction: No
- Year built: 1970
Utilities & green energy
- Sewer: Public Sewer
- Water: Well
Community & HOA
Community
- Subdivision: Fairfield Farms
HOA
- Has HOA: No
Location
- Region: Dover
Financial & listing details
- Price per square foot: $204/sqft
- Tax assessed value: $310,900
- Annual tax amount: $1,233
- Date on market: 9/26/2026
- Listing agreement: Exclusive Right To Sell
- Ownership: Fee Simple
Estimated market value
$411,200
$391,000 - $432,000
$2,589/mo
Price history
| Date | Event | Price |
|---|---|---|
| 9/26/2026 | Listed for sale | $420,000$204/sqft |
Source:  Bright MLS #DEKT2049568 Report a problem | ||
Public tax history
| Year | Property taxes | Tax assessment |
|---|---|---|
| 2025 | $1,712 +2.1% | $310,900 |
| 2024 | $1,677 +2.2% | $310,900 +558.7% |
| 2023 | $1,640 +5.5% | $47,200 |
| 2022 | $1,554 +1.3% | $47,200 |
| 2021 | $1,535 +2.3% | $47,200 |
| 2020 | $1,500 +3% | $47,200 |
| 2019 | $1,456 +2.7% | $47,200 |
| 2018 | $1,418 +38.3% | $47,200 |
| 2017 | $1,025 +8.7% | $47,200 |
| 2016 | $943 | $47,200 |
| 2015 | -- | $47,200 |
| 2014 | -- | $47,200 |
| 2012 | -- | $47,200 |
| 2011 | -- | $47,200 |
| 2010 | -- | $47,200 |
| 2009 | -- | $47,200 |
| 2008 | -- | $47,200 |
| 2007 | -- | $47,200 |
| 2005 | -- | $47,200 |
| 2004 | -- | $47,200 |
| 2002 | -- | $47,200 |
| 2001 | -- | $47,200 |
| 2000 | $817 | $47,200 |
Find assessor info on the county website
Monthly payment
Est. payment
Payment breakdown
Explore the cost of this home by adjusting the details. Changes won't be saved.Climate risks
Neighborhood: Highland Acres
Nearby schools
Schools provided by the listing agent
- District: Caesar Rodney
Source: Bright MLS. This data may not be complete. We recommend contacting the local school district to confirm school assignments for this home.
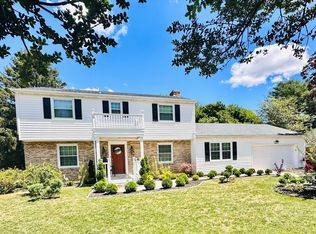
Similar homes
- $389,9004 bd3 ba2.1k sqftNone, Dover, DE 19901For Sale
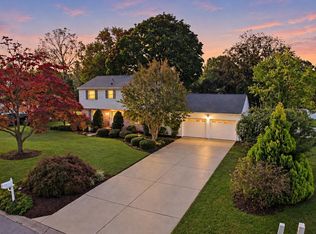
 MLS ID #DEKT2051546, Michael Lenoir, Keller Williams Realty Central-Delaware. Bright MLS
- $425,0004 bd3 ba2.7k sqftNone, Dover, DE 19901For Sale
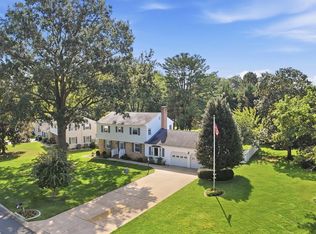 MLS ID #DEKT2050594, Larry Linaweaver, Iron Valley Real Estate Premier. Bright MLS
- $384,9004 bd3 ba2.1k sqftNone Available, Dover, DE 19901For Sale
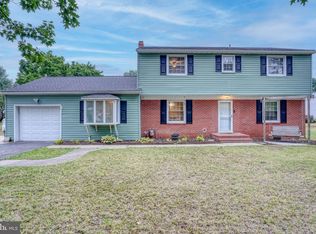 MLS ID #DEKT2048468, Russell Griffin, Keller Williams Realty. Bright MLS
- $400,0004 bd3 ba2.3k sqftNone, Dover, DE 19901For Sale
 MLS ID #DEKT2051216, Bobbi J Slagle, NextHome Preferred. Bright MLS
- $349,9004 bd3 ba1.9k sqftNone Available, Dover, DE 19901For SaleMLS ID #DEKT2047438, Michele Weeks, Keller Williams Realty Central-Delaware. Bright MLS
- $465,0004 bd3 ba2.4k sqftNone, Dover, DE 19901For SaleMLS ID #DEKT2050044, Nick MacDonald, Iron Valley Real Estate Premier. Bright MLS
- $425,0004 bd3 ba2.2k sqftNone Available, Dover, DE 19901For SaleMLS ID #DEKT2050684, John Maxwell, Keller Williams Realty Central-Delaware. Bright MLS
- $349,9003 bd2 ba1.7k sqftNone, Dover, DE 19901For SaleMLS ID #DEKT2051212, Daniele Lundin, Bryan Realty Group. Bright MLS
- $379,9003 bd3 ba1.5k sqft2 Story, Dover, DE 19901For SaleMLS ID #DEKT2050134, Jacqueline Chan, Taylor Properties. Bright MLS
- $424,9005 bd3 ba2.9k sqftNone Available, Dover, DE 19901For SaleMLS ID #DEKT2049660, Adam Monico, Coldwell Banker Realty. Bright MLS
- $415,0006 bd4 ba1.9k sqftNone, Dover, DE 19901For SaleMLS ID #DEKT2049710, Marie Fontaine St Pierre, Myers Realty. Bright MLS
- $415,0003 bd2 ba1.8k sqftNone Available, Dover, DE 19901For SaleMLS ID #DEKT2049848, Yvonne Hall, Keller Williams Realty Central-Delaware. Bright MLS
- $339,9003 bd2 ba1.2k sqftNone Available, Dover, DE 19901For SaleMLS ID #DEKT2050786, FRANK Parks, Century 21 Home Team Realty. Bright MLS
- $375,0005 bd3 ba2k sqftNone Available, Dover, DE 19901For SaleMLS ID #DEKT2048840, Tracy Surguy, Burns & Ellis Realtors. Bright MLS
- $425,0003 bd4 ba1.9k sqftNone Available, Dover, DE 19901For SaleMLS ID #DEKT2050218, Tammy Mast, Keller Williams Realty Central-Delaware. Bright MLS
- $419,7004 bd2 ba2.2k sqftNone Available, Camden Wyoming, DE 19934For SaleMLS ID #DEKT2046704, Karen Smolarek, RE/MAX Horizons. Bright MLS
- $380,0003 bd2 ba1.9k sqftNone, Dover, DE 19901For SaleMLS ID #DEKT2049124, Jeff Foust, Myers Realty. Bright MLS
- $429,9004 bd3 ba2.5k sqftNone Available, Dover, DE 19904For SaleMLS ID #DEKT2050596, Michael Lenoir, Keller Williams Realty Central-Delaware. Bright MLS
- $340,0003 bd2 ba1.4k sqftNone Available, Dover, DE 19901For SaleMLS ID #DEKT2048586, Ms. Temeka Mumford, Coldwell Banker Realty. Bright MLS
