Welcome to your dream home! This meticulously crafted Tudor-style end townhome offers luxurious living with a touch of elegance. Nestled in a serene setting with a picturesque view of the 7th fairway of Maple Dale Golf and Country Club, this residence promises both tranquility and convenience. Step inside and discover a modern oasis where every detail has been thoughtfully considered. The primary bedroom, conveniently located on the first floor, provides a retreat-like sanctuary for relaxation and privacy. No expense has been spared in the updates throughout this home. The kitchen boasts top-of-the-line Bosch appliances, including a dishwasher, refrigerator, and double convection oven, ensuring that culinary delights are always within reach. Sleek Corian countertops, complemented by Wolfe cabinets, create a stylish and functional space perfect for both everyday meals and entertaining guests. Natural light floods the living spaces, thanks to Pella windows with integrated blinds, offering a seamless blend of indoor-outdoor living. Step outside onto the stamped concrete patio and savor al fresco dining or simply unwind while taking in the breathtaking views of the surrounding greenery. For the hobbyist or DIY enthusiast, the garage presents a unique opportunity with one side vented for heat and air, ideal for use as a workshop or additional living space. Don't miss your chance to experience luxury living at its finest in this exquisite Tudor-style townhome. Schedule your showing today and prepare to make lasting memories in this one-of-a-kind residence.
Sold for $375,000
$375,000
23 S Turnberry Dr, Dover, DE 19904
3beds
2,596sqft
Townhouse
Built in 1978
0.32 Acres Lot
$377,700 Zestimate®
$144/sqft
$2,614 Estimated rent
Home value
$377,700
$359,000 - $397,000
$2,614/mo
Zestimate® history
Owner options
List your home for rent
$2,614/mo
Rent Zestimate®
Find your next renter with Zillow Rental Manager. Plus, with online applications, you can quickly screen prospective tenants – for free.
$2,614/mo
Rent Zestimate®
Refinance and save
$2,222/mo
Est. payment
Refinancing to a lower rate could help reduce your monthly payments and save thousands over the life of the loan.
$2,222/mo
Est. payment
Explore your selling options
Work with a Zillow partner agent
Leverage their expertise and Zillow's premium Showcase listings to get your home seen by more buyers.
Get startedList with your own agent
Get your home in front of millions of buyers by listing it on Zillow.
Learn how to do itSell it yourself
Take full control of how buyers see your home on Zillow by listing For Sale by Owner (FSBO).
List your homeWhat's special
Country clubFunctional spacePella windowsSleek corian countertopsFresco diningLuxurious living
Zillow last checked:
Listing updated:
Listed by:
Robert McGriffin 302-535-2418,
Bryan Realty Group
Bought with:
Tracey Vega, RS-0037744
Keller Williams Realty Central-Delaware
Source: Bright MLS,MLS#: DEKT2026032
Facts & features
Interior
Bedrooms & bathrooms
- Bedrooms: 3
- Bathrooms: 3
- Full bathrooms: 2
- 1/2 bathrooms: 1
- Main level bathrooms: 2
- Main level bedrooms: 1
Rooms
- Room types: Living Room, Dining Room, Primary Bedroom, Kitchen, Family Room, Sun/Florida Room, Loft, Storage Room, Bathroom 2, Bathroom 3, Bonus Room, Primary Bathroom
Basement
- Area: 0
Heating
- Central, Forced Air, Natural Gas
Cooling
- Central Air, Electric
Appliances
- Included: Microwave, Cooktop, Dishwasher, Disposal, Double Oven, Refrigerator, Water Heater, Gas Water Heater
- Laundry: Main Level, Washer/Dryer Hookups Only
Features
- Ceiling Fan(s), Dining Area, Floor Plan - Traditional, Kitchen Island, Recessed Lighting, Walk-In Closet(s)
- Flooring: Ceramic Tile, Carpet
- Windows: Bay/Bow, Skylight(s)
- Has basement: No
- Number of fireplaces: 1
- Fireplace features: Mantel(s)
Interior area
- Total structure area: 2,596
- Total interior livable area: 2,596 sqft
- Finished area above ground: 2,596
- Finished area below ground: 0
Property
Parking
- Total spaces: 2
- Parking features: Garage Faces Side, Garage Door Opener, Asphalt, Attached
- Attached garage spaces: 2
- Has uncovered spaces: Yes
Accessibility
- Accessibility features: None
Features
- Levels: Two
- Stories: 2
- Patio & porch: Patio
- Exterior features: Lighting, Underground Lawn Sprinkler, Street Lights
- Pool features: None
- Has view: Yes
- View description: Golf Course
Lot
- Size: 0.32 Acres
- Dimensions: 62.63 x 187.47
Details
- Additional structures: Above Grade, Below Grade
- Parcel number: ED0506717012400000
- Zoning: RM1
- Special conditions: Standard
Construction
Type & style
- Home type: Townhouse
- Architectural style: Tudor
- Property subtype: Townhouse
Materials
- Stucco, Stick Built
- Foundation: Slab
- Roof: Architectural Shingle
Condition
- Excellent
- New construction: No
- Year built: 1978
Utilities & green energy
- Sewer: Public Sewer
- Water: Public
- Utilities for property: Cable Available, Electricity Available, Natural Gas Available
Community & HOA
Community
- Subdivision: Turnberry
HOA
- Has HOA: Yes
- HOA fee: $40 monthly
- HOA name: JIM KELLER
Location
- Region: Dover
Financial & listing details
- Price per square foot: $144/sqft
- Tax assessed value: $65,500
- Annual tax amount: $2,748
- Date on market: 2/23/2024
- Listing agreement: Exclusive Right To Sell
- Listing terms: Cash,Conventional,FHA,VA Loan
- Inclusions: Included Curtains Are In The Den, The Room In The Back Of The House. All Other Curtains Are Excluded.
- Ownership: Fee Simple
Price history
| Date | Event | Price |
|---|---|---|
| 4/3/2024 | Sold | $375,000-0.1%$144/sqft |
Source:  Bright MLS #DEKT2026032 Report a problem Bright MLS #DEKT2026032 Report a problem | ||
| 2/27/2024 | Pending sale | $375,500$145/sqft |
Source: Bright MLS #DEKT2026032 Report a problem | ||
| 2/23/2024 | Listed for sale | $375,500+17.3%$145/sqft |
Source: Bright MLS #DEKT2026032 Report a problem | ||
| 7/21/2021 | Sold | $320,000+3.3%$123/sqft |
Source: Bright MLS #DEKT249748 Report a problem | ||
| 6/21/2021 | Pending sale | $309,900$119/sqft |
Source:  Patterson Schwartz #DEKT249748 Report a problem Patterson Schwartz #DEKT249748 Report a problem | ||
| 6/17/2021 | Listed for sale | $309,900$119/sqft |
Source: Patterson Schwartz #DEKT249748 Report a problem | ||
Public tax history
| Year | Property taxes | Tax assessment |
|---|---|---|
| 2025 | $1,762 +3.5% | $299,800 |
| 2024 | $1,702 -11.7% | $299,800 +357.7% |
| 2023 | $1,928 +3.4% | $65,500 |
| 2022 | $1,864 -5.9% | $65,500 -9.4% |
| 2021 | $1,982 +3.5% | $72,300 |
| 2020 | $1,914 +5.8% | $72,300 |
| 2019 | $1,810 +9.6% | $72,300 |
| 2018 | $1,652 +32% | $72,300 -2% |
| 2017 | $1,252 +7.5% | $73,800 |
| 2016 | $1,164 | $73,800 |
| 2015 | -- | $73,800 |
| 2014 | -- | $73,800 |
| 2012 | -- | $73,800 |
| 2011 | -- | $73,800 |
| 2010 | -- | $73,800 +1.4% |
| 2009 | -- | $72,800 |
| 2008 | -- | $72,800 |
| 2007 | -- | $72,800 |
| 2005 | -- | $72,800 |
| 2004 | -- | $72,800 |
| 2002 | -- | $72,800 |
| 2001 | -- | $72,800 |
| 2000 | $916 | $72,800 |
Find assessor info on the county website
Neighborhood: 19904
Nearby homes
- $296,8003 bd3 ba2.1k sqft25 S Turnberry Dr, Dover, DE 19904Off Market
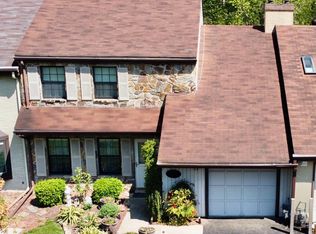
- $386,7003 bd3 ba2.5k sqft15 S Turnberry Dr, Dover, DE 19904Off Market

- $281,0003 bd2 ba1.9k sqft27 S Turnberry Dr, Dover, DE 19904Off Market
- $260,0003 bd2 ba1.7k sqft11 S Turnberry Dr, Dover, DE 19904Sold
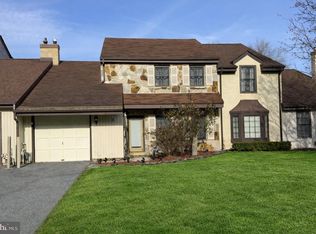
- $337,0003 bd3 ba2.5k sqft29 S Turnberry Dr, Dover, DE 19904Sold
- $296,8003 bd3 ba1.7k sqft9 S Turnberry Dr, Dover, DE 19904Off Market
- $334,4003 bd2 ba2.2k sqft5 S Turnberry Dr, Dover, DE 19904Off Market
- $294,2003 bd2 ba2.2k sqft39 S Turnberry Dr, Dover, DE 19904Off Market
Nearby schools
GreatSchools rating
- 7/10North Dover Elementary SchoolGrades: K-4Distance: 1 mi
- 1/10Middle School of InnovationGrades: 6-8Distance: 1.6 mi
- NADover High SchoolGrades: 9-12Distance: 1 mi
Schools provided by the listing agent
- District: Capital
Source: Bright MLS. This data may not be complete. We recommend contacting the local school district to confirm school assignments for this home.
Get a cash offer in 3 minutes
Find out how much your home could sell for in as little as 3 minutes with a no-obligation cash offer.
Estimated market value
$377,700
Get a cash offer in 3 minutes
Find out how much your home could sell for in as little as 3 minutes with a no-obligation cash offer.
Estimated market value
$377,700
- Delaware
- Kent County
- Dover
- 19904
- 23 S Turnberry Dr
Nearby cities
Nearby neighborhoods
Nearby zip codes
Other Dover Topics
