Perfectly positioned along the 7th hole of Maple Dale Golf Course, this beautifully maintained three-bedroom, 2.1 bath townhome is nestled within a quiet enclave of townhomes and offers scenic views, spacious living, and an ideal layout for both everyday comfort and entertaining. The main level welcomes you with a large formal living room that flows seamlessly into the adjacent dining room, complete with sliding doors to the deck—perfect for enjoying peaceful golf course vistas. The eat-in kitchen with newer stainless-steel appliances opens to a dramatic family room featuring cathedral ceilings, a cozy gas fireplace, and additional sliding doors to the deck, creating an inviting space filled with natural light and breathtaking views of the fairway. A convenient half bath and laundry room complete the main level. Upstairs, retreat to the spacious primary suite offering a walk-in closet and full bath. Two additional bedrooms, both with golf course views, share a second full bath. A versatile loft overlooking the family room provides the perfect space for a home office, reading nook or flex space with attic access offering additional storage. Additional highlights include a garage, roof replaced in 2015, newer laminate flooring, fresh paint, updated lighting fixtures, newer security system and keyless entry. Easy access to Route 1 makes commuting to the Delaware beaches, Wilmington, Philadelphia, and Washington, DC effortless, while also placing shopping, dining, and everyday conveniences just minutes away. A rare opportunity to enjoy golf course living with modern updates and exceptional accessibility—this home truly has it all.
Sold for $295,000
$295,000
27 N Turnberry Dr, Dover, DE 19904
3beds
1,742sqft
Townhouse
Built in 1978
4,200 Square Feet Lot
$297,100 Zestimate®
$169/sqft
$2,090 Estimated rent
Home value
$297,100
$279,000 - $318,000
$2,090/mo
Zestimate® history
Owner options
List your home for rent
$2,090/mo
Rent Zestimate®
Find your next renter with Zillow Rental Manager. Plus, with online applications, you can quickly screen prospective tenants – for free.
$2,090/mo
Rent Zestimate®
Refinance and save
$1,705/mo
Est. payment
Refinancing to a lower rate could help reduce your monthly payments and save thousands over the life of the loan.
$1,705/mo
Est. payment
Explore your selling options
Work with a Zillow partner agent
Leverage their expertise and Zillow's premium Showcase listings to get your home seen by more buyers.
Get startedList with your own agent
Get your home in front of millions of buyers by listing it on Zillow.
Learn how to do itSell it yourself
Take full control of how buyers see your home on Zillow by listing For Sale by Owner (FSBO).
List your homeWhat's special
Fresh paintPeaceful golf course vistasCozy gas fireplaceNatural lightSpacious primary suiteUpdated lighting fixturesScenic views
Zillow last checked:
Listing updated:
Listed by:
Peggy Centrella 302-540-0689,
Patterson-Schwartz-Hockessin
Bought with:
Kelly Turner, Rs-0024792
Keller Williams Realty
Source: Bright MLS,MLS#: DEKT2043956
Facts & features
Interior
Bedrooms & bathrooms
- Bedrooms: 3
- Bathrooms: 3
- Full bathrooms: 2
- 1/2 bathrooms: 1
- Main level bathrooms: 1
Rooms
- Room types: Living Room, Dining Room, Primary Bedroom, Bedroom 2, Family Room, Bedroom 1, Laundry, Loft, Primary Bathroom, Full Bath, Half Bath
Primary bedroom
- Level: Upper
Bedroom 1
- Level: Upper
Bedroom 2
- Level: Upper
Primary bathroom
- Level: Upper
Dining room
- Level: Main
Family room
- Level: Main
Other
- Level: Upper
Half bath
- Level: Main
Laundry
- Level: Main
Living room
- Level: Main
Loft
- Level: Upper
Heating
- Forced Air, Natural Gas
Cooling
- Central Air, Electric
Appliances
- Included: Gas Water Heater
- Laundry: Main Level, Laundry Room
Features
- Bathroom - Stall Shower, Bathroom - Tub Shower, Combination Dining/Living, Dining Area, Family Room Off Kitchen, Eat-in Kitchen, Primary Bath(s), Cathedral Ceiling(s)
- Flooring: Ceramic Tile, Laminate, Carpet
- Has basement: No
- Number of fireplaces: 1
- Fireplace features: Brick
Interior area
- Total structure area: 1,742
- Total interior livable area: 1,742 sqft
- Finished area above ground: 1,742
- Finished area below ground: 0
Property
Parking
- Total spaces: 3
- Parking features: Garage Faces Front, Attached, Driveway, On Street
- Attached garage spaces: 1
- Uncovered spaces: 2
Accessibility
- Accessibility features: None
Features
- Levels: Two
- Stories: 2
- Patio & porch: Deck
- Pool features: None
- Has view: Yes
- View description: Golf Course
Lot
- Size: 4,200 Square Feet
- Dimensions: 32.00 x 130.02
- Features: Rear Yard, Adjoins Golf Course
Details
- Additional structures: Above Grade, Below Grade
- Parcel number: ED0506717011300000
- Zoning: RM1
- Special conditions: Standard
Construction
Type & style
- Home type: Townhouse
- Architectural style: Traditional
- Property subtype: Townhouse
Materials
- Stone, Vinyl Siding
- Foundation: Slab
Condition
- New construction: No
- Year built: 1978
Utilities & green energy
- Sewer: Public Sewer
- Water: Public
Community & HOA
Community
- Subdivision: Turnberry
HOA
- Has HOA: Yes
- Services included: Common Area Maintenance
- HOA fee: $350 annually
- HOA name: TURNBERRY HOA -NATALIE COFONE
Location
- Region: Dover
Financial & listing details
- Price per square foot: $169/sqft
- Tax assessed value: $250,400
- Annual tax amount: $1,484
- Date on market: 1/23/2026
- Listing agreement: Exclusive Right To Sell
- Listing terms: Conventional,FHA,VA Loan
- Inclusions: Kitchen Refrigerator, Washer, Dryer
- Exclusions: Refrigerator In Garage, Water Filtration System
- Ownership: Fee Simple
Price history
| Date | Event | Price |
|---|---|---|
| 3/30/2026 | Sold | $295,000-1.6%$169/sqft |
Source:  Bright MLS #DEKT2043956 Report a problem Bright MLS #DEKT2043956 Report a problem | ||
| 3/9/2026 | Pending sale | $299,900$172/sqft |
Source:  Patterson Schwartz #DEKT2043956 Report a problem Patterson Schwartz #DEKT2043956 Report a problem | ||
| 2/19/2026 | Contingent | $299,900$172/sqft |
Source: Patterson Schwartz #DEKT2043956 Report a problem | ||
| 2/12/2026 | Price change | $299,900-3.2%$172/sqft |
Source: Patterson Schwartz #DEKT2043956 Report a problem | ||
| 1/23/2026 | Listed for sale | $309,900+20.2%$178/sqft |
Source: Bright MLS #DEKT2043956 Report a problem | ||
| 8/26/2022 | Sold | $257,900-2.6%$148/sqft |
Source: Bright MLS #DEKT2010912 Report a problem | ||
| 7/25/2022 | Pending sale | $264,900$152/sqft |
Source: Bright MLS #DEKT2010912 Report a problem | ||
| 7/14/2022 | Price change | $264,900-1.9%$152/sqft |
Source: Bright MLS #DEKT2010912 Report a problem | ||
| 6/11/2022 | Price change | $269,900-1.9%$155/sqft |
Source: Bright MLS #DEKT2010912 Report a problem | ||
| 6/8/2022 | Listed for sale | $275,000$158/sqft |
Source: Bright MLS #DEKT2010912 Report a problem | ||
| 6/6/2022 | Pending sale | $275,000$158/sqft |
Source: Bright MLS #DEKT2010912 Report a problem | ||
| 5/25/2022 | Listed for sale | $275,000$158/sqft |
Source: Bright MLS #DEKT2010912 Report a problem | ||
Public tax history
| Year | Property taxes | Tax assessment |
|---|---|---|
| 2025 | $1,472 +3.5% | $250,400 |
| 2024 | $1,421 -7.3% | $250,400 +380.6% |
| 2023 | $1,534 +3.4% | $52,100 |
| 2022 | $1,483 +3.8% | $52,100 |
| 2021 | $1,428 +3.5% | $52,100 |
| 2020 | $1,379 +5.8% | $52,100 |
| 2019 | $1,304 +9.5% | $52,100 |
| 2018 | $1,190 +50.6% | $52,100 -1.5% |
| 2017 | $790 +10.5% | $52,900 |
| 2016 | $715 | $52,900 |
| 2015 | -- | $52,900 |
| 2014 | -- | $52,900 |
| 2012 | -- | $52,900 |
| 2011 | -- | $52,900 |
| 2010 | -- | $52,900 +3.1% |
| 2009 | -- | $51,300 |
| 2008 | -- | $51,300 |
| 2007 | -- | $51,300 |
| 2005 | -- | $51,300 |
| 2004 | -- | $51,300 |
| 2002 | -- | $51,300 |
| 2001 | -- | $51,300 |
| 2000 | $406 | $51,300 |
Find assessor info on the county website
Neighborhood: 19904
Nearby homes
- $190,0003 bd3 ba1.9k sqft25 N Turnberry Dr, Dover, DE 19904Sold
- $291,1003 bd2 ba1.9k sqft29 N Turnberry Dr, Dover, DE 19904Off Market
- $348,2004 bd3 ba2.2k sqft23 N Turnberry Dr, Dover, DE 19904Off Market
- $243,6113 bd3 ba2.3k sqft35 N Turnberry Dr, Dover, DE 19904Sold
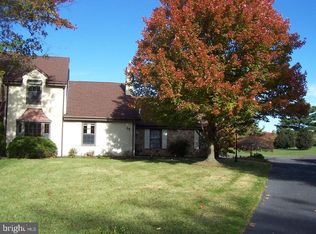
- $325,1003 bd2 ba1.9k sqft58 N Turnberry Dr, Dover, DE 19904Off Market
- $257,9003 bd2 ba1.7k sqft37 N Turnberry Dr, Dover, DE 19904Off Market
- $336,0003 bd3 ba2.5k sqft15 N Turnberry Dr, Dover, DE 19904Off Market
- $294,5003 bd3 ba1.7k sqft39 N Turnberry Dr, Dover, DE 19904Off Market
Nearby schools
GreatSchools rating
- 7/10North Dover Elementary SchoolGrades: K-4Distance: 1.1 mi
- 1/10Middle School of InnovationGrades: 6-8Distance: 1.7 mi
- NADover High SchoolGrades: 9-12Distance: 1 mi
Schools provided by the listing agent
- District: Capital
Source: Bright MLS. This data may not be complete. We recommend contacting the local school district to confirm school assignments for this home.
Get a cash offer in 3 minutes
Find out how much your home could sell for in as little as 3 minutes with a no-obligation cash offer.
Estimated market value
$297,100
Get a cash offer in 3 minutes
Find out how much your home could sell for in as little as 3 minutes with a no-obligation cash offer.
Estimated market value
$297,100
- Delaware
- Kent County
- Dover
- 19904
- 27 N Turnberry Dr
Nearby cities
Nearby neighborhoods
Nearby zip codes
Other Dover Topics
