Park your golf cart here-- just outside the floor-to-ceiling glass sunroom doors of this sumptuous HUD-owned classic endunit. Located by the 8th hole of Maple Dale Golf Course, it overlooks acres of green. After golfing, enjoy the handsome livingroom library, elegant familyroom and warm and bright kitchen. Gracious home in a choice location. Call today! Being sold as is. Electronic bidding only. Bids due by 12/5/2025 11:59PM CST then daily until sold. FHA case #071-125565. Insured. Buyer is responsible to verify all information prior to bidding. Property is available 11/21/2025. Year built is 1979. Please make an appointment to view this home with a real estate agent or broker of your choice.
Sold for $243,611
$243,611
35 N Turnberry Dr, Dover, DE 19904
3beds
2,306sqft
Townhouse
Built in 1979
10,716 Square Feet Lot
$287,200 Zestimate®
$106/sqft
$2,328 Estimated rent
Home value
$287,200
$273,000 - $302,000
$2,328/mo
Zestimate® history
Owner options
List your home for rent
$2,328/mo
Rent Zestimate®
Find your next renter with Zillow Rental Manager. Plus, with online applications, you can quickly screen prospective tenants – for free.
$2,328/mo
Rent Zestimate®
Refinance and save
$1,469/mo
Est. payment
Refinancing to a lower rate could help reduce your monthly payments and save thousands over the life of the loan.
$1,469/mo
Est. payment
Explore your selling options
Work with a Zillow partner agent
Leverage their expertise and Zillow's premium Showcase listings to get your home seen by more buyers.
Get startedList with your own agent
Get your home in front of millions of buyers by listing it on Zillow.
Learn how to do itSell it yourself
Take full control of how buyers see your home on Zillow by listing For Sale by Owner (FSBO).
List your homeWhat's special
Floor-to-ceiling glass sunroom doorsWarm and bright kitchenElegant familyroomHandsome livingroom library
Zillow last checked:
Listing updated:
Listed by:
Nancy Quigley 856-473-5478,
MLS Direct Blackwood
Bought with:
Nancy Quigley, 9135565
MLS Direct Blackwood
Source: Bright MLS,MLS#: DEKT2042712
Facts & features
Interior
Bedrooms & bathrooms
- Bedrooms: 3
- Bathrooms: 3
- Full bathrooms: 2
- 1/2 bathrooms: 1
- Main level bathrooms: 2
- Main level bedrooms: 1
Rooms
- Room types: Living Room, Dining Room, Primary Bedroom, Bedroom 2, Bedroom 3, Kitchen, Family Room, Sun/Florida Room, Loft, Office
Primary bedroom
- Features: Ceiling Fan(s), Walk-In Closet(s)
- Level: Main
- Area: 192 Square Feet
- Dimensions: 16 X 12
Bedroom 2
- Features: Ceiling Fan(s)
- Level: Upper
- Area: 156 Square Feet
- Dimensions: 13 X 12
Bedroom 3
- Features: Ceiling Fan(s)
- Level: Upper
- Area: 168 Square Feet
- Dimensions: 12 X 14
Dining room
- Features: Ceiling Fan(s)
- Level: Main
- Area: 108 Square Feet
- Dimensions: 9 X 12
Family room
- Features: Ceiling Fan(s), Fireplace - Gas
- Level: Main
- Area: 297 Square Feet
- Dimensions: 27 X 11
Kitchen
- Features: Double Sink, Kitchen - Electric Cooking
- Level: Main
- Area: 165 Square Feet
- Dimensions: 15 X 11
Living room
- Features: Built-in Features
- Level: Main
- Area: 324 Square Feet
- Dimensions: 12 X 27
Loft
- Level: Upper
- Area: 180 Square Feet
- Dimensions: 15 X 12
Office
- Features: Attic - Access Panel, Ceiling Fan(s)
- Level: Upper
- Area: 100 Square Feet
- Dimensions: 10 X 10
Other
- Features: Ceiling Fan(s)
- Level: Main
- Area: 231 Square Feet
- Dimensions: 21 X 11
Heating
- Forced Air, Natural Gas
Cooling
- Central Air, Electric
Appliances
- Included: Dishwasher, Disposal, Built-In Range, Dryer, Refrigerator, Washer, Electric Water Heater
- Laundry: Main Level
Features
- Primary Bath(s), Kitchen Island, Ceiling Fan(s), Bar, Eat-in Kitchen, Attic, Bathroom - Stall Shower, Bathroom - Tub Shower, Built-in Features, Entry Level Bedroom, Walk-In Closet(s)
- Flooring: Carpet, Vinyl, Tile/Brick, Ceramic Tile
- Has basement: No
- Number of fireplaces: 1
- Fireplace features: Gas/Propane, Corner, Stone
Interior area
- Total structure area: 2,306
- Total interior livable area: 2,306 sqft
- Finished area above ground: 2,306
Property
Parking
- Total spaces: 2
- Parking features: Inside Entrance, Concrete, Attached
- Attached garage spaces: 2
- Has uncovered spaces: Yes
Accessibility
- Accessibility features: None
Features
- Levels: Two
- Stories: 2
- Exterior features: Sidewalks, Lighting
- Pool features: None
- Has view: Yes
- View description: Golf Course
Lot
- Size: 10,716 Square Feet
- Features: Irregular Lot, Adjoins Golf Course
Details
- Additional structures: Above Grade
- Parcel number: ED0506717011100000
- Zoning: RESIDENTIAL
- Special conditions: Real Estate Owned
Construction
Type & style
- Home type: Townhouse
- Architectural style: Contemporary,Colonial
- Property subtype: Townhouse
Materials
- Vinyl Siding, Stone
- Foundation: Slab
- Roof: Pitched,Shingle
Condition
- Very Good
- New construction: No
- Year built: 1979
Utilities & green energy
- Sewer: Public Sewer
- Water: Public
- Utilities for property: Cable Available, Electricity Available, Natural Gas Available, Phone Available, Sewer Available, Water Available
Community & HOA
Community
- Subdivision: Turnberry
HOA
- Has HOA: Yes
- Services included: Common Area Maintenance
- HOA fee: $350 annually
Location
- Region: Dover
Financial & listing details
- Price per square foot: $106/sqft
- Tax assessed value: $309,100
- Annual tax amount: $1,832
- Date on market: 11/22/2025
- Listing agreement: Exclusive Right To Sell
- Listing terms: Conventional,Cash,FHA,FHA 203(b),FHA 203(k)
- Inclusions: Sold As Is.
- Exclusions: Sold As Is.
- Ownership: Fee Simple
Price history
| Date | Event | Price |
|---|---|---|
| 4/7/2026 | Sold | $243,611-43.8%$106/sqft |
Source:  Bright MLS #DEKT2042712 Report a problem Bright MLS #DEKT2042712 Report a problem | ||
| 10/17/2025 | Sold | $433,289+11015.7%$188/sqft |
Source: Public Record Report a problem | ||
| 6/26/2007 | Sold | $3,898$2/sqft |
Source: Public Record Report a problem | ||
Public tax history
| Year | Property taxes | Tax assessment |
|---|---|---|
| 2025 | $1,817 +3.5% | $309,100 |
| 2024 | $1,754 -13.9% | $309,100 +346.7% |
| 2023 | $2,037 +3.4% | $69,200 |
| 2022 | $1,969 +3.8% | $69,200 |
| 2021 | $1,897 +3.5% | $69,200 |
| 2020 | $1,832 +5.8% | $69,200 |
| 2019 | $1,732 +9.5% | $69,200 |
| 2018 | $1,581 +33.9% | $69,200 |
| 2017 | $1,181 +11.4% | $69,200 |
| 2016 | $1,060 +0.1% | $69,200 |
| 2015 | $1,059 -3.2% | $69,200 -2% |
| 2014 | $1,095 | $70,600 |
| 2012 | -- | $70,600 |
| 2011 | -- | $70,600 |
| 2010 | -- | $70,600 +1.3% |
| 2009 | -- | $69,700 |
| 2008 | -- | $69,700 |
| 2007 | -- | $69,700 |
| 2005 | -- | $69,700 |
| 2004 | -- | $69,700 |
| 2002 | -- | $69,700 |
| 2001 | -- | $69,700 |
| 2000 | $877 | $69,700 |
Find assessor info on the county website
Neighborhood: 19904
Nearby homes
- $255,9003 bd2 ba1.7k sqft37 N Turnberry Dr, Dover, DE 19904Off Market
- $288,6003 bd2 ba1.9k sqft29 N Turnberry Dr, Dover, DE 19904Off Market
- $292,2003 bd3 ba1.7k sqft39 N Turnberry Dr, Dover, DE 19904Off Market
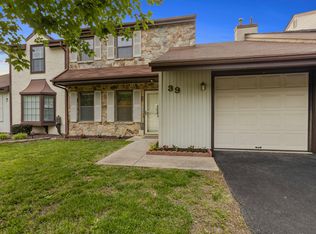
- $295,0003 bd3 ba1.7k sqft27 N Turnberry Dr, Dover, DE 19904Sold
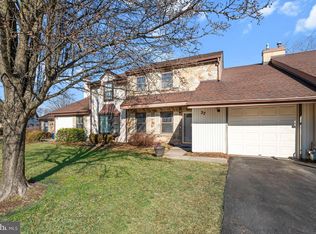
- $293,7003 bd2 ba2k sqft41 N Turnberry Dr, Dover, DE 19904Off Market
- $190,0003 bd3 ba1.9k sqft25 N Turnberry Dr, Dover, DE 19904Sold
- $325,1003 bd2 ba1.9k sqft58 N Turnberry Dr, Dover, DE 19904Off Market
- $348,2004 bd3 ba2.2k sqft23 N Turnberry Dr, Dover, DE 19904Off Market
Nearby schools
GreatSchools rating
- 7/10North Dover Elementary SchoolGrades: K-4Distance: 1.1 mi
- 1/10Middle School of InnovationGrades: 6-8Distance: 1.7 mi
- NADover High SchoolGrades: 9-12Distance: 1 mi
Schools provided by the listing agent
- District: Capital
Source: Bright MLS. This data may not be complete. We recommend contacting the local school district to confirm school assignments for this home.
Get a cash offer in 3 minutes
Find out how much your home could sell for in as little as 3 minutes with a no-obligation cash offer.
Estimated market value
$287,200
Get a cash offer in 3 minutes
Find out how much your home could sell for in as little as 3 minutes with a no-obligation cash offer.
Estimated market value
$287,200
- Delaware
- Kent County
- Dover
- 19904
- 35 N Turnberry Dr
Nearby cities
Nearby neighborhoods
Nearby zip codes
Other Dover Topics
