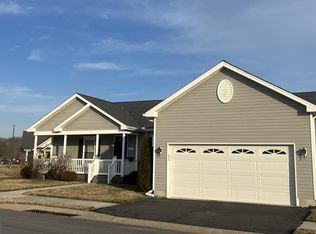
Welcome! Thisbeautifully designed home offers the convenience of first-floor living with flexible spaces to fit your lifestyle. The main level features an open-concept floor plan with a spacious living room, dining area, and well-appointed kitchen, creating the perfect setting for everyday living and entertaining. A versatile flex room atthe front of the home is currently used as an office but can easily serve as a guest bedroom, hobby room,library, or den. Also on the first floor are two generously sized bedrooms, including the primary suite, along with two full bathrooms. Step outside to enjoy the screened porch—an ideal spot for morning coffee or relaxingevenings overlooking the peaceful surroundings. Upstairs, you'll find an additional bedroom and bathroom, plus a large bonus room perfect for crafting, sewing, gaming, fitness equipment, or a private retreat for visiting family and friends. Additional highlights include a two-car garage, 4-foot crawl space offering excellent storage, and the resort-style amenities that make Noble's Pond one of Dover's premier active adult communities. Enjoy low-maintenance living, abundant space, and endless possibilities in this exceptional home.
For sale
$438,000
86 Country Club Dr, Dover, DE 19904
3beds
2,514sqft
Single Family Residence
Built in 2014
7,579 Square Feet Lot
$-- Zestimate®
$174/sqft
$175/mo HOA
What's special
Peaceful surroundingsLarge bonus roomPrimary suiteDining areaTwo generously sized bedroomsVersatile flex roomTwo-car garage
- 92 days
- 183
- 6
Zillow last checked:
Listing updated:
Listed by:
Carol Daniels 302-569-4644,
Samson Properties of DE, LLC 3024023046
Source: Bright MLS,MLS#: DEKT2047600
Facts & features
Interior
Bedrooms & bathrooms
- Bedrooms: 3
- Bathrooms: 3
- Full bathrooms: 2
- 1/2 bathrooms: 1
- Main level bathrooms: 3
- Main level bedrooms: 3
Basement
- Area: 0
Heating
- Forced Air, Propane
Cooling
- Central Air, Electric
Appliances
- Included: Microwave, Dishwasher, Disposal, Dryer, Exhaust Fan, Washer, Water Heater, Oven/Range - Electric
- Laundry: Main Level
Features
- Bathroom - Tub Shower, Bathroom - Walk-In Shower, Combination Dining/Living, Dining Area, Entry Level Bedroom, Open Floorplan, Pantry, Primary Bath(s)
- Windows: Insulated Windows, Screens, Sliding, Window Treatments
- Has basement: No
- Has fireplace: No
Interior area
- Total structure area: 2,514
- Total interior livable area: 2,514 sqft
- Finished area above ground: 2,514
- Finished area below ground: 0
Video & virtual tour
Property
Parking
- Total spaces: 4
- Parking features: Garage Faces Front, Garage Door Opener, Attached, Driveway
- Attached garage spaces: 2
- Uncovered spaces: 2
Accessibility
- Accessibility features: Doors - Swing In, Grip-Accessible Features
Features
- Levels: Two
- Stories: 2
- Exterior features: Rain Gutters
- Pool features: Community
Lot
- Size: 7,579 Square Feet
- Dimensions: 87.04 x 94.47
Details
- Additional structures: Above Grade, Below Grade
- Parcel number: KH0005602025900000
- Zoning: AR
- Special conditions: Standard
Construction
Type & style
- Home type: SingleFamily
- Architectural style: Contemporary
- Property subtype: Single Family Residence
Materials
- Stick Built
- Foundation: Crawl Space
Condition
- New construction: No
- Year built: 2014
Utilities & green energy
- Sewer: Public Sewer
- Water: Public
Community & HOA
Community
- Features: Pool
- Senior community: Yes
- Subdivision: Nobles Pond
HOA
- Has HOA: Yes
- HOA fee: $525 quarterly
- HOA name: ISD MANAGEMENT
Location
- Region: Dover
Financial & listing details
- Price per square foot: $174/sqft
- Tax assessed value: $403,600
- Annual tax amount: $2,392
- Date on market: 6/8/2026
- Listing agreement: Exclusive Right To Sell
- Listing terms: Cash,Conventional,FHA,VA Loan
- Inclusions: Washer, Dryer, Generator, Window Treatments
- Ownership: Fee Simple
Estimated market value
Not available
Estimated sales range
Not available
Not available
Price history
| Date | Event | Price |
|---|---|---|
| 6/8/2026 | Listed for sale | $438,000+37%$174/sqft |
Source:  Bright MLS #DEKT2047600 Report a problem Bright MLS #DEKT2047600 Report a problem | ||
| 12/18/2014 | Sold | $319,811$127/sqft |
Source: Public Record Report a problem | ||
Public tax history
| Year | Property taxes | Tax assessment |
|---|---|---|
| 2025 | $2,848 +3.1% | $403,600 |
| 2024 | $2,763 +37% | $403,600 +657.2% |
| 2023 | $2,017 +5% | $53,300 |
| 2022 | $1,921 +2.4% | $53,300 |
| 2021 | $1,876 +3.3% | $53,300 |
| 2020 | $1,816 +5.1% | $53,300 |
| 2019 | $1,728 +6.8% | $53,300 |
| 2018 | $1,617 +32.9% | $53,300 |
| 2017 | $1,217 -20.4% | $53,300 |
| 2016 | $1,529 | $53,300 |
| 2015 | -- | $53,300 +1467.6% |
| 2014 | -- | $3,400 +750% |
| 2012 | -- | $400 |
| 2011 | -- | $400 |
| 2010 | -- | $400 |
| 2009 | -- | $400 |
| 2008 | -- | $400 |
| 2007 | -- | $400 |
Find assessor info on the county website
Monthly payment
Est. payment
Payment breakdown
Explore the cost of this home by adjusting the details. Changes won't be saved.Climate risks
Neighborhood: 19904
Nearby schools
Schools provided by the listing agent
- High: Dover
- District: Capital
Source: Bright MLS. This data may not be complete. We recommend contacting the local school district to confirm school assignments for this home.
Similar homes
- $499,0003 bd3 ba2.4k sqftNone, Dover, DE 19904For Sale

 MLS ID #DEKT2046418, Carol Daniels, Samson Properties of DE, LLC. Bright MLS
 - $425,0003 bd2 ba2.2k sqftNone, Dover, DE 19904For Sale
 MLS ID #DEKT2050298, Sam Elzie, Epique Realty. Bright MLS
 - $492,0003 bd3 ba2.3k sqftNone, Dover, DE 19904For Sale
 MLS ID #DEKT2049842, Carol Daniels, Samson Properties of DE, LLC. Bright MLS
 - $464,9004 bd3 ba2.8k sqftNone Available, Dover, DE 19904For Sale
 MLS ID #DEKT2048346, Shonda Kelly, Empower Real Estate, LLC. Bright MLS
 - $445,0003 bd3 ba2.1k sqftNone Available, Dover, DE 19904For SaleMLS ID #DEKT2047330, Erin Fortney, Tri-County Realty. Bright MLS
- $419,9004 bd4 ba3.2k sqftNone Available, Dover, DE 19904For SaleMLS ID #DEKT2048502, Joe Walker, Century 21 Gold Key Realty. Bright MLS
- $455,0004 bd3 ba2.8k sqftNone Available, Dover, DE 19904For SaleMLS ID #DEKT2047778, Mr. Paul Heck, EveryHome Realtors. Bright MLS
- $459,0003 bd2 ba1.7k sqftNone Available, Dover, DE 19904For SaleMLS ID #DEKT2048750, J Martin Orlando, Bryan Realty Group. Bright MLS
- $470,0004 bd3 ba2.6k sqftNone Available, Dover, DE 19904For SaleMLS ID #DEKT2049134, Pete Shade, Burns & Ellis Realtors. Bright MLS
- $363,5002 bd2 ba1.4k sqftNone Available, Dover, DE 19904For SaleMLS ID #DEKT2050014, Carol Daniels, Samson Properties of DE, LLC. Bright MLS
- $365,0004 bd3 ba1.7k sqftNone, Dover, DE 19904For SaleMLS ID #DEKT2049844, Aaron Layton, Bryan Realty Group. Bright MLS
- $485,0003 bd4 ba2.7k sqftNone, Dover, DE 19901For SaleMLS ID #DEKT2049136, Dillyn Golden, Bryan Realty Group. Bright MLS
- $412,0004 bd4 ba1.6k sqftNone, Dover, DE 19904For SaleMLS ID #DEKT2047808, Marie Fontaine St Pierre, Myers Realty. Bright MLS
- $379,9994 bd3 ba2.1k sqftNone, Dover, DE 19904For SaleMLS ID #DEKT2048082, Stacey Hudson, Keller Williams Realty Central-Delaware. Bright MLS
- $414,9994 bd3 ba2.2k sqftNone Available, Dover, DE 19904For SaleMLS ID #DEKT2048730, Kathy Ieradi, Keller Williams Realty. Bright MLS
- $450,0003 bd3 ba2.5k sqftNone Available, Smyrna, DE 19977For SaleMLS ID #DEKT2049396, Cat Casmay, Sky Realty. Bright MLS
- $515,0004 bd3 ba2.9k sqft2-sty Colonial, Dover, DE 19901For SaleMLS ID #DEKT2048162, Brandon Waterman, Empower Real Estate, LLC. Bright MLS
- $455,0003 bd3 ba2.4k sqftNone Available, Smyrna, DE 19977For SaleMLS ID #DEKT2049980, Joanne Scotti, Keller Williams Realty. Bright MLS
- $449,9003 bd3 ba3k sqftNone Available, Dover, DE 19901For SaleMLS ID #DEKT2048538, Lauren Smith, Keller Williams Realty. Bright MLS
- $379,0003 bd3 ba2.3k sqftNone, Dover, DE 19904For SaleMLS ID #DEKT2044430, Mrs. Tyler Anaya, Samson Properties of DE, LLC. Bright MLS
