
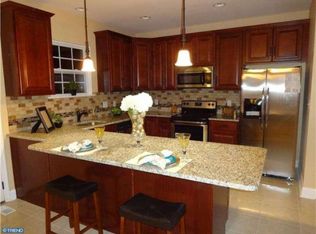
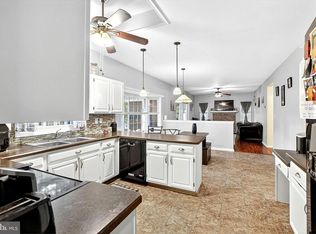
***PRICE ADJUSTMENT*** Newly on the market this beautifully maintained home offers over 2,200 square feet of interior living space. The main level features formal living and dining rooms, a fully appointed kitchen, and a spacious family room with a gas fireplace. Upstairs includes an owner's suite and three additional bedrooms, while the professionally finished basement provides an ideal space for entertainment. Schedule your showing today.
For sale
Price cut: $10K (8/6)
$419,900
29 Walden Ln, Dover, DE 19904
4beds
3,244sqft
Single Family Residence
Built in 2002
0.33 Acres Lot
$416,900 Zestimate®
$129/sqft
$14/mo HOA
What's special
Gas fireplaceProfessionally finished basementIdeal space for entertainmentFully appointed kitchenSpacious family room
- 64 days
- 829
- 57
Likely to sell faster than
Zillow last checked:
Listing updated:
Listed by:
Joe Walker 302-593-4336,
Century 21 Gold Key Realty 3023695397
Source: Bright MLS,MLS#: DEKT2048502
Facts & features
Interior
Bedrooms & bathrooms
- Bedrooms: 4
- Bathrooms: 4
- Full bathrooms: 2
- 1/2 bathrooms: 2
- Main level bathrooms: 1
Rooms
- Room types: Living Room, Dining Room, Primary Bedroom, Bedroom 2, Bedroom 3, Bedroom 4, Kitchen, Family Room
Primary bedroom
- Level: Upper
- Area: 208 Square Feet
- Dimensions: 13 X 16
Bedroom 2
- Level: Upper
- Area: 120 Square Feet
- Dimensions: 10 X 12
Bedroom 3
- Level: Upper
- Area: 132 Square Feet
- Dimensions: 12 X 11
Bedroom 4
- Level: Upper
- Area: 120 Square Feet
- Dimensions: 12 X 10
Dining room
- Level: Main
- Area: 121 Square Feet
- Dimensions: 11 X 11
Family room
- Features: Fireplace - Other
- Level: Main
- Area: 234 Square Feet
- Dimensions: 13 X 18
Kitchen
- Level: Main
- Area: 198 Square Feet
- Dimensions: 22 X 9
Living room
- Level: Main
- Area: 168 Square Feet
- Dimensions: 12 X 14
Heating
- Forced Air, Natural Gas
Cooling
- Central Air, Ceiling Fan(s), Natural Gas
Appliances
- Included: Dishwasher, Disposal, Dryer, Microwave, Oven/Range - Electric, Washer, Water Heater, Gas Water Heater
Features
- Ceiling Fan(s), Dining Area, Family Room Off Kitchen, Eat-in Kitchen, Kitchen Island, Primary Bath(s), 9'+ Ceilings, Dry Wall
- Flooring: Carpet, Vinyl
- Doors: Sliding Glass
- Windows: Insulated Windows
- Basement: Finished
- Number of fireplaces: 1
Interior area
- Total structure area: 3,244
- Total interior livable area: 3,244 sqft
- Finished area above ground: 2,204
- Finished area below ground: 1,040
Video & virtual tour
Property
Parking
- Total spaces: 2
- Parking features: Garage Faces Front, Private, Attached, Driveway, Off Street
- Attached garage spaces: 2
- Has uncovered spaces: Yes
Accessibility
- Accessibility features: None
Features
- Levels: Two
- Stories: 2
- Patio & porch: Porch
- Exterior features: Street Lights
- Pool features: None
- Fencing: Wood
- Has view: Yes
- View description: Street
Lot
- Size: 0.33 Acres
- Dimensions: 84.00 x 170.00
- Features: Front Yard, Rear Yard
Details
- Additional structures: Above Grade, Below Grade
- Parcel number: LC0003704020200000
- Zoning: AC
- Special conditions: Standard
Construction
Type & style
- Home type: SingleFamily
- Architectural style: Colonial
- Property subtype: Single Family Residence
Materials
- Vinyl Siding
- Foundation: Concrete Perimeter
- Roof: Shingle
Condition
- New construction: No
- Year built: 2002
Details
- Builder model: MONROE
- Builder name: DILSHEIMER COMM. INC
Utilities & green energy
- Electric: Circuit Breakers
- Sewer: Public Sewer
- Water: Public
- Utilities for property: Cable Connected, Electricity Available, Sewer Available, Water Available
Community & HOA
Community
- Subdivision: Lakeshore Village
HOA
- Has HOA: Yes
- HOA fee: $168 annually
- HOA name: LAKESHORE
Location
- Region: Dover
Financial & listing details
- Price per square foot: $129/sqft
- Tax assessed value: $398,200
- Annual tax amount: $2,360
- Date on market: 7/6/2026
- Listing agreement: Exclusive Right To Sell
- Listing terms: Conventional,Cash,FHA,VA Loan
- Inclusions: All Appliances In "as-is" Condition
- Exclusions: All Personal Property, 2 Electrric Fireplaces In Basement And Small Refrigerator In Basement
- Ownership: Fee Simple
- Road surface type: Paved
Estimated market value
$416,900
$396,000 - $438,000
$3,153/mo
Price history
| Date | Event | Price |
|---|---|---|
| 8/6/2026 | Price change | $419,900-2.3%$129/sqft |
Source:  Bright MLS #DEKT2048502 Report a problem Bright MLS #DEKT2048502 Report a problem | ||
| 7/6/2026 | Listed for sale | $429,900-4.5%$133/sqft |
Source: Bright MLS #DEKT2048502 Report a problem | ||
| 7/26/2024 | Listing removed | -- |
Source: Bright MLS #DEKT2028770 Report a problem | ||
| 6/13/2024 | Listed for sale | $450,000+74.8%$139/sqft |
Source: Bright MLS #DEKT2028770 Report a problem | ||
| 10/7/2008 | Sold | $257,500+3021.2%$79/sqft |
Source: Public Record Report a problem | ||
| 1/24/2006 | Sold | $8,250$3/sqft |
Source: Public Record Report a problem | ||
Public tax history
| Year | Property taxes | Tax assessment |
|---|---|---|
| 2025 | $2,849 +4.8% | $398,200 |
| 2024 | $2,717 +20.6% | $398,200 +554.9% |
| 2023 | $2,254 +4% | $60,800 |
| 2022 | $2,167 +20.3% | $60,800 +21.1% |
| 2021 | $1,801 +3.5% | $50,200 |
| 2020 | $1,740 +2.8% | $50,200 |
| 2019 | $1,693 +11% | $50,200 |
| 2018 | $1,526 | $50,200 |
| 2017 | $1,526 +4.8% | $50,200 |
| 2016 | $1,456 -0.1% | $50,200 |
| 2015 | $1,457 0% | $50,200 |
| 2014 | $1,457 | $50,200 +5% |
| 2012 | -- | $47,800 |
| 2011 | -- | $47,800 |
| 2010 | -- | $47,800 -5.7% |
| 2009 | -- | $50,700 |
| 2008 | -- | $50,700 |
| 2007 | -- | $50,700 |
| 2005 | -- | $50,700 |
| 2004 | -- | $50,700 |
Find assessor info on the county website
Monthly payment
Est. payment
Payment breakdown
Explore the cost of this home by adjusting the details. Changes won't be saved.Climate risks
Neighborhood: 19904
Nearby schools
Schools provided by the listing agent
- High: Dover
- District: Capital
Source: Bright MLS. This data may not be complete. We recommend contacting the local school district to confirm school assignments for this home.
Similar homes
- $459,0003 bd2 ba1.7k sqftNone Available, Dover, DE 19904For Sale

 MLS ID #DEKT2048750, J Martin Orlando, Bryan Realty Group. Bright MLS
 - $389,0004 bd3 ba2.4k sqftNone Available, Dover, DE 19904For Sale
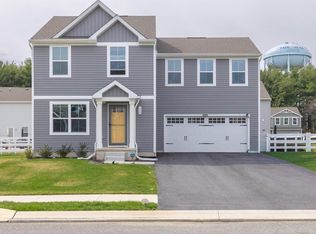 MLS ID #DEKT2048518, Vincent Grova, Real Broker LLC. Bright MLS
 - $464,9004 bd3 ba2.8k sqftNone Available, Dover, DE 19904For Sale
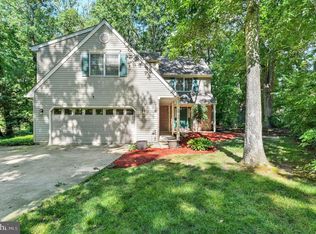 MLS ID #DEKT2048346, Shonda Kelly, Empower Real Estate, LLC. Bright MLS
 - $455,0004 bd3 ba2.8k sqftNone Available, Dover, DE 19904For Sale
 MLS ID #DEKT2047778, Mr. Paul Heck, EveryHome Realtors. Bright MLS
 - $429,0004 bd3 ba2.2k sqftNone, Dover, DE 19904For SaleMLS ID #DEKT2046124, Jared Rowley, Samson Properties of DE, LLC. Bright MLS
- $438,0003 bd3 ba2.5k sqftNone Available, Dover, DE 19904For SaleMLS ID #DEKT2047600, Carol Daniels, Samson Properties of DE, LLC. Bright MLS
- $434,9904 bd3 ba2.9k sqftNone Available, Dover, DE 19904For SaleMLS ID #DEKT2048126, Mariah Little, Crown Homes Real Estate. Bright MLS
- $415,0004 bd4 ba1.7k sqftNone Available, Smyrna, DE 19977For SaleMLS ID #DEKT2049760, Megan Aitken, Keller Williams Realty. Bright MLS
- $365,0004 bd3 ba1.7k sqftNone, Dover, DE 19904For SaleMLS ID #DEKT2049844, Aaron Layton, Bryan Realty Group. Bright MLS
- $489,9005 bd4 ba3.9k sqftNone, Dover, DE 19901For SaleMLS ID #DEKT2049942, S Walton Simpson, Walt Simpson Realty. Bright MLS
- $485,0003 bd4 ba2.7k sqftNone, Dover, DE 19901For SaleMLS ID #DEKT2049136, Dillyn Golden, Bryan Realty Group. Bright MLS
- $449,9004 bd3 ba2.7k sqftNone Available, Smyrna, DE 19977For SaleMLS ID #DEKT2048350, BRETT OBERHOLTZER, Long & Foster Real Estate, Inc.. Bright MLS
- $515,0004 bd3 ba2.9k sqft2-sty Colonial, Dover, DE 19901For SaleMLS ID #DEKT2048162, Brandon Waterman, Empower Real Estate, LLC. Bright MLS
- $414,9994 bd3 ba2.2k sqftNone Available, Dover, DE 19904For SaleMLS ID #DEKT2048730, Kathy Ieradi, Keller Williams Realty. Bright MLS
- $445,0003 bd3 ba2.1k sqftNone Available, Dover, DE 19904For SaleMLS ID #DEKT2047330, Erin Fortney, Tri-County Realty. Bright MLS
- $424,9003 bd2 ba2.3k sqftNone, Smyrna, DE 19977For SaleMLS ID #DEKT2048846, Jon Unrath, Keller Williams Real Estate - Media. Bright MLS
- $399,5003 bd2 ba2k sqftNone, Smyrna, DE 19977For SaleMLS ID #DEKT2046028, Diana Penate, Bryan Realty Group. Bright MLS
- $465,0004 bd3 ba2.4k sqftNone, Dover, DE 19901For SaleMLS ID #DEKT2050044, Nick MacDonald, Iron Valley Real Estate Premier. Bright MLS
- $479,0003 bd3 ba2.9k sqftNone Available, Dover, DE 19904For SaleMLS ID #DEKT2048076, Jemimah Chuks, EXP Realty, LLC. Bright MLS
