NEW PRICE Check out this great home that features 4 beds, 2 full baths, 1 half bath, a fireplace, fenced in backyard and 1 car garage. Inside on the main floor you get two living areas with one offering a fireplace. There is a dining area and the kitchen offers ample space. Upstairs you have all of your bedrooms and two full bathrooms. New LVP floors throughout and fresh paint as well. Out front you have a 1 car garage, concrete driveway, covered porch. Out back you have a concrete patio, fenced in backyard and a shed. Other key things to note: New HVAC as of 2025 and your electric provider is Delaware Electric Coop, Do not miss this great home, schedule today!
Pending
Price cut: $5K (9/23)
$360,000
21 Crosley Ct, Dover, DE 19904
4beds
1,738sqft
Single Family Residence
Built in 1993
10,542 Square Feet Lot
$359,000 Zestimate®
$207/sqft
$-- HOA
What's special
Fenced in backyardFresh paintDining areaNew lvp floors throughoutKitchen offers ample spaceCovered porch
- 54 days
- 447
- 38
Likely to sell faster than
Zillow last checked:
Listing updated:
Listed by:
Aaron Layton 302-242-0432,
Bryan Realty Group (302) 734-4414
Source: Bright MLS,MLS#: DEKT2049844
Facts & features
Interior
Bedrooms & bathrooms
- Bedrooms: 4
- Bathrooms: 3
- Full bathrooms: 2
- 1/2 bathrooms: 1
- Main level bathrooms: 1
Rooms
- Room types: Living Room, Dining Room, Primary Bedroom, Bedroom 2, Bedroom 3, Kitchen, Family Room, Bedroom 1
Primary bedroom
- Level: Upper
- Area: 180 Square Feet
- Dimensions: 12 X 15
Bedroom 1
- Level: Upper
- Area: 168 Square Feet
- Dimensions: 12 X 14
Bedroom 2
- Level: Upper
- Area: 150 Square Feet
- Dimensions: 10 X 15
Bedroom 3
- Level: Upper
- Area: 88 Square Feet
- Dimensions: 8 X 11
Dining room
- Level: Main
- Area: 130 Square Feet
- Dimensions: 10 X 13
Family room
- Level: Main
Kitchen
- Features: Kitchen - Electric Cooking, Double Sink
- Level: Main
- Area: 210 Square Feet
- Dimensions: 14 X 15
Living room
- Level: Main
- Area: 182 Square Feet
- Dimensions: 13 X 14
Heating
- Heat Pump, Forced Air, Electric
Cooling
- Central Air, Electric
Appliances
- Included: Electric Water Heater
- Laundry: Upper Level
Features
- Primary Bath(s), Ceiling Fan(s), Dining Area, Bathroom - Tub Shower, Floor Plan - Traditional, Dry Wall
- Flooring: Carpet, Tile/Brick, Wood
- Has basement: No
- Number of fireplaces: 1
- Fireplace features: Gas/Propane
Interior area
- Total structure area: 1,738
- Total interior livable area: 1,738 sqft
- Finished area above ground: 1,738
- Finished area below ground: 0
Property
Parking
- Total spaces: 2
- Parking features: Inside Entrance, Garage Door Opener, Driveway, Attached, Other
- Attached garage spaces: 1
- Uncovered spaces: 1
Accessibility
- Accessibility features: None
Features
- Levels: Two
- Stories: 2
- Patio & porch: Patio, Porch
- Exterior features: Rain Gutters
- Pool features: None
- Fencing: Other
Lot
- Size: 10,542 Square Feet
- Dimensions: 104.60 x 120.39
Details
- Additional structures: Above Grade, Below Grade
- Parcel number: ED0005620034000000
- Zoning: RS1
- Special conditions: Standard
Construction
Type & style
- Home type: SingleFamily
- Architectural style: Contemporary
- Property subtype: Single Family Residence
Materials
- Vinyl Siding
- Foundation: Slab
- Roof: Shingle
Condition
- New construction: No
- Year built: 1993
Utilities & green energy
- Electric: 100 Amp Service
- Sewer: Public Sewer
- Water: Public
Community & HOA
Community
- Subdivision: Carlisle Vil
HOA
- Has HOA: No
Location
- Region: Dover
Financial & listing details
- Price per square foot: $207/sqft
- Tax assessed value: $282,700
- Annual tax amount: $1,675
- Date on market: 8/26/2026
- Listing agreement: Exclusive Right To Sell
- Listing terms: FHA,VA Loan,Conventional,Cash
- Ownership: Fee Simple
Estimated market value
$359,000
$341,000 - $377,000
$2,305/mo
Price history
| Date | Event | Price |
|---|---|---|
| 10/3/2026 | Pending sale | $360,000$207/sqft |
Source:  Bright MLS #DEKT2049844 Report a problem Bright MLS #DEKT2049844 Report a problem | ||
| 9/23/2026 | Price change | $360,000-1.4%$207/sqft |
Source: Bright MLS #DEKT2049844 Report a problem | ||
| 8/26/2026 | Listed for sale | $365,000+83.6%$210/sqft |
Source: Bright MLS #DEKT2049844 Report a problem | ||
| 10/3/2017 | Sold | $198,831+2%$114/sqft |
Source: Public Record Report a problem | ||
| 9/7/2017 | Pending sale | $194,900$112/sqft |
Source: Keller Williams Real Estate-Newark #7046374 Report a problem | ||
| 9/1/2017 | Listed for sale | $194,900-3.8%$112/sqft |
Source: Keller Williams Real Estate-Newark #7046374 Report a problem | ||
| 8/17/2016 | Sold | $202,500-1.2%$117/sqft |
Source: Public Record Report a problem | ||
| 5/24/2016 | Listed for sale | $204,900+57.4%$118/sqft |
Source: Patterson-Schwartz Real Estate #6798556 Report a problem | ||
| 3/29/2016 | Sold | $130,150+12.2%$75/sqft |
Source: Agent Provided Report a problem | ||
| 2/26/2016 | Listed for sale | $116,000-25.2%$67/sqft |
Source: RE/MAX HORIZONS INC #6737823 Report a problem | ||
| 11/6/2012 | Listing removed | $155,000$89/sqft |
Source: RE/MAX HORIZONS INC #5976262 Report a problem | ||
| 10/3/2012 | Price change | $155,000-6.1%$89/sqft |
Source: RE/MAX HORIZONS INC #5976262 Report a problem | ||
| 9/20/2012 | Listed for sale | $165,000$95/sqft |
Source: REMAX Horizons, Inc #5976262 Report a problem | ||
| 5/2/2012 | Listing removed | $165,000$95/sqft |
Source: RE/MAX HORIZONS INC #5976262 Report a problem | ||
| 4/3/2012 | Price change | $165,000-2.9%$95/sqft |
Source: RE/MAX HORIZONS INC #5976262 Report a problem | ||
| 3/20/2012 | Listed for sale | $170,000$98/sqft |
Source: RE/MAX HORIZONS INC #5976262 Report a problem | ||
| 12/22/2011 | Listing removed | $170,000$98/sqft |
Source: RE/MAX HORIZONS INC #5976262 Report a problem | ||
| 11/24/2011 | Price change | $170,000+6.3%$98/sqft |
Source: RE/MAX HORIZONS INC #5976262 Report a problem | ||
| 11/3/2011 | Listed for sale | $159,900+6.7%$92/sqft |
Source: isNowListed.com Report a problem | ||
| 3/29/2011 | Sold | $149,900-11.3%$86/sqft |
Source: Public Record Report a problem | ||
| 11/8/2010 | Listing removed | $169,000$97/sqft |
Source: L3D LLC #5702067 Report a problem | ||
| 7/27/2010 | Price change | $169,000-3.4%$97/sqft |
Source: Keller Williams Realty, Central Delaware #5702067 Report a problem | ||
| 6/1/2010 | Price change | $175,000-5.4%$101/sqft |
Source: Keller Williams Realty, Central Delaware #5702067 Report a problem | ||
| 4/30/2010 | Listed for sale | $184,900+6221.4%$106/sqft |
Source: Keller Williams Realty, Central Delaware #5702067 Report a problem | ||
| 6/2/2005 | Sold | $2,925$2/sqft |
Source: Public Record Report a problem | ||
Public tax history
| Year | Property taxes | Tax assessment |
|---|---|---|
| 2025 | $1,719 +3.7% | $282,700 |
| 2024 | $1,658 +25.7% | $282,700 +566.7% |
| 2023 | $1,319 +4.3% | $42,400 |
| 2022 | $1,265 +3.5% | $42,400 |
| 2021 | $1,222 +3.2% | $42,400 |
| 2020 | $1,184 +5.5% | $42,400 |
| 2019 | $1,122 +9.3% | $42,400 |
| 2018 | $1,026 | $42,400 |
| 2017 | $1,026 +1.4% | $42,400 +0.5% |
| 2016 | $1,012 0% | $42,200 |
| 2015 | $1,012 0% | $42,200 |
| 2014 | $1,012 | $42,200 |
| 2012 | -- | $42,200 |
| 2011 | -- | $42,200 |
| 2010 | -- | $42,200 -0.2% |
| 2009 | -- | $42,300 |
| 2008 | -- | $42,300 |
| 2007 | -- | $42,300 |
| 2005 | -- | $42,300 |
| 2004 | -- | $42,300 |
| 2002 | -- | $42,300 |
| 2001 | -- | $42,300 |
| 2000 | $585 | $42,300 |
Find assessor info on the county website
Monthly payment
Est. payment
Payment breakdown
Explore the cost of this home by adjusting the details. Changes won't be saved.Climate risks
Neighborhood: 19904
Nearby schools
Schools provided by the listing agent
- District: Capital
Source: Bright MLS. This data may not be complete. We recommend contacting the local school district to confirm school assignments for this home.
Similar homes
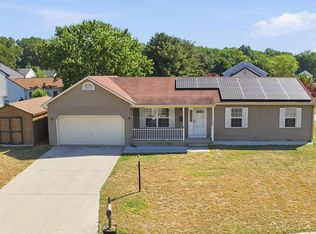
- $365,0004 bd3 ba2.1k sqftNone, Dover, DE 19904For Sale

 MLS ID #DEKT2047936, Andrew Bryan, Bryan Realty Group. Bright MLS
 - $379,9994 bd3 ba2.1k sqftNone, Dover, DE 19904For Sale
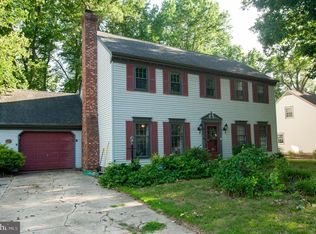 MLS ID #DEKT2048082, Stacey Hudson, Keller Williams Realty Central-Delaware. Bright MLS
 - $395,0004 bd3 ba2k sqftNone Available, Dover, DE 19904For Sale
 MLS ID #DEKT2050256, David Sordelet, Real Broker, LLC. Bright MLS
 - $349,9004 bd3 ba1.8k sqftNone Available, Dover, DE 19904For Sale
 MLS ID #DEKT2050356, Amy Mullen, Iron Valley Real Estate Premier. Bright MLS
 - $399,0004 bd3 ba2.2k sqftNone, Dover, DE 19904For SaleMLS ID #DEKT2046124, Jared Rowley, Samson Properties of DE, LLC. Bright MLS
- $394,9003 bd2 ba1.5k sqftNone Available, Dover, DE 19904For SaleMLS ID #DEKT2051232, Yuliana Goldin Dunn, Patterson-Schwartz-Middletown. Bright MLS
- $359,0002 bd2 ba1.2k sqftNone Available, Dover, DE 19904For SaleMLS ID #DEKT2050224, Dustin Oldfather, Compass. Bright MLS
- $389,9004 bd3 ba2.1k sqftNone, Dover, DE 19901For SaleMLS ID #DEKT2051546, Michael Lenoir, Keller Williams Realty Central-Delaware. Bright MLS
- $329,0003 bd3 ba1.8k sqftNone Available, Dover, DE 19904For SaleMLS ID #DEKT2048852, Nancy Nechay-Johns, Keller Williams Realty Central-Delaware. Bright MLS
- $375,0004 bd3 ba1.6k sqftNone, Dover, DE 19904For SaleMLS ID #DEKT2046584, Debbie Oberdorf, Bryan Realty Group. Bright MLS
- $295,0003 bd3 ba1.9k sqftNone Available, Dover, DE 19904For SaleMLS ID #DEKT2051388, Jemimah Chuks, EXP Realty, LLC. Bright MLS
- $339,9002 bd3 ba1.8k sqftNone Available, Dover, DE 19904For SaleMLS ID #DEKT2048710, Andy Whitescarver, RE/MAX Realty Group Rehoboth. Bright MLS
- $375,0002 bd2 ba2k sqftNone Available, Dover, DE 19901For SaleMLS ID #DEKT2050472, Deborah Harris, RE/MAX Associates - Newark. Bright MLS
- $455,0003 bd2 ba1.7k sqftNone Available, Dover, DE 19904For SaleMLS ID #DEKT2048750, J Martin Orlando, Bryan Realty Group. Bright MLS
- $400,0004 bd3 ba2.3k sqftNone, Dover, DE 19901For SaleMLS ID #DEKT2051216, Bobbi J Slagle, NextHome Preferred. Bright MLS
- $379,0003 bd3 ba2.3k sqftNone, Dover, DE 19904For SaleMLS ID #DEKT2050762, Mrs. Tyler Anaya, Samson Properties of DE, LLC. Bright MLS
- $428,9003 bd3 ba2.5k sqftNone Available, Dover, DE 19904For SaleMLS ID #DEKT2047600, Carol Daniels, Samson Properties of DE, LLC. Bright MLS
- $385,0004 bd3 ba1.9k sqftNone, Dover, DE 19901For SaleMLS ID #DEKT2050380, J Martin Orlando, Bryan Realty Group. Bright MLS
- $445,0003 bd3 ba2.1k sqftNone Available, Dover, DE 19904For SaleMLS ID #DEKT2047330, Erin Fortney, Tri-County Realty. Bright MLS
- $390,0003 bd2 ba1.6k sqftNone Available, Dover, DE 19901For SaleMLS ID #DEKT2050304, Jeff Foust, Myers Realty. Bright MLS
