Welcome to this 4-bedroom, 2.5-bath home located in the Cranberry Run community. Offering approximately 2,080 square feet of living space, the home features a comfortable and functional floor plan with plenty of room for everyday living. The main level offers living and dining spaces along with a kitchen featuring ample cabinet and counter space. A conveniently located main-floor laundry area and half bath add to the functionality of the home. Upstairs, you'll find four bedrooms, including the primary bedroom with a private bath. Outside, the backyard is ready to enjoy with a saltwater pool—perfect for cooling off during the warmer months or spending time with family and friends. An attached two-car garage provides additional parking and storage. Additional features include a roof and heating system replaced in 2019. Conveniently located near shopping, dining and major roadways, this home offers a great opportunity for buyers looking for space, a pool and the chance to make a home their own.
For sale
Price cut: $4K (10/9)
$395,000
209 Falmouth Way, Dover, DE 19904
4beds
2,080sqft
Single Family Residence
Built in 1998
10,106 Square Feet Lot
$394,600 Zestimate®
$190/sqft
$13/mo HOA
What's special
Living and dining spacesAttached two-car garage
- 45 days
- 492
- 53
Likely to sell faster than
Zillow last checked:
Listing updated:
Listed by:
David Sordelet 302-613-4228,
Real Broker, LLC 3025567215,
Listing Team: Team Sordelet, Co-Listing Team: Team Sordelet,Co-Listing Agent: Iris K Sordelet 302-593-1523,
Real Broker, LLC
Source: Bright MLS,MLS#: DEKT2050256
Facts & features
Interior
Bedrooms & bathrooms
- Bedrooms: 4
- Bathrooms: 3
- Full bathrooms: 2
- 1/2 bathrooms: 1
- Main level bathrooms: 1
Basement
- Area: 0
Heating
- Forced Air, Natural Gas
Cooling
- Central Air, Natural Gas
Appliances
- Included: Gas Water Heater
- Laundry: Main Level
Features
- Has basement: No
- Number of fireplaces: 1
- Fireplace features: Glass Doors, Gas/Propane
Interior area
- Total structure area: 2,080
- Total interior livable area: 2,080 sqft
- Finished area above ground: 2,080
- Finished area below ground: 0
Video & virtual tour
Property
Parking
- Total spaces: 2
- Parking features: Garage Door Opener, Inside Entrance, Garage Faces Front, Attached
- Attached garage spaces: 2
Accessibility
- Accessibility features: None
Features
- Levels: Two
- Stories: 2
- Has private pool: Yes
- Pool features: Salt Water, Private
- Fencing: Full
Lot
- Size: 10,106 Square Feet
Details
- Additional structures: Above Grade, Below Grade
- Parcel number: ED0507508013400000
- Zoning: R10
- Special conditions: Standard
Construction
Type & style
- Home type: SingleFamily
- Architectural style: Contemporary
- Property subtype: Single Family Residence
Materials
- Other, Vinyl Siding
- Foundation: Crawl Space
- Roof: Architectural Shingle
Condition
- New construction: No
- Year built: 1998
Utilities & green energy
- Sewer: Public Septic
- Water: Public
Community & HOA
Community
- Subdivision: Cranberry Run
HOA
- Has HOA: Yes
- HOA fee: $150 annually
Location
- Region: Dover
Financial & listing details
- Price per square foot: $190/sqft
- Tax assessed value: $317,500
- Annual tax amount: $1,882
- Date on market: 9/3/2026
- Listing agreement: Exclusive Right To Sell
- Inclusions: Washer, Dryer, Refrigerator, Mw
- Ownership: Fee Simple
Estimated market value
$394,600
$375,000 - $414,000
$2,713/mo
Price history
| Date | Event | Price |
|---|---|---|
| 10/9/2026 | Price change | $395,000-1%$190/sqft |
Source:  Bright MLS #DEKT2050256 Report a problem Bright MLS #DEKT2050256 Report a problem | ||
| 9/16/2026 | Price change | $399,000-2.7%$192/sqft |
Source: Bright MLS #DEKT2050256 Report a problem | ||
| 9/3/2026 | Listed for sale | $410,000+13.9%$197/sqft |
Source: Bright MLS #DEKT2050256 Report a problem | ||
| 8/31/2023 | Sold | $360,000-4%$173/sqft |
Source: Bright MLS #DEKT2019450 Report a problem | ||
| 7/26/2023 | Contingent | $375,000$180/sqft |
Source: Bright MLS #DEKT2019450 Report a problem | ||
| 6/22/2023 | Listed for sale | $375,000$180/sqft |
Source: Bright MLS #DEKT2019450 Report a problem | ||
| 6/6/2023 | Contingent | $375,000$180/sqft |
Source: Bright MLS #DEKT2019450 Report a problem | ||
| 5/25/2023 | Listed for sale | $375,000$180/sqft |
Source: Bright MLS #DEKT2019450 Report a problem | ||
Public tax history
| Year | Property taxes | Tax assessment |
|---|---|---|
| 2025 | $1,871 +3.5% | $317,500 |
| 2024 | $1,807 +14.4% | $317,500 +493.5% |
| 2023 | $1,580 +3.4% | $53,500 |
| 2022 | $1,528 +3.8% | $53,500 |
| 2021 | $1,472 +3.5% | $53,500 |
| 2020 | $1,421 +5.8% | $53,500 |
| 2019 | $1,344 +9.5% | $53,500 |
| 2018 | $1,227 | $53,500 |
| 2017 | $1,227 +1.3% | $53,500 |
| 2016 | $1,211 +0.1% | $53,500 |
| 2015 | $1,210 -0.3% | $53,500 |
| 2014 | $1,213 | $53,500 |
| 2012 | -- | $53,500 |
| 2011 | -- | $53,500 -1.5% |
| 2010 | -- | $54,300 +6.1% |
| 2009 | -- | $51,200 |
| 2008 | -- | $51,200 |
| 2007 | -- | $51,200 |
| 2005 | -- | $51,200 |
| 2004 | -- | $51,200 |
| 2002 | -- | $51,200 |
| 2001 | -- | $51,200 |
| 2000 | $649 | $51,200 |
Find assessor info on the county website
Monthly payment
Est. payment
Payment breakdown
Explore the cost of this home by adjusting the details. Changes won't be saved.Climate risks
Neighborhood: 19904
Nearby schools
Schools provided by the listing agent
- District: Capital
Source: Bright MLS. This data may not be complete. We recommend contacting the local school district to confirm school assignments for this home.
Similar homes
- $464,9004 bd3 ba2.8k sqftNone Available, Dover, DE 19904For Sale

 MLS ID #DEKT2051394, Shonda Kelly, Empower Real Estate, LLC. Bright MLS
 - $379,9994 bd3 ba2.1k sqftNone, Dover, DE 19904For Sale
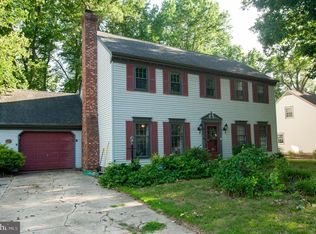 MLS ID #DEKT2048082, Stacey Hudson, Keller Williams Realty Central-Delaware. Bright MLS
 - $389,9004 bd3 ba2.1k sqftNone, Dover, DE 19901For Sale
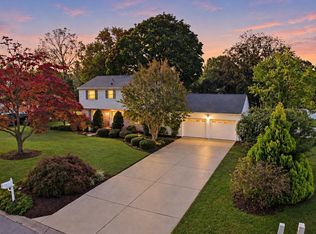 MLS ID #DEKT2051546, Michael Lenoir, Keller Williams Realty Central-Delaware. Bright MLS
 - $400,0004 bd3 ba2.3k sqftNone, Dover, DE 19901For Sale
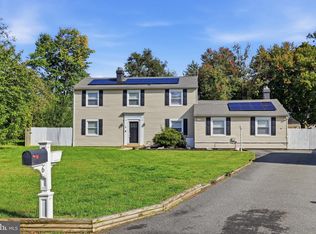 MLS ID #DEKT2051216, Bobbi J Slagle, NextHome Preferred. Bright MLS
 - $394,9003 bd2 ba1.5k sqftNone Available, Dover, DE 19904For SaleMLS ID #DEKT2051232, Yuliana Goldin Dunn, Patterson-Schwartz-Middletown. Bright MLS
- $349,9004 bd3 ba1.8k sqftNone Available, Dover, DE 19904For SaleMLS ID #DEKT2050356, Amy Mullen, Iron Valley Real Estate Premier. Bright MLS
- $329,0003 bd3 ba1.8k sqftNone Available, Dover, DE 19904For SaleMLS ID #DEKT2048852, Nancy Nechay-Johns, Keller Williams Realty Central-Delaware. Bright MLS
- $495,0003 bd3 ba2.7k sqftNone Available, Dover, DE 19904For SaleMLS ID #DEKT2051192, Lakeisha Cunningham, EXP Realty, LLC. Bright MLS
- $385,0004 bd3 ba1.9k sqftNone, Dover, DE 19901For SaleMLS ID #DEKT2050380, J Martin Orlando, Bryan Realty Group. Bright MLS
- $455,0004 bd3 ba2.8k sqftNone Available, Dover, DE 19904For SaleMLS ID #DEKT2047778, Mr. Paul Heck, EveryHome Realtors. Bright MLS
- $429,9894 bd3 ba2.9k sqftNone Available, Dover, DE 19904For SaleMLS ID #DEKT2048126, Mariah Little, Crown Homes Real Estate. Bright MLS
- $384,9004 bd3 ba2.1k sqftNone Available, Dover, DE 19901For SaleMLS ID #DEKT2048468, Russell Griffin, Keller Williams Realty. Bright MLS
- $425,0004 bd3 ba2.3k sqftNone, Magnolia, DE 19962For SaleMLS ID #DEKT2051552, Rosalia Martinez, Keller Williams Realty Central-Delaware. Bright MLS
- $295,0003 bd3 ba1.9k sqftNone Available, Dover, DE 19904For SaleMLS ID #DEKT2051388, Jemimah Chuks, EXP Realty, LLC. Bright MLS
- $438,0003 bd3 ba2.5k sqftNone Available, Dover, DE 19904For SaleMLS ID #DEKT2047600, Carol Daniels, Samson Properties of DE, LLC. Bright MLS
- $445,0003 bd3 ba2.1k sqftNone Available, Dover, DE 19904For SaleMLS ID #DEKT2047330, Erin Fortney, Tri-County Realty. Bright MLS
- $320,0003 bd3 ba1.7k sqftNone Available, Dover, DE 19904For SaleMLS ID #DEKT2051012, Lauren Janes, Compass. Bright MLS
- $397,0003 bd2 ba1.5k sqftNone, Dover, DE 19901For SaleMLS ID #DEKT2050412, Margaret Poisson, Century 21 Gold Key-Dover. Bright MLS
- $390,0003 bd2 ba1.6k sqftNone Available, Dover, DE 19901For SaleMLS ID #DEKT2050304, Jeff Foust, Myers Realty. Bright MLS
- $420,0003 bd3 ba2.9k sqftNone Available, Dover, DE 19904For SaleMLS ID #DEKT2051418, Jemimah Chuks, EXP Realty, LLC. Bright MLS
