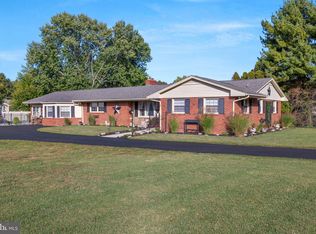
Welcome home to this beautifully maintained and thoughtfully updated 3-bedroom, 2-full-bath ranch offering comfortable one-level living in a peaceful, private setting. This is a very well-kept home that truly shows pride of ownership, with numerous upgrades and improvements throughout. Tucked away in a secluded setting with plenty of privacy, you’ll enjoy the feeling of being away from it all while still having convenient access to Route 1. One of the property’s standout features is the detached 2-car garage, complete with heat, electric, and 220-amp service—perfect for the car enthusiast, hobbyist, workshop, or anyone looking for exceptional additional space. Two sheds provide even more storage, with one already equipped with electric. A one-year home warranty is included for added peace of mind. With its many upgrades, meticulous care, one-level living, fantastic garage and storage space, and private setting, this Acorn Lane home has so much to offer. Move right in and enjoy!
For sale
$397,000
79 Acorn Ln, Dover, DE 19901
3beds
1,568sqft
Single Family Residence
Built in 1980
0.51 Acres Lot
$390,700 Zestimate®
$253/sqft
$-- HOA
What's special
Comfortable one-level livingPrivate settingPeaceful private settingMeticulous care
- 10 days
- 625
- 50
Likely to sell faster than
Zillow last checked:
Listing updated:
Listed by:
Margaret Poisson 302-399-6835,
Century 21 Gold Key-Dover 3022135397
Source: Bright MLS,MLS#: DEKT2050412
Facts & features
Interior
Bedrooms & bathrooms
- Bedrooms: 3
- Bathrooms: 2
- Full bathrooms: 2
- Main level bathrooms: 2
- Main level bedrooms: 3
Basement
- Area: 0
Heating
- Baseboard, Heat Pump, Natural Gas, Electric
Cooling
- Central Air, Electric
Appliances
- Included: Electric Water Heater
- Laundry: Main Level
Features
- Has basement: No
- Has fireplace: No
Interior area
- Total structure area: 1,568
- Total interior livable area: 1,568 sqft
- Finished area above ground: 1,568
- Finished area below ground: 0
Property
Parking
- Total spaces: 12
- Parking features: Garage Faces Front, Detached, Driveway
- Garage spaces: 2
- Uncovered spaces: 10
Accessibility
- Accessibility features: None
Features
- Levels: One
- Stories: 1
- Pool features: None
Lot
- Size: 0.51 Acres
Details
- Additional structures: Above Grade, Below Grade
- Parcel number: ED0006819012701000
- Zoning: RS1
- Special conditions: Standard
Construction
Type & style
- Home type: SingleFamily
- Architectural style: Ranch/Rambler
- Property subtype: Single Family Residence
Materials
- Vinyl Siding
- Foundation: Crawl Space
Condition
- New construction: No
- Year built: 1980
Utilities & green energy
- Sewer: Private Septic Tank
- Water: Well
Community & HOA
Community
- Subdivision: None Available
HOA
- Has HOA: No
Location
- Region: Dover
Financial & listing details
- Price per square foot: $253/sqft
- Tax assessed value: $241,500
- Annual tax amount: $1,431
- Date on market: 9/12/2026
- Listing agreement: Exclusive Right To Sell
- Listing terms: Cash,Conventional,FHA,VA Loan
- Ownership: Fee Simple
Estimated market value
$390,700
$371,000 - $410,000
$1,818/mo
Price history
| Date | Event | Price |
|---|---|---|
| 9/12/2026 | Listed for sale | $397,000$253/sqft |
Source:  Bright MLS #DEKT2050412 Report a problem Bright MLS #DEKT2050412 Report a problem | ||
Public tax history
| Year | Property taxes | Tax assessment |
|---|---|---|
| 2025 | $1,432 +3.5% | $241,500 |
| 2024 | $1,383 +27% | $241,500 +559.8% |
| 2023 | $1,089 +3.4% | $36,600 |
| 2022 | $1,054 +3.8% | $36,600 |
| 2021 | $1,015 +3.5% | $36,600 |
| 2020 | $981 +5.7% | $36,600 |
| 2019 | $928 +9.4% | $36,600 |
| 2018 | $848 | $36,600 |
| 2017 | $848 +1.3% | $36,600 |
| 2016 | $837 +0.1% | $36,600 |
| 2015 | $837 -0.2% | $36,600 |
| 2014 | $839 | $36,600 |
| 2012 | -- | $36,600 |
| 2011 | -- | $36,600 |
| 2010 | -- | $36,600 -2.1% |
| 2009 | -- | $37,400 |
| 2008 | -- | $37,400 |
| 2007 | -- | $37,400 |
| 2005 | -- | $37,400 |
| 2004 | -- | $37,400 |
| 2002 | -- | $37,400 +3.6% |
| 2001 | -- | $36,100 |
| 2000 | $468 | $36,100 |
Find assessor info on the county website
Monthly payment
Est. payment
Payment breakdown
Explore the cost of this home by adjusting the details. Changes won't be saved.Climate risks
Neighborhood: 19901
Nearby schools
Schools provided by the listing agent
- High: Dover H.s.
- District: Capital
Source: Bright MLS. This data may not be complete. We recommend contacting the local school district to confirm school assignments for this home.
Similar homes
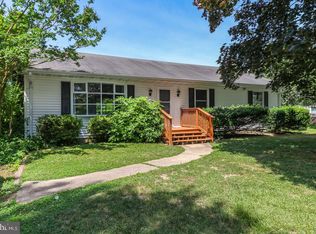
- $374,9003 bd2 ba1.8k sqftNone, Dover, DE 19901For Sale

 MLS ID #DEKT2049470, Jenna LaFermine, Burns & Ellis Realtors. Bright MLS
 - $424,9003 bd2 ba2k sqftNone Available, Dover, DE 19901For Sale
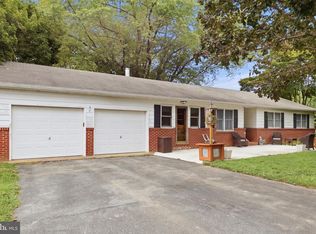 MLS ID #DEKT2050470, Mr. Ensley Milton, Elevated Real Estate Solutions. Bright MLS
 - $369,0003 bd2 ba1.5k sqftNone, Dover, DE 19901For Sale
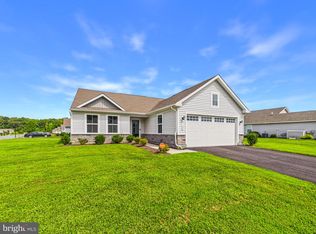 MLS ID #DEKT2050272, Shalini Sawhney, Burns & Ellis Realtors. Bright MLS
 - $384,9004 bd3 ba2.1k sqftNone Available, Dover, DE 19901For Sale
 MLS ID #DEKT2048468, Russell Griffin, Keller Williams Realty. Bright MLS
 - $315,0003 bd2 ba1.3k sqftNone Available, Dover, DE 19901For SaleMLS ID #DEKT2049084, Pete Shade, Burns & Ellis Realtors. Bright MLS
- $390,0003 bd2 ba1.6k sqftNone Available, Dover, DE 19901For SaleMLS ID #DEKT2050304, Jeff Foust, Myers Realty. Bright MLS
- $400,0003 bd3 ba2.2k sqftNone Available, Dover, DE 19904For SaleMLS ID #DEKT2048308, Michael Lenoir, Keller Williams Realty Central-Delaware. Bright MLS
- $379,9993 bd3 ba1.8k sqftNone, Dover, DE 19901New ConstructionMLS ID #DEKT2046046, Jenna LaFermine, Burns & Ellis Realtors. Bright MLS
- $344,0003 bd2 ba1.4k sqftNone Available, Dover, DE 19901For SaleMLS ID #DEKT2048586, Ms. Temeka Mumford, Coldwell Banker Realty. Bright MLS
- $419,9003 bd2 ba1.5k sqftNone Available, Dover, DE 19901For SaleMLS ID #DEKT2050586, Debbie Oberdorf, Bryan Realty Group. Bright MLS
- $399,0004 bd3 ba2k sqftNone Available, Dover, DE 19904For SaleMLS ID #DEKT2050256, David Sordelet, Real Broker, LLC. Bright MLS
- $379,9994 bd3 ba2.1k sqftNone, Dover, DE 19904For SaleMLS ID #DEKT2048082, Stacey Hudson, Keller Williams Realty Central-Delaware. Bright MLS
- $365,0004 bd3 ba2.1k sqftNone, Dover, DE 19904For SaleMLS ID #DEKT2047936, Andrew Bryan, Bryan Realty Group. Bright MLS
- $375,0002 bd2 ba2k sqftNone Available, Dover, DE 19901For SaleMLS ID #DEKT2050472, Deborah Harris, RE/MAX Associates - Newark. Bright MLS
- $340,0003 bd2 ba1.7k sqftNone, Camden Wyoming, DE 19934For SaleMLS ID #DEKT2050612, Daniele Lundin, Bryan Realty Group. Bright MLS
- $365,0004 bd3 ba1.7k sqftNone, Dover, DE 19904For SaleMLS ID #DEKT2049844, Aaron Layton, Bryan Realty Group. Bright MLS
- $355,0003 bd3 ba1.9k sqftNone Available, Dover, DE 19904For SaleMLS ID #DEKT2049350, Tracey Ann Amore, BHHS Fox & Roach-Greenville. Bright MLS
- $420,0003 bd2 ba1.8k sqftNone Available, Dover, DE 19901For SaleMLS ID #DEKT2049848, Yvonne Hall, Keller Williams Realty Central-Delaware. Bright MLS
- $412,0004 bd4 ba1.6k sqftNone, Dover, DE 19904For SaleMLS ID #DEKT2047808, Marie Fontaine St Pierre, Myers Realty. Bright MLS
- $340,0004 bd3 ba1.8k sqftNone, Dover, DE 19904For SaleMLS ID #DEKT2048754, Rosalia Martinez, Keller Williams Realty Central-Delaware. Bright MLS
