Welcome home to this charming mid-century property nestled in the desirable Sherwood community! Full of character and offering plenty of space and versatility, this home features 4 bedrooms and 3.5 bathrooms, making it a wonderful opportunity for those looking for comfort, charm, and room to grow. Inside, you'll find beautiful original hardwood floors, a cozy fireplace, and a separate dining room with lovely built-in cabinetry that adds to the home's timeless appeal. The inviting living spaces offer a blend of classic charm and everyday functionality. One of the home's standout features is the private in-law suite with its own separate entrance, offering additional living and bedroom space along with a full bathroom. Perfect for extended family, guests, or anyone looking for extra privacy and flexibility. Step outside and enjoy the flat, fully fenced backyard, ideal for entertaining, gardening, pets, or simply relaxing. The covered porch offers a wonderful place to enjoy your morning coffee or unwind at the end of the day. Location is another plus! Conveniently situated near shopping, restaurants, Dover Air Force Base, and Delaware's beautiful coastal beaches, you'll enjoy easy access to both everyday essentials and weekend adventures. Classic character, flexible living space, outdoor enjoyment, and a desirable location all in one wonderful package!
For sale
$350,000
944 Sunset Ter, Dover, DE 19904
4beds
2,129sqft
Single Family Residence
Built in 1956
0.26 Acres Lot
$348,100 Zestimate®
$164/sqft
$-- HOA
What's special
Beautiful original hardwood floorsCozy fireplaceInviting living spacesCovered porchFlat fully fenced backyard
- 2 days
- 446
- 52
Likely to sell faster than
Zillow last checked:
Listing updated:
Listed by:
Denise Porcaro 302-548-5337,
Coldwell Banker Premier - Lewes 3026452881
Source: Bright MLS,MLS#: DEKT2051562
Facts & features
Interior
Bedrooms & bathrooms
- Bedrooms: 4
- Bathrooms: 4
- Full bathrooms: 3
- 1/2 bathrooms: 1
- Main level bathrooms: 1
Heating
- Forced Air, Natural Gas
Cooling
- Central Air, Natural Gas
Appliances
- Included: Electric Water Heater
- Laundry: In Basement
Features
- Built-in Features, Ceiling Fan(s), Kitchen Island, Formal/Separate Dining Room, Floor Plan - Traditional, Plaster Walls, Dry Wall
- Flooring: Hardwood, Carpet, Ceramic Tile, Wood
- Basement: Partially Finished
- Number of fireplaces: 1
- Fireplace features: Wood Burning
Interior area
- Total structure area: 2,129
- Total interior livable area: 2,129 sqft
- Finished area above ground: 2,129
Property
Parking
- Total spaces: 2
- Parking features: Garage Faces Front, Attached, Driveway, Off Street
- Attached garage spaces: 1
- Uncovered spaces: 1
Accessibility
- Accessibility features: Accessible Entrance
Features
- Levels: Multi/Split,Two and One Half
- Stories: 2.5
- Patio & porch: Porch, Enclosed
- Pool features: None
- Fencing: Privacy
Lot
- Size: 0.26 Acres
- Features: Rear Yard, Private, Open Lot, Level, Suburban
Details
- Additional structures: Above Grade, Below Grade
- Parcel number: ED0507717021800000
- Zoning: R8
- Zoning description: R8
- Special conditions: Standard
Construction
Type & style
- Home type: SingleFamily
- Property subtype: Single Family Residence
Materials
- Vinyl Siding
- Foundation: Block
- Roof: Shingle
Condition
- Good
- New construction: No
- Year built: 1956
- Major remodel year: 2020
Utilities & green energy
- Sewer: Public Sewer
- Water: Public
- Utilities for property: Natural Gas Available, Electricity Available
Community & HOA
Community
- Subdivision: Sherwood
HOA
- Has HOA: No
Location
- Region: Dover
Financial & listing details
- Price per square foot: $164/sqft
- Tax assessed value: $283,800
- Annual tax amount: $3,156
- Date on market: 11/2/2026
- Listing agreement: Exclusive Right To Sell
- Listing terms: Cash,Conventional,FHA,VA Loan
- Ownership: Fee Simple
- Road surface type: Black Top
Estimated market value
$348,100
$331,000 - $366,000
$2,151/mo
Price history
| Date | Event | Price |
|---|---|---|
| 8/21/2018 | Sold | $187,000$88/sqft |
Source: Public Record Report a problem | ||
| 6/14/2018 | Pending sale | $187,000$88/sqft |
Source: CENTURY 21 Gold Key Realty #1001788728 Report a problem | ||
| 6/6/2018 | Listed for sale | $187,000+8.1%$88/sqft |
Source: C-21 Gold Key-Dover #1001788728 Report a problem | ||
| 11/19/2013 | Sold | $173,000-11.3%$81/sqft |
Source: Public Record Report a problem | ||
| 3/11/2011 | Listing removed | $195,000$92/sqft |
Source: NCI #5740877 Report a problem | ||
| 11/26/2010 | Listed for sale | $195,000$92/sqft |
Source: NCI #5740877 Report a problem | ||
| 8/20/2010 | Listing removed | $195,000$92/sqft |
Source: First Class Properties #5740877 Report a problem | ||
| 7/16/2010 | Listed for sale | $195,000-4.8%$92/sqft |
Source: First Class Properties #5740877 Report a problem | ||
| 4/10/2010 | Listing removed | $204,900$96/sqft |
Source: RE/MAX Avenues #5624570 Report a problem | ||
| 12/11/2009 | Listed for sale | $204,900$96/sqft |
Source: RE/MAX Avenues #5624570 Report a problem | ||
Public tax history
| Year | Property taxes | Tax assessment |
|---|---|---|
| 2025 | $1,668 +3.5% | $283,800 |
| 2024 | $1,611 +17.4% | $283,800 +509% |
| 2023 | $1,372 +3.4% | $46,600 |
| 2022 | $1,326 +3.8% | $46,600 |
| 2021 | $1,277 +17.4% | $46,600 +13.4% |
| 2020 | $1,088 +5.8% | $41,100 |
| 2019 | $1,029 +9.5% | $41,100 |
| 2018 | $939 | $41,100 |
| 2017 | $939 +1.3% | $41,100 |
| 2016 | $927 +0.1% | $41,100 |
| 2015 | $926 -0.3% | $41,100 |
| 2014 | $928 | $41,100 |
| 2012 | -- | $41,100 |
| 2011 | -- | $41,100 |
| 2010 | -- | $41,100 -0.2% |
| 2009 | -- | $41,200 |
| 2008 | -- | $41,200 |
| 2007 | -- | $41,200 |
| 2005 | -- | $41,200 |
| 2004 | -- | $41,200 |
| 2002 | -- | $41,200 |
| 2001 | -- | $41,200 |
| 2000 | $519 | $41,200 |
Find assessor info on the county website
Monthly payment
Est. payment
Payment breakdown
Explore the cost of this home by adjusting the details. Changes won't be saved.Climate risks
Neighborhood: 19904
Nearby schools
Schools provided by the listing agent
- High: Dover H.s.
- District: Capital
Source: Bright MLS. This data may not be complete. We recommend contacting the local school district to confirm school assignments for this home.

Similar homes
- $299,8003 bd2 ba1.8k sqftNone, Dover, DE 19904For Sale
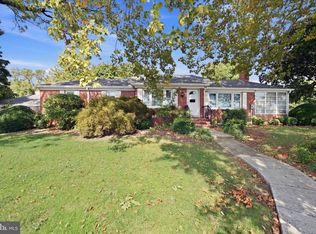
 MLS ID #DEKT2051062, Ashley Lyon, Keller Williams Realty Central-Delaware. Bright MLS
- $349,9004 bd3 ba1.8k sqftNone Available, Dover, DE 19904For Sale
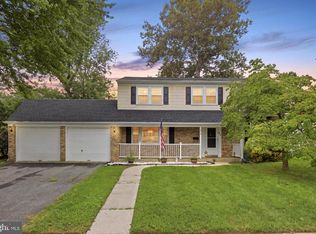 MLS ID #DEKT2050356, Amy Mullen, Iron Valley Real Estate Premier. Bright MLS
- $339,5005 bd2 ba1.7k sqftNone Available, Dover, DE 19904For Sale
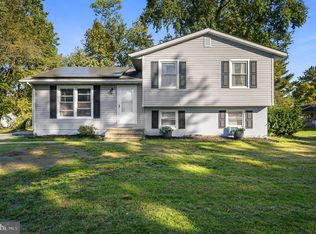 MLS ID #DEKT2051538, Angela Bautista-Diaz, Iron Valley Real Estate at The Beach. Bright MLS
- $399,0003 bd3 ba2.6k sqftNone Available, Dover, DE 19901For Sale
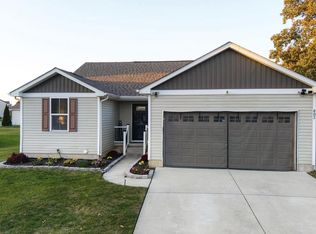 MLS ID #DEKT2051268, LORETTA GARCIA, Keller Williams Realty Central-Delaware. Bright MLS
- $350,0004 bd3 ba2.1k sqftNone, Dover, DE 19904For SaleMLS ID #DEKT2047936, Andrew Bryan, Bryan Realty Group. Bright MLS
- $359,0003 bd2 ba1.3k sqftNone, Dover, DE 19901For SaleMLS ID #DEKT2051832, Shirley Whitney, Keller Williams Realty Central-Delaware. Bright MLS
- $419,0004 bd3 ba2.5k sqftNone, Dover, DE 19904For SaleMLS ID #DEKT2051824, J Martin Orlando, Bryan Realty Group. Bright MLS
- $300,0003 bd2 ba1.7k sqftNone Available, Dover, DE 19904For SaleMLS ID #DEKT2050032, Lydia Ragonese, Compass. Bright MLS
- $379,9994 bd3 ba2.1k sqftNone, Dover, DE 19904For SaleMLS ID #DEKT2048082, Stacey Hudson, Keller Williams Realty Central-Delaware. Bright MLS
- $325,0004 bd2 ba1.7k sqftNone Available, Dover, DE 19901For SaleMLS ID #DEKT2051520, Sheri Bumgarner, First Coast Realty LLC. Bright MLS
- $385,0004 bd3 ba2k sqftNone Available, Dover, DE 19904For SaleMLS ID #DEKT2050256, David Sordelet, Real Broker, LLC. Bright MLS
- $309,0005 bd2 ba1.8k sqftNone Available, Dover, DE 19904For SaleMLS ID #DEKT2051478, Desi Rivera, EXP Realty, LLC. Bright MLS
- $384,9004 bd3 ba2.1k sqftNone Available, Dover, DE 19901For SaleMLS ID #DEKT2048468, Russell Griffin, Keller Williams Realty. Bright MLS
- $320,0003 bd3 ba1.7k sqftNone Available, Dover, DE 19904For SaleMLS ID #DEKT2051012, Lauren Janes, Compass. Bright MLS
- $325,0004 bd2 ba1.8k sqftNone, Dover, DE 19901For SaleMLS ID #DEKT2050582, Shalini Sawhney, Burns & Ellis Realtors. Bright MLS
- $400,0004 bd3 ba2.3k sqftNone, Dover, DE 19901For SaleMLS ID #DEKT2051216, Bobbi J Slagle, NextHome Preferred. Bright MLS
- $284,9004 bd2 ba1.2k sqftNone Available, Dover, DE 19904For SaleMLS ID #DEKT2049398, Erin Baker, Keller Williams Realty. Bright MLS
- $285,0004 bd2 ba1.1k sqftNone, Dover, DE 19904For SaleMLS ID #DEKT2051024, Logan Prindible, First Coast Realty LLC. Bright MLS
- $399,9003 bd2 ba1.9k sqftNone, Hartly, DE 19953For SaleMLS ID #DEKT2051882, Patricia Gesswein, Houwzer LLC-Haddonfield. Bright MLS
- $299,9004 bd3 ba1.7k sqftNone Available, Dover, DE 19901For SaleMLS ID #DEKT2049438, Rosalia Martinez, Keller Williams Realty Central-Delaware. Bright MLS
