Beautifully maintained and filled with special features, this exceptional home offers over 1,800 square feet of comfortable living space, four bedrooms, 1.5 baths, and a truly extraordinary four-season sunroom addition. Impeccably cared for and in excellent condition, this is a home that must be seen in person to fully appreciate everything it has to offer. From the moment you enter, you’ll notice the warmth and character throughout, with beautiful hardwood floors extending throughout much of the home. The four-season sunroom is a standout feature, offering a bright and inviting space to enjoy the beauty of the outdoors year-round—whether you're relaxing with your morning coffee, entertaining friends, or simply enjoying a quiet afternoon. The finished basement provides valuable additional living space and endless possibilities for a recreation room, home office, hobby area, or storage. Step outside to discover what may be the true showstopper: an incredibly private backyard framed by mature, producing fruit trees, including sweet and tart cherries, plums, and peaches. The garden continues with raspberries and strawberries, creating a beautiful and productive outdoor retreat that is truly special and increasingly hard to find. With four bedrooms, a finished basement, gorgeous hardwood floors, an exceptional sunroom, and a private backyard unlike any other, this home offers a wonderful combination of comfort, character, and thoughtful improvements. Impeccably maintained and ready for its next owner, this is one you truly need to see to appreciate all of its special features.
For sale
$325,000
576 Crawford Ave, Dover, DE 19901
4beds
1,800sqft
Single Family Residence
Built in 1967
8,320 Square Feet Lot
$-- Zestimate®
$181/sqft
$-- HOA
What's special
Incredibly private backyardExtraordinary four-season sunroom additionFour bedrooms
- 21 days
- 922
- 77
Zillow last checked:
Listing updated:
Listed by:
Shalini Sawhney 302-331-8569,
Burns & Ellis Realtors 3026744220
Source: Bright MLS,MLS#: DEKT2050582
Facts & features
Interior
Bedrooms & bathrooms
- Bedrooms: 4
- Bathrooms: 2
- Full bathrooms: 1
- 1/2 bathrooms: 1
- Main level bathrooms: 2
- Main level bedrooms: 4
Heating
- Central, Electric
Cooling
- Central Air, Electric
Appliances
- Included: Electric Water Heater
Features
- Basement: Full,Improved,Partially Finished
- Has fireplace: No
Interior area
- Total structure area: 1,800
- Total interior livable area: 1,800 sqft
- Finished area above ground: 1,800
Property
Parking
- Total spaces: 1
- Parking features: Garage Faces Front, Attached, Driveway
- Attached garage spaces: 1
- Has uncovered spaces: Yes
Accessibility
- Accessibility features: None
Features
- Levels: Two
- Stories: 2
- Pool features: None
Lot
- Size: 8,320 Square Feet
- Features: Backs to Trees, Private, Wooded
Details
- Additional structures: Above Grade, Below Grade
- Parcel number: ED0507711021500000
- Zoning: R8
- Special conditions: Standard
Construction
Type & style
- Home type: SingleFamily
- Architectural style: Transitional
- Property subtype: Single Family Residence
Materials
- Vinyl Siding
- Foundation: Permanent
Condition
- New construction: No
- Year built: 1967
Utilities & green energy
- Sewer: Public Sewer
- Water: Public
Community & HOA
Community
- Subdivision: Schoolview
HOA
- Has HOA: No
Location
- Region: Dover
Financial & listing details
- Price per square foot: $181/sqft
- Tax assessed value: $235,700
- Annual tax amount: $1,397
- Date on market: 9/11/2026
- Listing agreement: Exclusive Right To Sell
- Ownership: Fee Simple
Estimated market value
Not available
Estimated sales range
Not available
Not available
Price history
| Date | Event | Price |
|---|---|---|
| 9/26/2026 | Listed for sale | $325,000$181/sqft |
Source:  Bright MLS #DEKT2050582 Report a problem Bright MLS #DEKT2050582 Report a problem | ||
| 9/18/2026 | Contingent | $325,000$181/sqft |
Source: Bright MLS #DEKT2050582 Report a problem | ||
| 9/11/2026 | Listed for sale | $325,000$181/sqft |
Source: Bright MLS #DEKT2050582 Report a problem | ||
Public tax history
| Year | Property taxes | Tax assessment |
|---|---|---|
| 2025 | $1,385 +3.5% | $235,700 |
| 2024 | $1,338 +7.7% | $235,700 +458.5% |
| 2023 | $1,242 +3.4% | $42,200 |
| 2022 | $1,201 +3.8% | $42,200 |
| 2021 | $1,157 +3.5% | $42,200 |
| 2020 | $1,117 +5.8% | $42,200 |
| 2019 | $1,056 +9.5% | $42,200 |
| 2018 | $964 +66.8% | $42,200 |
| 2017 | $578 +1.3% | $42,200 |
| 2016 | $570 | $42,200 |
| 2015 | -- | $42,200 |
| 2014 | -- | $42,200 |
| 2012 | -- | $42,200 |
| 2011 | -- | $42,200 |
| 2010 | -- | $42,200 +8.5% |
| 2009 | -- | $38,900 |
| 2008 | -- | $38,900 +0.3% |
| 2007 | -- | $38,800 |
| 2005 | -- | $38,800 |
| 2004 | -- | $38,800 |
| 2002 | -- | $38,800 |
| 2001 | -- | $38,800 |
| 2000 | $488 | $38,800 |
Find assessor info on the county website
Monthly payment
Est. payment
Payment breakdown
Explore the cost of this home by adjusting the details. Changes won't be saved.Climate risks
Neighborhood: 19901
Nearby schools
Schools provided by the listing agent
- District: Capital
Source: Bright MLS. This data may not be complete. We recommend contacting the local school district to confirm school assignments for this home.
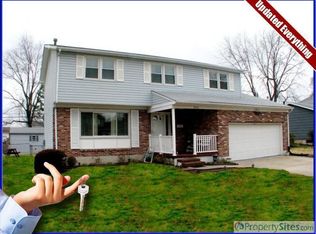
Similar homes
- $315,0003 bd2 ba1.3k sqftNone Available, Dover, DE 19901For Sale

 MLS ID #DEKT2049084, Pete Shade, Burns & Ellis Realtors. Bright MLS
 - $397,0003 bd2 ba1.5k sqftNone, Dover, DE 19901For Sale
 MLS ID #DEKT2050412, Margaret Poisson, Century 21 Gold Key-Dover. Bright MLS
 - $340,0003 bd2 ba1.4k sqftNone Available, Dover, DE 19901For Sale
 MLS ID #DEKT2048586, Ms. Temeka Mumford, Coldwell Banker Realty. Bright MLS
 - $384,9004 bd3 ba2.1k sqftNone Available, Dover, DE 19901For Sale
 MLS ID #DEKT2048468, Russell Griffin, Keller Williams Realty. Bright MLS
 - $385,0004 bd3 ba1.9k sqftNone, Dover, DE 19901For SaleMLS ID #DEKT2050380, J Martin Orlando, Bryan Realty Group. Bright MLS
- $354,9904 bd3 ba1.8k sqftNone Available, Dover, DE 19904For SaleMLS ID #DEKT2050356, Amy Mullen, Iron Valley Real Estate Premier. Bright MLS
- $295,5003 bd2 ba1.4k sqftNone Available, Dover, DE 19904For SaleMLS ID #DEKT2050680, Ms. Rebecca Campbell, Patterson-Schwartz-Dover. Bright MLS
- $340,0004 bd3 ba1.8k sqftNone, Dover, DE 19904For SaleMLS ID #DEKT2048754, Rosalia Martinez, Keller Williams Realty Central-Delaware. Bright MLS
- $380,0004 bd3 ba1.6k sqftNone, Dover, DE 19901For SaleMLS ID #DEKT2043628, Nik Patel, Keller Williams Realty Central-Delaware. Bright MLS
- $339,9004 bd3 ba1.8k sqftNone Available, Dover, DE 19901For SaleMLS ID #DEKT2049812, Shane Pezick, RE/MAX Associates-Wilmington. Bright MLS
- $270,0004 bd1 ba1.1k sqftNone Available, Dover, DE 19901For SaleMLS ID #DEKT2050540, Carolyn J Larimore, Iron Valley Real Estate Premier. Bright MLS
- $365,0004 bd3 ba2.1k sqftNone, Dover, DE 19904For SaleMLS ID #DEKT2047936, Andrew Bryan, Bryan Realty Group. Bright MLS
- $185,0004 bd2 ba1.6k sqftNone Available, Dover, DE 19901For SaleMLS ID #DEKT2049352, Barbara Doughty, Keller Williams Realty. Bright MLS
- $329,0003 bd3 ba1.8k sqftNone Available, Dover, DE 19904For SaleMLS ID #DEKT2048852, Nancy Nechay-Johns, Keller Williams Realty Central-Delaware. Bright MLS
- $424,9003 bd2 ba2k sqftNone Available, Dover, DE 19901For SaleMLS ID #DEKT2050470, Mr. Ensley Milton, Elevated Real Estate Solutions. Bright MLS
- $345,0003 bd3 ba1.9k sqftNone Available, Dover, DE 19904For SaleMLS ID #DEKT2049350, Tracey Ann Amore, BHHS Fox & Roach-Greenville. Bright MLS
- $360,0004 bd3 ba1.7k sqftNone, Dover, DE 19904For SaleMLS ID #DEKT2049844, Aaron Layton, Bryan Realty Group. Bright MLS
- $314,0002 bd2 ba1.3k sqftNone Available, Dover, DE 19901For SaleMLS ID #DEKT2050348, J Martin Orlando, Bryan Realty Group. Bright MLS
- $285,0004 bd2 ba1.2k sqftNone Available, Dover, DE 19904For SaleMLS ID #DEKT2049398, Erin Baker, Keller Williams Realty. Bright MLS
- $379,9994 bd3 ba2.1k sqftNone, Dover, DE 19904For SaleMLS ID #DEKT2048082, Stacey Hudson, Keller Williams Realty Central-Delaware. Bright MLS
