2 MASTER SUITES and move in ready! Set in Sheffield Farms, a welcoming community just outside city limits, this 2,900-square-foot home is made for entertaining. The exceptionally large deck has room for outdoor dining and lounging, while the above-ground pool and spacious fenced backyard make summer get-togethers easy. Inside, you’ll find five bedrooms and three and a half baths, including two bedrooms with en-suite baths. With one suite on the first floor and another on the second, you have the flexibility to enjoy a main-level retreat and offer guests a private space of their own. The interior is freshly painted throughout, with all-new windows, new light fixtures, and new flooring in every bedroom and the great room. Hardwood floors bring warmth to the living and dining rooms, and the kitchen and all bathrooms feature tile floors. A two-car garage completes the home. Shopping, restaurants, and Dover Air Force Base are close by, with easy access to Route 1 for trips to Delaware’s beaches. Easy to show. The listing agent is a licensed Delaware real estate agent and owns the property.
For sale
$424,900
212 Sheffield Dr, Dover, DE 19901
5beds
2,600sqft
Single Family Residence
Built in 1986
0.4 Acres Lot
$-- Zestimate®
$163/sqft
$-- HOA
What's special
Freshly painted throughoutNew light fixturesAll-new windowsAbove-ground poolTwo-car garageExceptionally large deckSpacious fenced backyard
- --
- on Zillow
- 711
- views
- 125
- saves
Likely to sell faster than
Zillow last checked:
Listing updated:
Listed by:
Laurie Ferris 302-632-0675,
Iron Valley Real Estate at The Beach (302) 541-8787,
Listing Team: The Luxe Property Group
Source: Bright MLS,MLS#: DEKT2051998
Facts & features
Interior
Bedrooms & bathrooms
- Bedrooms: 5
- Bathrooms: 4
- Full bathrooms: 3
- 1/2 bathrooms: 1
- Main level bathrooms: 2
- Main level bedrooms: 1
Basement
- Area: 0
Heating
- Forced Air, Natural Gas
Cooling
- Central Air, Electric
Appliances
- Included: Range Hood, Refrigerator, Dishwasher, Microwave, Disposal, Water Heater, Washer, Dryer, Gas Water Heater
- Laundry: Main Level
Features
- Primary Bath(s), Ceiling Fan(s), Eat-in Kitchen
- Flooring: Wood, Carpet, Tile/Brick
- Windows: Double Hung, Double Pane Windows, ENERGY STAR Qualified Windows, Skylight(s)
- Has basement: No
- Number of fireplaces: 1
- Fireplace features: Wood Burning
Interior area
- Total structure area: 2,600
- Total interior livable area: 2,600 sqft
- Finished area above ground: 2,600
- Finished area below ground: 0
Property
Parking
- Total spaces: 4
- Parking features: Storage, Garage Faces Front, Garage Door Opener, Inside Entrance, Driveway, Attached
- Attached garage spaces: 2
- Uncovered spaces: 2
Accessibility
- Accessibility features: 2+ Access Exits
Features
- Levels: Two
- Stories: 2
- Patio & porch: Deck, Porch, Patio
- Exterior features: Lighting
- Pool features: None
- Fencing: Wood
Lot
- Size: 0.4 Acres
- Dimensions: 85 x 196
- Features: Front Yard, Landscaped, Rear Yard, SideYard(s)
Details
- Additional structures: Above Grade, Below Grade
- Parcel number: ED0005701034300000
- Zoning: RS1
- Special conditions: Standard
Construction
Type & style
- Home type: SingleFamily
- Architectural style: Traditional
- Property subtype: Single Family Residence
Materials
- Vinyl Siding
- Foundation: Crawl Space
- Roof: Architectural Shingle
Condition
- Excellent
- New construction: No
- Year built: 1986
- Major remodel year: 2026
Utilities & green energy
- Sewer: Public Sewer
- Water: Public
- Utilities for property: Cable Connected
Community & HOA
Community
- Security: Security System
- Subdivision: Sheffield Farms
HOA
- Has HOA: No
Location
- Region: Dover
Financial & listing details
- Price per square foot: $163/sqft
- Tax assessed value: $353,000
- Annual tax amount: $2,214
- Date on market: 11/11/2026
- Listing agreement: Exclusive Right To Sell
- Listing terms: Cash,Conventional,FHA,VA Loan
- Inclusions: Refrigerator, Range, Microwave, Dishwasher, Washer, Dryer, Shed
- Ownership: Fee Simple
Estimated market value
Not available
Estimated sales range
Not available
Not available
Price history
| Date | Event | Price |
|---|---|---|
| 3/12/2018 | Listing removed | $1,750$1/sqft |
Source: RE/MAX HORIZONS INC #1000209696 Report a problem | ||
| 2/27/2018 | Listed for rent | $1,750$1/sqft |
Source: Re/Max Horizons Inc #1000209696 Report a problem | ||
| 3/17/2017 | Listing removed | $1,750$1/sqft |
Source: RE/MAX HORIZONS INC #6935088 Report a problem | ||
| 3/13/2017 | Sold | $177,750$68/sqft |
Source: Agent Provided Report a problem | ||
| 2/28/2017 | Listed for rent | $1,750$1/sqft |
Source: RE/MAX Horizons Inc #6935088 Report a problem | ||
Public tax history
| Year | Property taxes | Tax assessment |
|---|---|---|
| 2025 | $2,186 +1.8% | $353,000 |
| 2024 | $2,149 -1.2% | $353,000 +405.7% |
| 2023 | $2,175 +4% | $69,800 |
| 2022 | $2,092 +3.2% | $69,800 |
| 2021 | $2,028 +3.9% | $69,800 |
| 2020 | $1,952 +5.7% | $69,800 |
| 2019 | $1,846 +7.8% | $69,800 |
| 2018 | $1,713 | $69,800 |
| 2017 | $1,713 +2.3% | $69,800 |
| 2016 | $1,674 +0.6% | $69,800 |
| 2015 | $1,664 -1.3% | $69,800 |
| 2014 | $1,685 | $69,800 |
| 2012 | -- | $69,800 |
| 2011 | -- | $69,800 |
| 2010 | -- | $69,800 +18.7% |
| 2009 | -- | $58,800 |
| 2008 | -- | $58,800 |
| 2007 | -- | $58,800 |
| 2005 | -- | $58,800 -16.4% |
| 2004 | -- | $70,300 |
| 2002 | -- | $70,300 |
| 2001 | -- | $70,300 |
| 2000 | $981 | $70,300 |
Find assessor info on the county website
Monthly payment
Est. payment
Payment breakdown
Explore the cost of this home by adjusting the details. Changes won't be saved.Climate risks
Neighborhood: 19901
Nearby schools
Schools provided by the listing agent
- Middle: Central
- High: Dover
- District: Capital
Source: Bright MLS. This data may not be complete. We recommend contacting the local school district to confirm school assignments for this home.
Similar homes
- $384,9004 bd3 ba2.1k sqftNone Available, Dover, DE 19901For Sale
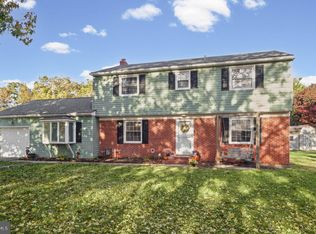
 MLS ID #DEKT2051956, Russell Griffin, Keller Williams Realty. Bright MLS
- $400,0004 bd3 ba2.1k sqftFox Hall, Dover, DE 19904For Sale
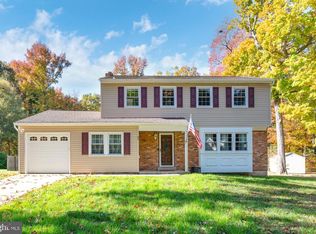 MLS ID #DEKT2051914, Amber Barnes, First Coast Realty LLC. Bright MLS
- $420,0004 bd3 ba2k sqftNone, Dover, DE 19901For Sale
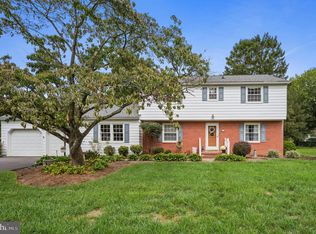 MLS ID #DEKT2049568, Elizabeth Johnson, Keller Williams Realty Central-Delaware. Bright MLS
- $399,0003 bd3 ba2.4k sqftNone Available, Dover, DE 19901For Sale
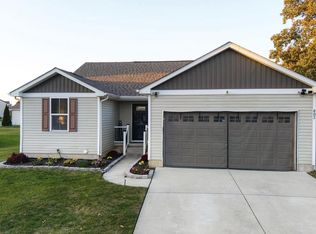 MLS ID #DEKT2051268, LORETTA GARCIA, Keller Williams Realty Central-Delaware. Bright MLS
- $419,0004 bd3 ba2.5k sqftNone, Dover, DE 19904For SaleMLS ID #DEKT2051824, J Martin Orlando, Bryan Realty Group. Bright MLS
- $455,0004 bd3 ba2.8k sqftNone Available, Dover, DE 19904For SaleMLS ID #DEKT2047778, Mr. Paul Heck, EveryHome Realtors. Bright MLS
- $379,9003 bd2 ba1.6k sqftNone Available, Dover, DE 19901For SaleMLS ID #DEKT2050304, Jeff Foust, Myers Realty. Bright MLS
- $385,0004 bd3 ba2k sqftNone Available, Dover, DE 19904For SaleMLS ID #DEKT2050256, David Sordelet, Real Broker, LLC. Bright MLS
- $375,0002 bd2 ba2k sqftNone Available, Dover, DE 19901For SaleMLS ID #DEKT2050472, Deborah Harris, RE/MAX Associates - Newark. Bright MLS
- $419,9004 bd3 ba2k sqftNone, Smyrna, DE 19977For SaleMLS ID #DEKT2051810, Stephanie Lehane, RE/MAX Eagle Realty. Bright MLS
- $514,9004 bd3 ba3.2k sqftNone Available, Dover, DE 19904For SaleMLS ID #DEKT2051142, Eric Buck, Long & Foster Real Estate, Inc.. Bright MLS
- $475,0004 bd3 ba3.6k sqftNone, Dover, DE 19901For SaleMLS ID #DEKT2049336, Jim Rice, Real of Pennsylvania. Bright MLS
- $414,9003 bd3 ba3k sqftNone Available, Dover, DE 19901For SaleMLS ID #DEKT2048538, Lauren Smith, Keller Williams Realty. Bright MLS
- $399,9993 bd2 ba1.4k sqftNone Available, Dover, DE 19901For SaleMLS ID #DEKT2043870, Brandon Jones, EXP Realty, LLC. Bright MLS
- $435,0004 bd4 ba3.3k sqftNone Available, Dover, DE 19904For SaleMLS ID #DEKT2048494, Laura Diaz, EXP Realty, LLC. Bright MLS
- $489,9003 bd4 ba2.8k sqftNone Available, Dover, DE 19904For SaleMLS ID #DEKT2047454, Zuzana Black, Keller Williams Realty Central-Delaware. Bright MLS
- $359,0003 bd2 ba1.3k sqftNone, Dover, DE 19901For SaleMLS ID #DEKT2051832, Shirley Whitney, Keller Williams Realty Central-Delaware. Bright MLS
- $445,0003 bd3 ba2.1k sqftNone Available, Dover, DE 19904For SaleMLS ID #DEKT2047330, Erin Fortney, Elevated Real Estate Solutions. Bright MLS
- $384,9003 bd2 ba1.5k sqftNone Available, Dover, DE 19904For SaleMLS ID #DEKT2051232, Yuliana Goldin Dunn, Patterson-Schwartz-Middletown. Bright MLS
- $405,0003 bd2 ba1.5k sqftNone Available, Dover, DE 19901For SaleMLS ID #DEKT2050586, Debbie Oberdorf, Bryan Realty Group. Bright MLS
