Welcome to 80 Merion Road! This 2,190 sq ft home with 4 bedrooms, 2.5 bathrooms offers modern updates and room to grow. Enjoy granite countertops, stainless steel appliances, luxury vinyl plank flooring, new carpet, and updated bathrooms. Major improvements include a new roof (2020), HVAC system (2022), and a waterproofed basement. The unfinished basement offers excellent storage and endless possibilities for future use. Step outside to a backyard with no rear neighbors, offering added privacy and room to relax or entertain. Conveniently located in Dover with easy access to Route 1 and Route 13, Dover Air Force Base, local shopping and dining, this home offers the perfect balance of everyday convenience and comfortable living. Also available for rent. Schedule your private showing today.
For sale
$400,000
80 Merion Rd, Dover, DE 19904
4beds
2,190sqft
Single Family Residence
Built in 1976
0.3 Acres Lot
$-- Zestimate®
$183/sqft
$-- HOA
What's special
Updated bathroomsNew carpetAdded privacyWaterproofed basementStainless steel appliancesGranite countertopsLuxury vinyl plank flooring
- 1 day
- 74
- 10
Zillow last checked:
Listing updated:
Listed by:
Amber Barnes 302-632-6095,
First Coast Realty LLC 3024486000
Source: Bright MLS,MLS#: DEKT2051914
Facts & features
Interior
Bedrooms & bathrooms
- Bedrooms: 4
- Bathrooms: 3
- Full bathrooms: 2
- 1/2 bathrooms: 1
- Main level bathrooms: 3
- Main level bedrooms: 4
Basement
- Area: 0
Heating
- Forced Air, Natural Gas
Cooling
- Central Air, Electric
Appliances
- Included: Electric Water Heater
Features
- Basement: Unfinished,Water Proofing System
- Number of fireplaces: 1
Interior area
- Total structure area: 2,190
- Total interior livable area: 2,190 sqft
- Finished area above ground: 2,190
- Finished area below ground: 0
Property
Parking
- Total spaces: 1
- Parking features: Garage Faces Front, Inside Entrance, Attached, Driveway, Off Street
- Attached garage spaces: 1
- Has uncovered spaces: Yes
Accessibility
- Accessibility features: Accessible Doors
Features
- Levels: Two
- Stories: 2
- Pool features: None
Lot
- Size: 0.3 Acres
Details
- Additional structures: Above Grade, Below Grade
- Parcel number: ED0506714013200000
- Zoning: R10
- Special conditions: Standard
Construction
Type & style
- Home type: SingleFamily
- Architectural style: Colonial
- Property subtype: Single Family Residence
Materials
- Vinyl Siding, Brick
- Foundation: Concrete Perimeter
- Roof: Shingle
Condition
- New construction: No
- Year built: 1976
- Major remodel year: 2026
Utilities & green energy
- Sewer: Public Septic
- Water: Public
Community & HOA
Community
- Subdivision: Foxhall
HOA
- Has HOA: No
Location
- Region: Dover
Financial & listing details
- Price per square foot: $183/sqft
- Tax assessed value: $302,600
- Annual tax amount: $3,365
- Date on market: 11/4/2026
- Listing agreement: Exclusive Right To Sell
- Ownership: Fee Simple
Estimated market value
Not available
Estimated sales range
Not available
Not available
Price history
| Date | Event | Price |
|---|---|---|
| 11/4/2026 | Listed for sale | $400,000+81.9%$183/sqft |
Source:  Bright MLS #DEKT2051914 Report a problem | ||
| 10/20/2026 | Listed for rent | $2,800-3.4%$1/sqft |
Source: Zillow Rentals Report a problem | ||
| 9/21/2026 | Listing removed | $2,900$1/sqft |
Source: Bright MLS #DEKT2049404 Report a problem | ||
| 9/1/2026 | Listed for rent | $2,900$1/sqft |
Source: Bright MLS #DEKT2049404 Report a problem | ||
| 10/14/2016 | Listing removed | $219,900$100/sqft |
Source: Patterson-Schwartz Real Estate #6850666 Report a problem | ||
| 9/9/2016 | Price change | $219,900-4.3%$100/sqft |
Source: Patterson-Schwartz Real Estate #6850666 Report a problem | ||
| 8/26/2016 | Listed for sale | $229,900+133.2%$105/sqft |
Source: Patterson-Schwartz Real Estate #6850666 Report a problem | ||
| 9/1/1987 | Sold | $98,600+17.2%$45/sqft |
Source: Agent Provided Report a problem | ||
| 6/1/1983 | Sold | $84,100$38/sqft |
Source: Agent Provided Report a problem | ||
Public tax history
| Year | Property taxes | Tax assessment |
|---|---|---|
| 2025 | $1,778 +3.5% | $302,600 |
| 2024 | $1,718 +0.8% | $302,600 +422.6% |
| 2023 | $1,704 +3.4% | $57,900 |
| 2022 | $1,648 +3.8% | $57,900 |
| 2021 | $1,587 +3.5% | $57,900 |
| 2020 | $1,533 +5.8% | $57,900 |
| 2019 | $1,449 +9.6% | $57,900 |
| 2018 | $1,323 | $57,900 |
| 2017 | $1,323 +1.3% | $57,900 |
| 2016 | $1,306 +0.1% | $57,900 |
| 2015 | $1,304 -0.3% | $57,900 |
| 2014 | $1,308 | $57,900 |
| 2012 | -- | $57,900 |
| 2011 | -- | $57,900 |
| 2010 | -- | $57,900 +3.8% |
| 2009 | -- | $55,800 |
| 2008 | -- | $55,800 |
| 2007 | -- | $55,800 |
| 2005 | -- | $55,800 |
| 2004 | -- | $55,800 |
| 2002 | -- | $55,800 |
| 2001 | -- | $55,800 |
| 2000 | $702 | $55,800 |
Find assessor info on the county website
Monthly payment
Est. payment
Payment breakdown
Explore the cost of this home by adjusting the details. Changes won't be saved.Climate risks
Neighborhood: 19904
Nearby schools
Schools provided by the listing agent
- Elementary: Booker T Washington
- Middle: Central
- High: Dover H.s.
- District: Capital
Source: Bright MLS. This data may not be complete. We recommend contacting the local school district to confirm school assignments for this home.
Similar homes
- $419,0004 bd3 ba2.5k sqftNone, Dover, DE 19904For Sale

 MLS ID #DEKT2051824, J Martin Orlando, Bryan Realty Group. Bright MLS
- $410,0004 bd3 ba2.4k sqftNone, Dover, DE 19904For Sale
 MLS ID #DEKT2050436, Doug Doyle, The Moving Experience Delaware Inc. Bright MLS
- $345,0004 bd3 ba2.1k sqftFox Hall, Dover, DE 19904For Sale
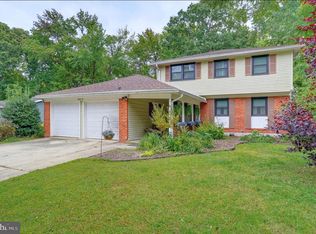 MLS ID #DEKT2051054, Renee Edge, Iron Valley Real Estate at The Beach. Bright MLS
- $350,0004 bd4 ba2.1k sqftNone, Dover, DE 19904For Sale
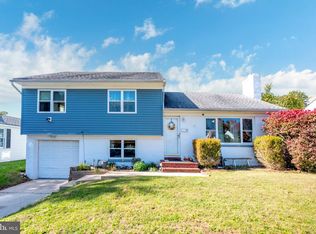 MLS ID #DEKT2051562, Denise Porcaro, Coldwell Banker Premier - Lewes. Bright MLS
- $350,0004 bd3 ba2.1k sqftNone, Dover, DE 19904For SaleMLS ID #DEKT2047936, Andrew Bryan, Bryan Realty Group. Bright MLS
- $379,9994 bd3 ba2.1k sqftNone, Dover, DE 19904For SaleMLS ID #DEKT2048082, Stacey Hudson, Keller Williams Realty Central-Delaware. Bright MLS
- $435,0003 bd3 ba2.3k sqftNone Available, Dover, DE 19904For SaleMLS ID #DEKT2050946, Karen Langston, EXP Realty, LLC. Bright MLS
- $299,9003 bd2 ba1.7k sqftNone Available, Dover, DE 19904For SaleMLS ID #DEKT2051894, Crystal Calderon, Bryan Realty Group. Bright MLS
- $330,0003 bd2 ba1.3k sqftNone Available, Dover, DE 19904For SaleMLS ID #DEKT2051508, Casey Stanhope, EXP Realty, LLC. Bright MLS
- $455,0004 bd3 ba2.8k sqftNone Available, Dover, DE 19904For SaleMLS ID #DEKT2047778, Mr. Paul Heck, EveryHome Realtors. Bright MLS
- $385,0004 bd3 ba2k sqftNone Available, Dover, DE 19904For SaleMLS ID #DEKT2050256, David Sordelet, Real Broker, LLC. Bright MLS
- $464,9004 bd3 ba2.8k sqftNone Available, Dover, DE 19904For SaleMLS ID #DEKT2051394, Shonda Kelly, Empower Real Estate, LLC. Bright MLS
- $319,9004 bd2 ba2.1k sqftNone Available, Dover, DE 19904For SaleMLS ID #DEKT2051872, Jon Unrath, Keller Williams Real Estate - Media. Bright MLS
- $399,0004 bd3 ba2.2k sqftNone, Dover, DE 19904For SaleMLS ID #DEKT2046124, Jared Rowley, Samson Properties of DE, LLC. Bright MLS
- $369,9003 bd3 ba2.3k sqft2 Story, Dover, DE 19904For SaleMLS ID #DEKT2051620, Maggie Haass, Burns & Ellis Realtors. Bright MLS
- $349,9004 bd3 ba1.8k sqftNone Available, Dover, DE 19904For SaleMLS ID #DEKT2050356, Amy Mullen, Iron Valley Real Estate Premier. Bright MLS
- $375,0003 bd2 ba1.8k sqftNone, Dover, DE 19904For SaleMLS ID #DEKT2051798, Verria Hairston, Open Door Brokerage, LLC. Bright MLS
