Set on nearly 3 acres and approached by a long driveway, this Dover property offers the rare combination of space, privacy, and true multigenerational living. The split‑level design provides generous square footage and a layout that adapts beautifully to a variety of lifestyles. The main level features durable, easy‑care flooring throughout, a welcoming foyer, a large living room, and an expansive dining room with deck access. The dining room opens to the eat‑in kitchen, creating a bright and connected main living area. Upstairs, the owner’s suite includes a walk‑in closet with custom organization and a private full bath, accompanied by two additional bedrooms and a full hall bath. The lower level offers a comfortable family room, a dedicated office or hobby room, a laundry room, and a half bath. A few steps down, the home reveals one of its most valuable features — a fully equipped in‑law suite with its own kitchen, full bathroom, and a spacious living/sleeping area. Perfect for extended family or independent teens, this suite adds tremendous versatility and appeal. Outdoors, the property continues to impress with a large pole building (convertible to a garage if needed), a shed with electric, RV parking capability, and mature trees lining the driveway. With no HOA and outside of city limits, but close proximity to Dover’s shopping, dining, and commuter routes, this home offers endless possibilities for its next owner. An original owner who has lovingly maintained the property. Seller willing to offer a painting allowance with an acceptable offer.
For sale
Price cut: $10K (10/2)
$489,900
2660 Forrest Ave, Dover, DE 19904
3beds
3,794sqft
Single Family Residence
Built in 1995
2.7 Acres Lot
$-- Zestimate®
$129/sqft
$-- HOA
What's special
Shed with electricLarge pole buildingHalf bathComfortable family roomFull hall bathTwo additional bedroomsLaundry room
- 51 days
- 410
- 40
Zillow last checked:
Listing updated:
Listed by:
Zuzana Black 302-448-5544,
Keller Williams Realty Central-Delaware 3026770020
Source: Bright MLS,MLS#: DEKT2047454
Facts & features
Interior
Bedrooms & bathrooms
- Bedrooms: 3
- Bathrooms: 4
- Full bathrooms: 3
- 1/2 bathrooms: 1
Rooms
- Room types: Living Room, Dining Room, Primary Bedroom, Bedroom 2, Bedroom 3, Kitchen, Family Room, Foyer, In-Law/auPair/Suite, Laundry, Office
Primary bedroom
- Features: Walk-In Closet(s), Attached Bathroom
- Level: Upper
- Area: 210 Square Feet
- Dimensions: 14 X 15
Bedroom 2
- Level: Upper
- Area: 140 Square Feet
- Dimensions: 10 X 14
Bedroom 3
- Level: Upper
- Area: 168 Square Feet
- Dimensions: 12 X 14
Dining room
- Level: Main
- Area: 240 Square Feet
- Dimensions: 12 X 20
Family room
- Level: Lower
- Area: 210 Square Feet
- Dimensions: 14 X 15
Foyer
- Level: Main
- Area: 150 Square Feet
- Dimensions: 10 X 15
Other
- Level: Lower
Kitchen
- Level: Main
- Area: 234 Square Feet
- Dimensions: 13 X 18
Laundry
- Level: Lower
Living room
- Level: Main
- Area: 315 Square Feet
- Dimensions: 15 X 21
Office
- Level: Lower
- Area: 81 Square Feet
- Dimensions: 9 X 9
Heating
- Forced Air, Heat Pump, Electric
Cooling
- Central Air, Electric
Appliances
- Included: Electric Water Heater
- Laundry: Laundry Room
Features
- 2nd Kitchen, Breakfast Area, Ceiling Fan(s), Walk-In Closet(s)
- Has basement: No
- Has fireplace: No
Interior area
- Total structure area: 3,794
- Total interior livable area: 3,794 sqft
- Finished area above ground: 3,794
Property
Parking
- Parking features: Driveway
- Has uncovered spaces: Yes
Accessibility
- Accessibility features: None
Features
- Levels: Multi/Split,Three
- Stories: 3
- Patio & porch: Deck
- Pool features: None
Lot
- Size: 2.7 Acres
- Dimensions: 1.00 x 0.00
Details
- Additional structures: Above Grade, Outbuilding
- Parcel number: ED0007502010115000
- Zoning: AR
- Special conditions: Standard
Construction
Type & style
- Home type: SingleFamily
- Property subtype: Single Family Residence
Materials
- Vinyl Siding
- Foundation: Crawl Space
Condition
- Average
- New construction: No
- Year built: 1995
Utilities & green energy
- Sewer: On Site Septic
- Water: Well
Community & HOA
Community
- Subdivision: None Available
HOA
- Has HOA: No
Location
- Region: Dover
Financial & listing details
- Price per square foot: $129/sqft
- Tax assessed value: $477,700
- Annual tax amount: $2,239
- Date on market: 8/28/2026
- Listing agreement: Exclusive Right To Sell
- Inclusions: All Appliances, Sheds As-is
- Exclusions: Personal Property
- Ownership: Fee Simple
Estimated market value
Not available
Estimated sales range
Not available
Not available
Price history
| Date | Event | Price |
|---|---|---|
| 10/2/2026 | Price change | $489,900-2%$129/sqft |
Source:  Bright MLS #DEKT2047454 Report a problem Bright MLS #DEKT2047454 Report a problem | ||
| 8/28/2026 | Listed for sale | $499,900$132/sqft |
Source: Bright MLS #DEKT2047454 Report a problem | ||
Public tax history
| Year | Property taxes | Tax assessment |
|---|---|---|
| 2025 | $2,239 -8.6% | $477,700 |
| 2024 | $2,449 +139.2% | $477,700 +704.2% |
| 2023 | $1,024 +3.4% | $59,400 |
| 2022 | $990 +3.8% | $59,400 |
| 2021 | $954 +3.5% | $59,400 |
| 2020 | $922 +5.7% | $59,400 |
| 2019 | $872 +9.4% | $59,400 |
| 2018 | $797 +65.3% | $59,400 |
| 2017 | $482 +1.3% | $59,400 |
| 2016 | $476 +0.3% | $59,400 |
| 2015 | $475 -0.1% | $59,400 |
| 2014 | $475 | $59,400 |
| 2012 | -- | $59,400 |
| 2011 | -- | $59,400 |
| 2010 | -- | $59,400 +0.2% |
| 2009 | -- | $59,300 |
| 2008 | -- | $59,300 |
| 2007 | -- | $59,300 |
| 2005 | -- | $59,300 |
| 2004 | -- | $59,300 |
| 2002 | -- | $59,300 |
| 2001 | -- | $59,300 |
| 2000 | $768 | $59,300 |
Find assessor info on the county website
Monthly payment
Est. payment
Payment breakdown
Explore the cost of this home by adjusting the details. Changes won't be saved.Climate risks
Neighborhood: 19904
Nearby schools
Schools provided by the listing agent
- District: Capital
Source: Bright MLS. This data may not be complete. We recommend contacting the local school district to confirm school assignments for this home.
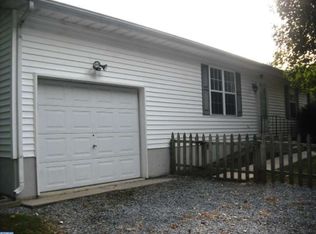
Similar homes
- $464,9004 bd3 ba2.8k sqftNone Available, Dover, DE 19904For Sale

 MLS ID #DEKT2051394, Shonda Kelly, Empower Real Estate, LLC. Bright MLS
 - $495,0003 bd3 ba2.7k sqftNone Available, Dover, DE 19904For Sale
 MLS ID #DEKT2051192, Lakeisha Cunningham, EXP Realty, LLC. Bright MLS
 - $514,9004 bd3 ba3.2k sqftNone Available, Dover, DE 19904For Sale
 MLS ID #DEKT2051142, Eric Buck, Long & Foster Real Estate, Inc.. Bright MLS
 - $460,0005 bd5 ba3.1k sqft1040 Shelter Beach, Dover, DE 19904For Sale
 MLS ID #DEKT2051456, Maddie Justison, Crown Homes Real Estate. Bright MLS
 - $605,0004 bd3 ba3.3k sqftGemcraft, Dover, DE 19904For SaleMLS ID #DEKT2051564, Brenda Romeus, Keller Williams Real Estate - West Chester. Bright MLS
- $435,0004 bd3 ba2.8k sqftNone, Dover, DE 19904For SaleMLS ID #DEKT2049894, Jenna LaFermine, Burns & Ellis Realtors. Bright MLS
- $575,0004 bd4 ba4.3k sqftNone, Dover, DE 19904For SaleMLS ID #DEKT2050398, Eddie Barksdale, Barksdale & Affiliates Realty. Bright MLS
- $399,0004 bd3 ba2.2k sqftNone, Dover, DE 19904For SaleMLS ID #DEKT2046124, Jared Rowley, Samson Properties of DE, LLC. Bright MLS
- $455,0004 bd3 ba2.8k sqftNone Available, Dover, DE 19904For SaleMLS ID #DEKT2047778, Mr. Paul Heck, EveryHome Realtors. Bright MLS
- $395,0004 bd3 ba2k sqftNone Available, Dover, DE 19904For SaleMLS ID #DEKT2050256, David Sordelet, Real Broker, LLC. Bright MLS
- $450,0004 bd3 ba2.7k sqftNone Available, Dover, DE 19904For SaleMLS ID #DEKT2048422, Barbara Walker, Century 21 Emerald. Bright MLS
- $475,0004 bd3 ba3.6k sqftNone, Dover, DE 19901For SaleMLS ID #DEKT2049336, Jim Rice, Real of Pennsylvania. Bright MLS
- $445,0003 bd3 ba2.1k sqftNone Available, Dover, DE 19904For SaleMLS ID #DEKT2047330, Erin Fortney, Tri-County Realty. Bright MLS
- $385,0003 bd3 ba2.2k sqftNone Available, Dover, DE 19904For SaleMLS ID #DEKT2048308, Michael Lenoir, Keller Williams Realty Central-Delaware. Bright MLS
- $485,0004 bd3 ba2.7k sqftNone, Magnolia, DE 19962For SaleMLS ID #DEKT2050194, Dawn LOEFFLER, First Coast Realty LLC. Bright MLS
- $465,0004 bd3 ba2.4k sqftNone, Dover, DE 19901For SaleMLS ID #DEKT2050044, Nick MacDonald, Iron Valley Real Estate Premier. Bright MLS
- $438,0003 bd3 ba2.5k sqftNone Available, Dover, DE 19904For SaleMLS ID #DEKT2047600, Carol Daniels, Samson Properties of DE, LLC. Bright MLS
- $429,9894 bd3 ba2.9k sqftNone Available, Dover, DE 19904For SaleMLS ID #DEKT2048126, Mariah Little, Crown Homes Real Estate. Bright MLS
- $424,9003 bd2 ba2k sqftNone Available, Dover, DE 19901For SaleMLS ID #DEKT2050470, Mr. Ensley Milton, Elevated Real Estate Solutions. Bright MLS
- $295,0003 bd3 ba1.9k sqftNone Available, Dover, DE 19904For SaleMLS ID #DEKT2051388, Jemimah Chuks, EXP Realty, LLC. Bright MLS
