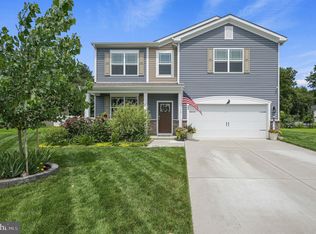
SPECIAL BUYER INCENTIVE! Qualified buyers may be eligible for a lender-paid 1% interest rate buy down for the first year. Contact the listing agent for additional details. Back on the market at no fault to seller, take this second chance as your opportunity! Welcome to 29 Pinyon Court in Dover! This spacious 4-bedroom, 2.5-bath home offers plenty of room for comfortable living and entertaining. Situated on approximately 0.20 acres, the property features a fully fenced backyard with privacy fencing, creating the perfect space for outdoor gatherings, pets, or relaxation. The main level boasts a functional floor plan that includes a welcoming family room, formal dining room, eat-in kitchen, convenient laundry room, powder room, and access to the attached two-car garage. The kitchen is appointed with granite countertops, stainless steel appliances, and ample cabinet space, making it both stylish and functional. Luxury LVP flooring throughout the first floor adds durability and modern appeal. Upstairs, you'll find four generously sized bedrooms, two full bathrooms, and a versatile rec room that can serve as a home office, playroom, media room, or additional living space. Abundant closet space and storage throughout the home provide practical solutions for everyday living. Conveniently located near shopping, dining, schools, and major commuting routes, this home offers the perfect combination of space, comfort, and convenience. Don't miss the opportunity to make this beautiful property your next home—schedule your tour today! Extra Bonus This home has six years left on its Home warranty!
For sale
Price cut: $10 (10/17)
$429,989
29 Pinyon Ct, Dover, DE 19904
4beds
2,928sqft
Single Family Residence
Built in 2022
8,799 Square Feet Lot
$429,400 Zestimate®
$147/sqft
$83/mo HOA
What's special
Versatile rec roomStainless steel appliancesFormal dining roomWelcoming family roomFour generously sized bedroomsAmple cabinet spacePowder room
- 120 days
- 259
- 26
Zillow last checked:
Listing updated:
Listed by:
Mariah Little 302-607-1065,
Crown Homes Real Estate 302-295-9430
Source: Bright MLS,MLS#: DEKT2048126
Facts & features
Interior
Bedrooms & bathrooms
- Bedrooms: 4
- Bathrooms: 3
- Full bathrooms: 2
- 1/2 bathrooms: 1
- Main level bathrooms: 1
Basement
- Area: 0
Heating
- Forced Air, Programmable Thermostat, Natural Gas
Cooling
- Central Air, Electric
Appliances
- Included: Dishwasher, Disposal, Dryer, Energy Efficient Appliances, Microwave, Oven/Range - Gas, Refrigerator, Stainless Steel Appliance(s), Washer, Water Heater, Electric Water Heater
- Laundry: Dryer In Unit, Main Level, Washer In Unit
Features
- Combination Dining/Living, Open Floorplan, Eat-in Kitchen, Kitchen Island, Pantry, Primary Bath(s), Recessed Lighting, Bathroom - Stall Shower, Bathroom - Tub Shower, Upgraded Countertops, Walk-In Closet(s), Dry Wall, 9'+ Ceilings
- Flooring: Luxury Vinyl, Carpet
- Windows: Window Treatments
- Has basement: No
- Has fireplace: No
Interior area
- Total structure area: 2,928
- Total interior livable area: 2,928 sqft
- Finished area above ground: 2,928
- Finished area below ground: 0
Property
Parking
- Total spaces: 2
- Parking features: Garage Faces Front, Inside Entrance, Concrete, Attached, Driveway
- Attached garage spaces: 2
- Has uncovered spaces: Yes
Accessibility
- Accessibility features: 2+ Access Exits
Features
- Levels: Two
- Stories: 2
- Pool features: None
Lot
- Size: 8,799 Square Feet
- Dimensions: 80.00 x 110.00
- Features: Interior Lot
Details
- Additional structures: Above Grade, Below Grade
- Parcel number: ED0006602040200000
- Zoning: AR
- Special conditions: Standard
Construction
Type & style
- Home type: SingleFamily
- Architectural style: Contemporary
- Property subtype: Single Family Residence
Materials
- Batts Insulation, Blown-In Insulation, Concrete, Stick Built, Vinyl Siding
- Foundation: Slab
- Roof: Architectural Shingle
Condition
- Excellent
- New construction: No
- Year built: 2022
Details
- Builder model: Northwest
Utilities & green energy
- Electric: 200+ Amp Service
- Sewer: Public Sewer
- Water: Public
Community & HOA
Community
- Subdivision: Forty Nine Pines
HOA
- Has HOA: Yes
- Amenities included: Common Grounds, Jogging Path, Tot Lots/Playground
- Services included: Common Area Maintenance, Snow Removal
- HOA fee: $500 semi-annually
- HOA name: FORTY NINE PINES HOMEOWNERS ASSOCIATION
Location
- Region: Dover
Financial & listing details
- Price per square foot: $147/sqft
- Tax assessed value: $432,400
- Annual tax amount: $2,563
- Date on market: 6/19/2026
- Listing agreement: Exclusive Right To Sell
- Listing terms: Cash,Conventional,FHA,USDA Loan,VA Loan
- Ownership: Fee Simple
Estimated market value
$429,400
$408,000 - $451,000
$2,773/mo
Price history
| Date | Event | Price |
|---|---|---|
| 10/17/2026 | Price change | $429,9890%$147/sqft |
Source:  Bright MLS #DEKT2048126 Report a problem Bright MLS #DEKT2048126 Report a problem | ||
| 9/11/2026 | Price change | $429,999-1.1%$147/sqft |
Source: Bright MLS #DEKT2048126 Report a problem | ||
| 9/4/2026 | Price change | $434,9900%$149/sqft |
Source: Bright MLS #DEKT2048126 Report a problem | ||
| 8/28/2026 | Price change | $434,9950%$149/sqft |
Source: Bright MLS #DEKT2048126 Report a problem | ||
| 8/16/2026 | Price change | $434,9970%$149/sqft |
Source: Bright MLS #DEKT2048126 Report a problem | ||
| 8/6/2026 | Price change | $434,999-1.1%$149/sqft |
Source: Bright MLS #DEKT2048126 Report a problem | ||
| 7/16/2026 | Listed for sale | $439,999-1.1%$150/sqft |
Source: Bright MLS #DEKT2048126 Report a problem | ||
| 7/14/2026 | Contingent | $444,999$152/sqft |
Source: Bright MLS #DEKT2048126 Report a problem | ||
| 6/29/2026 | Price change | $444,999-1.1%$152/sqft |
Source: Bright MLS #DEKT2048126 Report a problem | ||
| 6/19/2026 | Listed for sale | $450,000+7.9%$154/sqft |
Source: Bright MLS #DEKT2048126 Report a problem | ||
| 5/12/2022 | Sold | $416,990$142/sqft |
Source: Bright MLS #DEKT2007462 Report a problem | ||
| 2/16/2022 | Pending sale | $416,990$142/sqft |
Source: Bright MLS #DEKT2007462 Report a problem | ||
| 2/14/2022 | Price change | $416,990+1.5%$142/sqft |
Source: Bright MLS #DEKT2007462 Report a problem | ||
| 2/12/2022 | Listed for sale | $410,990$140/sqft |
Source: Bright MLS #DEKT2007462 Report a problem | ||
Public tax history
| Year | Property taxes | Tax assessment |
|---|---|---|
| 2025 | $3,042 +4.2% | $432,400 |
| 2024 | $2,921 +42% | $432,400 +677.7% |
| 2023 | $2,057 +4.2% | $55,600 |
| 2022 | $1,974 +14121.8% | $55,600 +11020% |
| 2021 | $14 +3.5% | $500 |
| 2020 | $13 +5.8% | $500 |
| 2019 | $13 +9.4% | $500 |
| 2018 | $12 | $500 |
| 2017 | $12 +1.3% | $500 |
| 2016 | $11 | $500 |
| 2015 | $11 -0.3% | $500 |
| 2014 | $11 | $500 |
| 2012 | -- | $500 |
Find assessor info on the county website
Monthly payment
Est. payment
Payment breakdown
Explore the cost of this home by adjusting the details. Changes won't be saved.Climate risks
Neighborhood: 19904
Nearby schools
Schools provided by the listing agent
- Elementary: Hartly
- Middle: Central
- High: Dover
- District: Capital
Source: Bright MLS. This data may not be complete. We recommend contacting the local school district to confirm school assignments for this home.
Similar homes
- $450,0004 bd3 ba2.7k sqftNone Available, Dover, DE 19904For Sale

 MLS ID #DEKT2048422, Barbara Walker, Century 21 Emerald. Bright MLS
 - $460,0005 bd5 ba3.1k sqft1040 Shelter Beach, Dover, DE 19904For Sale
 MLS ID #DEKT2051456, Maddie Justison, Crown Homes Real Estate. Bright MLS
 - $445,0003 bd3 ba2.1k sqftNone Available, Dover, DE 19904For Sale
 MLS ID #DEKT2047330, Erin Fortney, Tri-County Realty. Bright MLS
 - $495,0003 bd3 ba2.7k sqftNone Available, Dover, DE 19904For Sale
 MLS ID #DEKT2051192, Lakeisha Cunningham, EXP Realty, LLC. Bright MLS
 - $420,0003 bd3 ba2.9k sqftNone Available, Dover, DE 19904For SaleMLS ID #DEKT2051418, Jemimah Chuks, EXP Realty, LLC. Bright MLS
- $395,0004 bd3 ba2k sqftNone Available, Dover, DE 19904For SaleMLS ID #DEKT2050256, David Sordelet, Real Broker, LLC. Bright MLS
- $486,9005 bd4 ba3.3k sqftNone, Dover, DE 19904New ConstructionMLS ID #DEKT2051280, Stephanie Lehane, RE/MAX Eagle Realty. Bright MLS
- $455,0003 bd2 ba1.7k sqftNone Available, Dover, DE 19904For SaleMLS ID #DEKT2048750, J Martin Orlando, Bryan Realty Group. Bright MLS
- $349,9004 bd3 ba1.8k sqftNone Available, Dover, DE 19904For SaleMLS ID #DEKT2050356, Amy Mullen, Iron Valley Real Estate Premier. Bright MLS
- $375,0004 bd3 ba1.6k sqftNone, Dover, DE 19904For SaleMLS ID #DEKT2046584, Debbie Oberdorf, Bryan Realty Group. Bright MLS
- $379,0003 bd3 ba2.3k sqftNone, Dover, DE 19904For SaleMLS ID #DEKT2050762, Mrs. Tyler Anaya, Samson Properties of DE, LLC. Bright MLS
- $417,1863 bd3 ba1.6k sqftNone Available, Dover, DE 19901For SaleMLS ID #DEKT2046486, John Willard, Myers Realty. Bright MLS
- $435,0004 bd3 ba2.3k sqftNone, Magnolia, DE 19962For SaleMLS ID #DEKT2051376, Nick MacDonald, Iron Valley Real Estate Premier. Bright MLS
- $435,0002 bd2 ba1.9k sqftNone Available, Dover, DE 19904For SaleMLS ID #DEKT2050366, Chemai Moore, Keller Williams Realty Central-Delaware. Bright MLS
- $515,0004 bd3 ba2.9k sqft2-sty Colonial, Dover, DE 19901For SaleMLS ID #DEKT2048162, Brandon Waterman, Empower Real Estate, LLC. Bright MLS
- $320,0003 bd3 ba1.7k sqftNone Available, Dover, DE 19904For SaleMLS ID #DEKT2051012, Lauren Janes, Compass. Bright MLS
- $390,0003 bd2 ba1.6k sqftNone Available, Dover, DE 19901For SaleMLS ID #DEKT2050304, Jeff Foust, Myers Realty. Bright MLS
- $475,0005 bd4 ba3.4k sqftNone, Dover, DE 19904New ConstructionMLS ID #DEKT2049668, Terri Mestro, Iron Valley Real Estate Premier. Bright MLS
- $475,0004 bd3 ba3.6k sqftNone, Dover, DE 19901For SaleMLS ID #DEKT2049336, Jim Rice, Real of Pennsylvania. Bright MLS
- $449,9003 bd3 ba3k sqftNone Available, Dover, DE 19901For SaleMLS ID #DEKT2048538, Lauren Smith, Keller Williams Realty. Bright MLS
