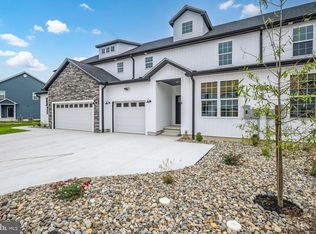
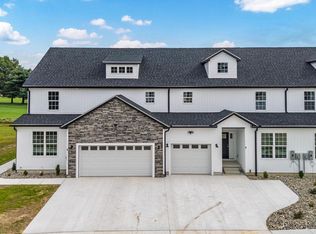
LIMITED-TIME BUILDER INCENTIVE! FHA FINANCING AS LOW AS 5.58% FOR THE FIRST YEAR WITH A 2-1 TEMPORARY RATE BUYDOWN OR $10,000 IN SELLER ASSISTANCE! ALL FINANCING TYPES WELCOME! Take advantage of this special opportunity! The first qualified buyer to enter into a ratified contract within 30 days of the promotion start date may receive the special financing incentive. FHA, VA, and conventional financing are welcome, with available incentives based on the buyer’s loan program and qualifications. GOLF COURSE LOT • NEW CONSTRUCTION • QUICK DELIVERY • TWO PRIMARY SUITES • TWO-CAR GARAGE! Dreaming of owning a model home? Here’s your chance! This stunning new construction by reputable local builder U & I Builders is complete and perfectly positioned on the 9th green of Maple Dale Country Club, offering breathtaking golf course and pond views. The main level features open-concept living with luxury plank flooring, a gourmet kitchen with quartz countertops, soft-close cabinetry, breakfast bar, and dining nook. The light-filled family room opens to a private deck overlooking the golf course and pond. The first-floor primary suite offers a walk-in closet and spa-like bath with dual sinks, quartz countertops, and tiled walk-in shower. An additional bedroom or office, half bath, and laundry room complete the main level. Upstairs, you’ll find a second primary suite with private bath and balcony overlooking the golf course, perfect for multi-generational living. Two additional spacious bedrooms, a bonus/family/game room, and another full bath provide plenty of room for family and guests. Enjoy a professionally landscaped lot, two-car garage, and beautiful golf course surroundings. Located just steps from Maple Dale Country Club, offering 18-hole golf, fine dining, and community events. Don’t miss this opportunity to enjoy luxury new construction, spectacular views, and an exceptional builder incentive. Schedule your private showing today! Financing incentive subject to credit approval, borrower qualifications, loan program eligibility, and lender terms. Advertised 5.58% FHA rate represents an optimal first-year rate with a 2-1 temporary buydown, increasing to 6.58% in year two and 7.58% thereafter. Alternative $10,000 seller assistance or eligible rate buydown available, subject to builder approval and program limits. Incentives cannot be combined. Rates subject to change. Photos of similar home
New construction
$475,000
25 Valhalla Ct, Dover, DE 19904
5beds
3,429sqft
Townhouse
Built in 2026
7,013 Square Feet Lot
$474,600 Zestimate®
$139/sqft
$17/mo HOA
What's special
Additional bedroom or officeGolf course lotBeautiful golf course surroundingsSpectacular viewsProfessionally landscaped lotFirst-floor primary suiteTwo primary suites
- 68 days
- 332
- 21
Zillow last checked:
Listing updated:
Listed by:
Terri Mestro 302-465-0453,
Iron Valley Real Estate Premier 3027414545
Source: Bright MLS,MLS#: DEKT2049668
Facts & features
Interior
Bedrooms & bathrooms
- Bedrooms: 5
- Bathrooms: 4
- Full bathrooms: 3
- 1/2 bathrooms: 1
- Main level bathrooms: 2
- Main level bedrooms: 2
Rooms
- Room types: Living Room, Dining Room, Primary Bedroom, Bedroom 4, Bedroom 5, Kitchen, Family Room, Laundry, Bathroom 3
Primary bedroom
- Features: Attached Bathroom, Bathroom - Walk-In Shower, Ceiling Fan(s), Countertop(s) - Solid Surface, Double Sink, Lighting - Ceiling, Recessed Lighting, Primary Bedroom - Dressing Area, Primary Bedroom - Sitting Area, Walk-In Closet(s)
- Level: Main
- Area: 270 Square Feet
- Dimensions: 15 X 18
Primary bedroom
- Features: Attached Bathroom, Balcony Access
- Level: Upper
- Area: 306 Square Feet
- Dimensions: 17 X 18
Bedroom 4
- Level: Upper
- Area: 285 Square Feet
- Dimensions: 15 X 19
Bedroom 5
- Level: Main
- Area: 156 Square Feet
- Dimensions: 12 X 13
Bathroom 3
- Features: Attached Bathroom
- Level: Upper
- Area: 285 Square Feet
- Dimensions: 15 X 19
Dining room
- Level: Main
- Area: 144 Square Feet
- Dimensions: 12 X 12
Family room
- Level: Upper
- Area: 315 Square Feet
- Dimensions: 15 X 21
Kitchen
- Features: Breakfast Bar, Countertop(s) - Quartz, Flooring - Luxury Vinyl Plank, Eat-in Kitchen, Kitchen - Electric Cooking, Lighting - Ceiling, Lighting - Pendants, Recessed Lighting, Pantry
- Level: Main
- Area: 504 Square Feet
- Dimensions: 18 X 28
Laundry
- Features: Flooring - Ceramic Tile
- Level: Main
- Area: 64 Square Feet
- Dimensions: 8 X 8
Living room
- Features: Ceiling Fan(s), Flooring - Luxury Vinyl Plank, Recessed Lighting
- Level: Main
- Area: 306 Square Feet
- Dimensions: 17 X 18
Heating
- ENERGY STAR Qualified Equipment, Heat Pump, Zoned, Electric
Cooling
- Central Air, Zoned, Electric
Appliances
- Included: Microwave, Built-In Range, Dishwasher, Energy Efficient Appliances, Self Cleaning Oven, Oven/Range - Electric, Refrigerator, Stainless Steel Appliance(s), Electric Water Heater
- Laundry: Main Level, Laundry Room
Features
- Bathroom - Walk-In Shower, Breakfast Area, Ceiling Fan(s), Entry Level Bedroom, Family Room Off Kitchen, Open Floorplan, Eat-in Kitchen, Kitchen Island, Pantry, Primary Bath(s), Recessed Lighting, Upgraded Countertops, Walk-In Closet(s), 9'+ Ceilings
- Flooring: Luxury Vinyl, Ceramic Tile, Carpet
- Doors: Insulated, Sliding Glass
- Has basement: No
- Has fireplace: No
Interior area
- Total structure area: 3,429
- Total interior livable area: 3,429 sqft
- Finished area above ground: 3,429
- Finished area below ground: 0
Property
Parking
- Total spaces: 4
- Parking features: Garage Faces Front, Garage Door Opener, Inside Entrance, Concrete, Attached, Driveway
- Attached garage spaces: 2
- Uncovered spaces: 2
Accessibility
- Accessibility features: Accessible Hallway(s), Doors - Lever Handle(s)
Features
- Levels: Two
- Stories: 2
- Patio & porch: Deck, Porch, Roof, Roof Deck
- Exterior features: Lighting, Sidewalks, Balcony
- Pool features: None
- Has view: Yes
- View description: Golf Course, Pond
- Has water view: Yes
- Water view: Pond
- Waterfront features: Pond
- Frontage length: Water Frontage Ft: 20
Lot
- Size: 7,013 Square Feet
- Dimensions: 30.69 x 167.47
- Features: Landscaped, Pond, Adjoins Golf Course
Details
- Additional structures: Above Grade, Below Grade
- Parcel number: ED0506616032400000
- Zoning: RC
- Special conditions: Standard
Construction
Type & style
- Home type: Townhouse
- Architectural style: Contemporary
- Property subtype: Townhouse
Materials
- Shake Siding, Stick Built, Vinyl Siding, Stone
- Foundation: Crawl Space
- Roof: Architectural Shingle
Condition
- Excellent
- New construction: Yes
- Year built: 2026
Details
- Builder name: U & I Builders
Utilities & green energy
- Sewer: Public Sewer
- Water: Public
Community & HOA
Community
- Subdivision: Villages Of Maple Dale
HOA
- Has HOA: Yes
- Services included: Common Area Maintenance
- HOA fee: $200 annually
- HOA name: VILLAGES OF MAPLEDALE LLC
Location
- Region: Dover
Financial & listing details
- Price per square foot: $139/sqft
- Tax assessed value: $8,100
- Annual tax amount: $48
- Date on market: 8/10/2026
- Listing agreement: Exclusive Right To Sell
- Listing terms: Cash,Conventional,FHA,VA Loan
- Ownership: Fee Simple
- Road surface type: Black Top
Estimated market value
$474,600
$451,000 - $498,000
$2,906/mo
Price history
| Date | Event | Price |
|---|---|---|
| 8/10/2026 | Listed for sale | $475,000$139/sqft |
Source:  Bright MLS #DEKT2049668 Report a problem Bright MLS #DEKT2049668 Report a problem | ||
Public tax history
| Year | Property taxes | Tax assessment |
|---|---|---|
| 2025 | $48 +3.5% | $8,100 |
| 2024 | $46 +56.2% | $8,100 +710% |
| 2023 | $29 +3.4% | $1,000 |
| 2022 | $28 +3.8% | $1,000 |
| 2021 | $27 +3.5% | $1,000 |
| 2020 | $26 +5.8% | $1,000 |
| 2019 | $25 +9.5% | $1,000 |
| 2018 | $23 | $1,000 |
| 2017 | $23 +1.3% | $1,000 |
| 2016 | $23 +0% | $1,000 |
| 2015 | $23 -0.2% | $1,000 |
| 2014 | $23 | $1,000 |
| 2012 | -- | $1,000 |
| 2011 | -- | $1,000 |
Find assessor info on the county website
Monthly payment
Est. payment
Payment breakdown
Explore the cost of this home by adjusting the details. Changes won't be saved.Climate risks
Neighborhood: 19904
Nearby schools
Schools provided by the listing agent
- High: Dover
- District: Capital
Source: Bright MLS. This data may not be complete. We recommend contacting the local school district to confirm school assignments for this home.

Similar homes
- $486,9005 bd4 ba3.3k sqftNone, Dover, DE 19904New Construction

 MLS ID #DEKT2051280, Stephanie Lehane, RE/MAX Eagle Realty. Bright MLS
 - $459,0005 bd4 ba3.3k sqftNone, Dover, DE 19904New Construction
 MLS ID #DEKT2046318, Terri Mestro, Iron Valley Real Estate Premier. Bright MLS
 - $495,0003 bd3 ba2.7k sqftNone Available, Dover, DE 19904For Sale
 MLS ID #DEKT2051192, Lakeisha Cunningham, EXP Realty, LLC. Bright MLS
 - $450,0004 bd3 ba2.7k sqftNone Available, Dover, DE 19904For Sale
 MLS ID #DEKT2048422, Barbara Walker, Century 21 Emerald. Bright MLS
 - $429,9994 bd3 ba2.9k sqftNone Available, Dover, DE 19904For SaleMLS ID #DEKT2048126, Mariah Little, Crown Homes Real Estate. Bright MLS
- $584,0004 bd3 ba2.5k sqftNone, Dover, DE 19904For SaleMLS ID #DEKT2045742, Karyn Stant, Keller Williams Realty Central-Delaware. Bright MLS
- $499,0003 bd3 ba3.3k sqftNone Available, Dover, DE 19904For SaleMLS ID #DEKT2044902, Carla Wilson, Patterson-Schwartz-Dover. Bright MLS
- $420,0003 bd3 ba2.9k sqftNone Available, Dover, DE 19904For SaleMLS ID #DEKT2051418, Jemimah Chuks, EXP Realty, LLC. Bright MLS
- $475,0004 bd3 ba3.6k sqftNone, Dover, DE 19901For SaleMLS ID #DEKT2049336, Jim Rice, Real of Pennsylvania. Bright MLS
- $489,9904 bd3 ba2.4k sqft2 Story, Dover, DE 19904New ConstructionMLS ID #DEKT2033940, Liz Page-Kramer, EXP Realty, LLC. Bright MLS
- $429,9003 bd3 ba2.2k sqftNone Available, Dover, DE 19904New ConstructionBright MLS
- $365,0003 bd3 ba1.9k sqftNone, Dover, DE 19904New ConstructionMLS ID #DEKT2048034, Jennifer Hall, The Moving Experience Delaware Inc. Bright MLS
- $464,9004 bd3 ba2.4k sqftNone Available, Dover, DE 19901For SaleMLS ID #DEKT2045172, Karyn Stant, Keller Williams Realty Central-Delaware. Bright MLS
- $435,0002 bd2 ba1.9k sqftNone Available, Dover, DE 19904For SaleMLS ID #DEKT2050366, Chemai Moore, Keller Williams Realty Central-Delaware. Bright MLS
- $489,0004 bd3 ba2.4k sqftNone Available, Dover, DE 19901For SaleMLS ID #DEKT2045134, Karyn Stant, Keller Williams Realty Central-Delaware. Bright MLS
- $610,0003 bd3 ba2.7k sqftNone, Dover, DE 19904For SaleMLS ID #DEKT2050288, J Martin Orlando, Bryan Realty Group. Bright MLS
- $508,9004 bd3 ba3.1k sqftNone Available, Plan Smyrna, DE 19977New ConstructionMLS ID #DEKT2050486, Rob Allen, Mark L Handler Real Estate. Bright MLS
- $440,0004 bd3 ba2k sqftNone Available, Felton, DE 19943For SaleMLS ID #DEKT2051446, Casey Bailey, The Parker Group. Bright MLS
- $379,0003 bd3 ba2.3k sqftNone, Dover, DE 19904For SaleMLS ID #DEKT2050762, Mrs. Tyler Anaya, Samson Properties of DE, LLC. Bright MLS
- $435,0004 bd3 ba2.3k sqftNone, Magnolia, DE 19962For SaleMLS ID #DEKT2051376, Nick MacDonald, Iron Valley Real Estate Premier. Bright MLS
