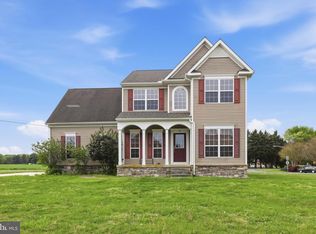
A $10,000 Seller Credit is being offered by the builder with an acceptable offer!!!!!! This credit can be used to help buy down the interest rate or as closing cost assistance!!! This credit plus an additional 5k price improvement makes this an AMAZING VALUE!! Bring your offer!!! Every home has a first chapter. This one is waiting for yours. Construction is complete, and the Jordan model in the established community of Baltray is ready to welcome its very first owners! Thoughtfully designed with timeless finishes, everyday comfort, and exceptional craftsmanship, this beautiful home offers the perfect setting to begin your next chapter. Situated on a generous .45-acre lot, this four-bedroom, two-and-a-half-bath home offers nearly 2,600 square feet of well-designed living space, giving you plenty of room to live, gather, and grow. The kitchen is designed to be the natural gathering place of the home, perfect for quiet mornings and evenings of entertaining. Featuring upgraded soft-close cabinetry, quartz countertops, stainless steel appliances, and an easy, open flow into the breakfast room, living room, and sunroom, it’s a space that feels as good as it looks. Just beyond, the deck offers the perfect setting for unwinding or hosting outdoors. The main level also features a formal dining room, which could also be used as a home office or flex space, a welcoming foyer, and a convenient half bath. Upstairs, the primary suite becomes your personal retreat with a spacious bedroom, walk-in closet, and a spa-inspired bathroom complete with a freestanding soaking tub, tile walk-in shower, and double vanity. Three additional generously sized bedrooms and a full bathroom provide flexibility for family, guests, or a home office. You’ll also appreciate the second-floor laundry room, thoughtfully located near all the bedrooms. Looking for even more room to make it your own? The full unfinished basement offers endless possibilities, whether you envision a home theater, fitness room, guest suite, or additional living space. A two-car side-load garage and beautiful stone exterior accents complete the home’s impressive curb appeal. Located in the quiet, established community of Baltray, you’ll enjoy convenient access to Dover Air Force Base, hospitals, shopping, dining, schools, and universities, giving you the perfect balance of peaceful living and everyday convenience. This home is ready, and all that's missing is the story you will write here! Square footage and room sizes are approximate. Buyers should perform their own due diligence. Taxes are based on land only and will be reassessed.
For sale
Price cut: $5K (9/11)
$584,000
12 Baltray Rd, Dover, DE 19904
4beds
2,560sqft
Single Family Residence
Built in 2026
0.45 Acres Lot
$-- Zestimate®
$228/sqft
$-- HOA
What's special
Four-bedroom two-and-a-half-bath homeImpressive curb appealStainless steel appliancesFormal dining roomDouble vanityFreestanding soaking tubWalk-in closet
- 169 days
- 409
- 32
Zillow last checked:
Listing updated:
Listed by:
Karyn Stant 302-270-4155,
Keller Williams Realty Central-Delaware 3026770020,
Listing Team: The Johnson Alliance
Source: Bright MLS,MLS#: DEKT2045742
Facts & features
Interior
Bedrooms & bathrooms
- Bedrooms: 4
- Bathrooms: 3
- Full bathrooms: 2
- 1/2 bathrooms: 1
- Main level bathrooms: 1
Rooms
- Room types: Living Room, Dining Room, Primary Bedroom, Bedroom 2, Bedroom 3, Bedroom 4, Kitchen, Foyer, Sun/Florida Room, Laundry, Bathroom 2, Primary Bathroom, Half Bath
Primary bedroom
- Features: Attached Bathroom, Ceiling Fan(s), Walk-In Closet(s), Flooring - Carpet, Recessed Lighting
- Level: Upper
- Area: 272 Square Feet
- Dimensions: 17 X 16
Bedroom 2
- Features: Flooring - Carpet
- Level: Upper
- Area: 156 Square Feet
- Dimensions: 13 X 12
Bedroom 3
- Features: Flooring - Carpet
- Level: Upper
- Area: 144 Square Feet
- Dimensions: 12 X 12
Bedroom 4
- Features: Flooring - Carpet
- Level: Upper
- Area: 132 Square Feet
- Dimensions: 12 X 11
Primary bathroom
- Features: Soaking Tub, Bathroom - Walk-In Shower, Double Sink, Flooring - Ceramic Tile
- Level: Upper
Bathroom 2
- Features: Bathroom - Tub Shower, Flooring - Luxury Vinyl Tile
- Level: Upper
- Area: 45 Square Feet
- Dimensions: 9 X 5
Dining room
- Features: Flooring - Luxury Vinyl Plank, Formal Dining Room
- Level: Main
- Area: 143 Square Feet
- Dimensions: 13 X 11
Foyer
- Features: Flooring - Luxury Vinyl Plank
- Level: Main
Half bath
- Level: Main
Kitchen
- Features: Breakfast Bar, Breakfast Room, Countertop(s) - Quartz, Dining Area, Flooring - Luxury Vinyl Plank, Eat-in Kitchen, Pantry, Kitchen Island, Kitchen - Gas Cooking, Recessed Lighting, Lighting - Pendants
- Level: Main
- Area: 285 Square Feet
- Dimensions: 15 X 19
Laundry
- Features: Flooring - Luxury Vinyl Tile
- Level: Upper
- Area: 35 Square Feet
- Dimensions: 5 X 7
Living room
- Features: Flooring - Luxury Vinyl Plank, Fireplace - Gas, Ceiling Fan(s), Recessed Lighting
- Level: Main
- Area: 315 Square Feet
- Dimensions: 21 X 15
Other
- Features: Flooring - Luxury Vinyl Plank, Cathedral/Vaulted Ceiling, Ceiling Fan(s), Recessed Lighting
- Level: Main
- Area: 180 Square Feet
- Dimensions: 12 X 15
Heating
- Forced Air, Electric
Cooling
- Central Air, Electric
Appliances
- Included: Microwave, Dishwasher, Exhaust Fan, Oven/Range - Gas, Range Hood, Refrigerator, Stainless Steel Appliance(s), Water Heater, Electric Water Heater
- Laundry: Upper Level, Laundry Room
Features
- Soaking Tub, Bathroom - Walk-In Shower, Bathroom - Tub Shower, Breakfast Area, Ceiling Fan(s), Dining Area, Open Floorplan, Formal/Separate Dining Room, Eat-in Kitchen, Kitchen - Gourmet, Kitchen Island, Kitchen - Table Space, Pantry, Primary Bath(s), Recessed Lighting, Upgraded Countertops, Walk-In Closet(s), 9'+ Ceilings, Dry Wall
- Flooring: Carpet, Luxury Vinyl
- Basement: Full,Interior Entry
- Number of fireplaces: 1
- Fireplace features: Gas/Propane
Interior area
- Total structure area: 3,871
- Total interior livable area: 2,560 sqft
- Finished area above ground: 2,560
Property
Parking
- Total spaces: 8
- Parking features: Garage Faces Side, Garage Door Opener, Inside Entrance, Concrete, Attached, Driveway, Off Street, On Street
- Attached garage spaces: 2
- Uncovered spaces: 6
Accessibility
- Accessibility features: None
Features
- Levels: Two
- Stories: 2
- Patio & porch: Deck
- Pool features: None
Lot
- Size: 0.45 Acres
Details
- Additional structures: Above Grade
- Parcel number: ED0506612020300000
- Zoning: R15
- Special conditions: Standard
Construction
Type & style
- Home type: SingleFamily
- Architectural style: Traditional
- Property subtype: Single Family Residence
Materials
- Frame, Masonry, Stick Built, Stone, Vinyl Siding
- Foundation: Block
- Roof: Architectural Shingle
Condition
- Excellent,Very Good
- New construction: No
- Year built: 2026
Details
- Builder model: Jordan
- Builder name: ZAKRIA Homes LLC
Utilities & green energy
- Sewer: Public Sewer
- Water: Public
Community & HOA
Community
- Subdivision: Baltray
HOA
- Has HOA: No
Location
- Region: Dover
Financial & listing details
- Price per square foot: $228/sqft
- Tax assessed value: $132,900
- Annual tax amount: $781
- Date on market: 4/6/2026
- Listing agreement: Exclusive Right To Sell
- Listing terms: Cash,Conventional,FHA,VA Loan
- Inclusions: Refrigerator, Oven, Dishwasher, Microwave
- Exclusions: Washer, Dryer
- Ownership: Fee Simple
Estimated market value
Not available
Estimated sales range
Not available
Not available
Price history
| Date | Event | Price |
|---|---|---|
| 9/11/2026 | Price change | $584,000-0.8%$228/sqft |
Source:  Bright MLS #DEKT2045742 Report a problem Bright MLS #DEKT2045742 Report a problem | ||
| 8/17/2026 | Price change | $589,000-1.7%$230/sqft |
Source: Bright MLS #DEKT2045742 Report a problem | ||
| 5/12/2026 | Price change | $599,400-0.1%$234/sqft |
Source: Bright MLS #DEKT2045742 Report a problem | ||
| 4/6/2026 | Listed for sale | $599,900+315.2%$234/sqft |
Source: Bright MLS #DEKT2045742 Report a problem | ||
| 3/6/2026 | Sold | $144,500-6.8%$56/sqft |
Source: Bright MLS #DEKT2039360 Report a problem | ||
| 2/9/2026 | Pending sale | $155,000$61/sqft |
Source: Bright MLS #DEKT2039360 Report a problem | ||
| 1/29/2026 | Price change | $155,000-6.1%$61/sqft |
Source: Bright MLS #DEKT2039360 Report a problem | ||
| 7/15/2025 | Price change | $165,000+50.7%$64/sqft |
Source: Bright MLS #DEKT2039360 Report a problem | ||
| 11/20/2024 | Pending sale | $109,500$43/sqft |
Source: Bright MLS #DEKT2033018 Report a problem | ||
| 11/16/2024 | Contingent | $109,500$43/sqft |
Source: Bright MLS #DEKT2033018 Report a problem | ||
| 11/15/2024 | Listed for sale | $109,500-12.4%$43/sqft |
Source: Bright MLS #DEKT2033018 Report a problem | ||
| 4/16/2024 | Sold | $125,000-13.8%$49/sqft |
Source: Public Record Report a problem | ||
| 1/1/2024 | Listing removed | -- |
Source: Bright MLS #DEKT2017102 Report a problem | ||
| 5/18/2023 | Price change | $145,000-2.7%$57/sqft |
Source: Bright MLS #DEKT2017102 Report a problem | ||
| 2/4/2023 | Listed for sale | $149,000-9.1%$58/sqft |
Source: Bright MLS #DEKT2017102 Report a problem | ||
| 2/1/2023 | Listing removed | $164,000$64/sqft |
Source: Bright MLS #DEKT2007966 Report a problem | ||
| 6/29/2022 | Price change | $164,000-3%$64/sqft |
Source: Bright MLS #DEKT2007966 Report a problem | ||
| 2/12/2022 | Listed for sale | $169,000+87.8%$66/sqft |
Source: Bright MLS #DEKT2007966 Report a problem | ||
| 12/22/2020 | Sold | $90,000-10%$35/sqft |
Source: Public Record Report a problem | ||
| 11/24/2020 | Pending sale | $100,000$39/sqft |
Source: RE/MAX Horizons Inc #DEKT240274 Report a problem | ||
| 7/20/2020 | Listed for sale | $100,000$39/sqft |
Source: RE/MAX Horizons Inc #DEKT240274 Report a problem | ||
| 1/1/2020 | Listing removed | $100,000$39/sqft |
Source: EXP Realty #DEKT180956 Report a problem | ||
| 1/8/2019 | Listed for sale | $100,000+0.1%$39/sqft |
Source: EXP Realty #DEKT180956 Report a problem | ||
| 12/6/2012 | Listing removed | $99,900$39/sqft |
Source: Burns and Ellis Realtors #6003003 Report a problem | ||
| 2/8/2012 | Listed for sale | $99,900-16.1%$39/sqft |
Source: Burns and Ellis Realtors #6003003 Report a problem | ||
| 1/4/2012 | Listing removed | $119,000$46/sqft |
Source: Burns and Ellis Realtors #5719636 Report a problem | ||
| 5/12/2011 | Listed for sale | $119,000$46/sqft |
Source: Burns and Ellis Realtors #5719636 Report a problem | ||
Public tax history
| Year | Property taxes | Tax assessment |
|---|---|---|
| 2025 | $781 +3.5% | $132,900 |
| 2024 | $754 +172.6% | $132,900 +1313.8% |
| 2023 | $277 +3.4% | $9,400 |
| 2022 | $268 +3.8% | $9,400 |
| 2021 | $258 +3.5% | $9,400 |
| 2020 | $249 +5.8% | $9,400 |
| 2019 | $235 +9.5% | $9,400 |
| 2018 | $215 | $9,400 |
| 2017 | $215 +1.3% | $9,400 |
| 2016 | $212 +0.1% | $9,400 |
| 2015 | $212 -0.3% | $9,400 |
| 2014 | $212 | $9,400 |
| 2012 | -- | $9,400 |
| 2011 | -- | $9,400 |
| 2010 | -- | $9,400 |
| 2009 | -- | $9,400 |
| 2008 | -- | $9,400 |
| 2007 | -- | $9,400 |
| 2005 | -- | $9,400 |
| 2004 | -- | $9,400 |
Find assessor info on the county website
Monthly payment
Est. payment
Payment breakdown
Explore the cost of this home by adjusting the details. Changes won't be saved.Climate risks
Neighborhood: 19904
Nearby schools
Schools provided by the listing agent
- District: Capital
Source: Bright MLS. This data may not be complete. We recommend contacting the local school district to confirm school assignments for this home.
Similar homes
- $610,0003 bd3 ba2.7k sqftNone, Dover, DE 19904For Sale

 MLS ID #DEKT2050288, J Martin Orlando, Bryan Realty Group. Bright MLS
 - $429,0004 bd3 ba2.2k sqftNone, Dover, DE 19904For Sale
 MLS ID #DEKT2046124, Jared Rowley, Samson Properties of DE, LLC. Bright MLS
 - $429,9994 bd3 ba2.9k sqftNone Available, Dover, DE 19904For Sale
 MLS ID #DEKT2048126, Mariah Little, Crown Homes Real Estate. Bright MLS
 - $445,0003 bd3 ba2.1k sqftNone Available, Dover, DE 19904For Sale
 MLS ID #DEKT2047330, Erin Fortney, Tri-County Realty. Bright MLS
 - $600,9904 bd3 ba3k sqft2 Story, Smyrna, DE 19977New ConstructionMLS ID #DEKT2044472, Liz Page-Kramer, EXP Realty, LLC. Bright MLS
- $479,0003 bd3 ba2.9k sqftNone Available, Dover, DE 19904For SaleMLS ID #DEKT2048076, Jemimah Chuks, EXP Realty, LLC. Bright MLS
- $379,0003 bd3 ba2.3k sqftNone, Dover, DE 19904For SaleMLS ID #DEKT2050762, Mrs. Tyler Anaya, Samson Properties of DE, LLC. Bright MLS
- $605,0004 bd3 ba2.8k sqftNone Available, Greenspring Smyrna, DE 19977New ConstructionMLS ID #DEKT2036460, Lindsay Shaffer, RE/MAX Elite. Bright MLS
- $475,0005 bd4 ba3.4k sqftNone, Dover, DE 19904New ConstructionMLS ID #DEKT2049668, Terri Mestro, Iron Valley Real Estate Premier. Bright MLS
- $340,0004 bd3 ba1.8k sqftNone, Dover, DE 19904For SaleMLS ID #DEKT2048754, Rosalia Martinez, Keller Williams Realty Central-Delaware. Bright MLS
- $569,0003 bd2 ba3.2k sqft2 Story, Sassafras Ii Smyrna, DE 19977New ConstructionMLS ID #DEKT2036464, Lindsay Shaffer, RE/MAX Elite. Bright MLS
- $634,0004 bd3 ba3.2k sqftNone Available, Magnolia, DE 19962For SaleMLS ID #DEKT2048400, Marcia Rostien, Woodburn Realty. Bright MLS
- $600,9904 bd3 ba3k sqftJs Homes, Smyrna, DE 19977New ConstructionMLS ID #DEKT2044476, Liz Page-Kramer, EXP Realty, LLC. Bright MLS
- $355,0003 bd3 ba1.9k sqftNone Available, Dover, DE 19904For SaleMLS ID #DEKT2049350, Tracey Ann Amore, BHHS Fox & Roach-Greenville. Bright MLS
- $459,0005 bd4 ba3.3k sqftNone, Dover, DE 19904New ConstructionMLS ID #DEKT2046318, Terri Mestro, Iron Valley Real Estate Premier. Bright MLS
- $493,0004 bd3 ba2.4k sqftNone Available, Dover, DE 19901For SaleMLS ID #DEKT2045134, Karyn Stant, Keller Williams Realty Central-Delaware. Bright MLS
- $483,0004 bd3 ba2.4k sqftNone Available, Dover, DE 19901For SaleMLS ID #DEKT2045172, Karyn Stant, Keller Williams Realty Central-Delaware. Bright MLS
- $665,9904 bd3 ba2.8k sqftNone Available, Smyrna, DE 19977New ConstructionBright MLS
- $640,0003 bd3 ba2.8k sqftNone Available, Grandview Smyrna, DE 19977New ConstructionMLS ID #DEKT2036468, Lindsay Shaffer, RE/MAX Elite. Bright MLS
