With 3,000 square feet of living space, the Hancock is one of our best sellers. This impressive home features four bedrooms and two and one-half bathrooms, built around a centrally located kitchen and a charming breakfast nook. The GOURMET kitchen is a cook's dream, complete with all stainless steel appliances- a double wall oven, cooktop, and dishwasher—42" cabinets with crown molding and granite countertops. A two-story foyer and turned staircase open into the family room with a gas fireplace. The first floor also features formal living and dining rooms, as well as a private study. Crown molding complements the living room, dining room, and foyer. The owner's suite includes dual walk-in closets, a dressing area, a soaking tub, and a double vanity. A SIDE ENTRY garage and STONE WATERTABLE are standard. A WALK-UP door has been added if you plan on finishing the basement. Add a rear staircase as an additional option. Photos are not of actual homes. Mount Friendship is a beautiful neighborhood consisting of only 30 homes. Each lot is a minimum of 1/2 acre. For additional information about this to-be-built home, visit the model. If you are working with a realtor, the agent's client must acknowledge that the agent is representing them during their first interaction with JS Homes, and the agent must accompany the client on the first visit.
New construction
Price increase: $5K (6/29)
$600,990
3 Summit Dr, Smyrna, DE 19977
4beds
3,000sqft
Single Family Residence
Built in 2027
0.52 Acres Lot
$599,700 Zestimate®
$200/sqft
$32/mo HOA
What's special
Centrally located kitchenPrivate studyStone watertableCharming breakfast nookTurned staircaseDressing areaDouble vanity
- 159 days |
- 119 |
- 10 |
Zillow last checked:
Listing updated:
Listed by:
Liz Page-Kramer 302-354-6077,
EXP Realty, LLC 8885434829
Source: Bright MLS,MLS#: DEKT2044476
Facts & features
Interior
Bedrooms & bathrooms
- Bedrooms: 4
- Bathrooms: 3
- Full bathrooms: 2
- 1/2 bathrooms: 1
- Main level bathrooms: 1
Rooms
- Room types: Living Room, Dining Room, Primary Bedroom, Bedroom 2, Bedroom 3, Kitchen, Family Room, Bedroom 1, Other
Primary bedroom
- Level: Upper
- Area: 234 Square Feet
- Dimensions: 13 X 18
Primary bedroom
- Features: Walk-In Closet(s)
- Level: Unspecified
Bedroom 1
- Level: Upper
- Area: 168 Square Feet
- Dimensions: 12 X 14
Bedroom 2
- Level: Upper
- Area: 144 Square Feet
- Dimensions: 12 X 12
Bedroom 3
- Level: Upper
- Area: 144 Square Feet
- Dimensions: 12 X 12
Dining room
- Level: Main
- Area: 168 Square Feet
- Dimensions: 12 X 14
Family room
- Level: Main
- Area: 342 Square Feet
- Dimensions: 18 X 19
Kitchen
- Features: Kitchen - Electric Cooking, Kitchen Island, Pantry, Double Sink
- Level: Main
- Area: 312 Square Feet
- Dimensions: 12 X 26
Living room
- Features: Fireplace - Other
- Level: Main
- Area: 195 Square Feet
- Dimensions: 13 X 15
Other
- Description: STUDY
- Level: Main
- Area: 110 Square Feet
- Dimensions: 10 X 11
Heating
- Central, Natural Gas
Cooling
- Central Air, Electric
Appliances
- Included: Self Cleaning Oven, Dishwasher, Disposal, Microwave, Cooktop, Double Oven, Stainless Steel Appliance(s), Oven, Water Heater, Gas Water Heater
- Laundry: Upper Level, Washer/Dryer Hookups Only
Features
- Eat-in Kitchen, Dining Area, Family Room Off Kitchen, Open Floorplan, Formal/Separate Dining Room, Kitchen Island, Recessed Lighting, Walk-In Closet(s), Chair Railings, Crown Molding, Pantry, Breakfast Area, Kitchen - Gourmet, Soaking Tub, Bathroom - Stall Shower, Upgraded Countertops, 9'+ Ceilings
- Flooring: Vinyl, Carpet, Ceramic Tile, Hardwood
- Basement: Full,Unfinished,Walk-Out Access
- Number of fireplaces: 1
- Fireplace features: Glass Doors, Mantel(s), Marble
Interior area
- Total structure area: 3,000
- Total interior livable area: 3,000 sqft
- Finished area above ground: 3,000
Property
Parking
- Total spaces: 5
- Parking features: Garage Faces Side, Driveway, Attached
- Attached garage spaces: 2
- Uncovered spaces: 3
Accessibility
- Accessibility features: None
Features
- Levels: Two
- Stories: 2
- Exterior features: Street Lights, Lighting
- Pool features: None
Lot
- Size: 0.52 Acres
Details
- Additional structures: Above Grade
- Parcel number: TBD
- Zoning: RES
- Special conditions: Standard
Construction
Type & style
- Home type: SingleFamily
- Architectural style: Traditional
- Property subtype: Single Family Residence
Materials
- Vinyl Siding, Stone
- Foundation: Concrete Perimeter
- Roof: Shingle
Condition
- Excellent
- New construction: Yes
- Year built: 2027
Details
- Builder model: HANCOCK
- Builder name: JS HOMES
Utilities & green energy
- Sewer: On Site Septic
- Water: Public
- Utilities for property: Cable Connected
Community & HOA
Community
- Subdivision: Mount Friendship
HOA
- Has HOA: Yes
- HOA fee: $389 annually
Location
- Region: Smyrna
Financial & listing details
- Price per square foot: $200/sqft
- Annual tax amount: $3,400
- Date on market: 2/14/2026
- Listing agreement: Exclusive Right To Sell
- Listing terms: Conventional,VA Loan,FHA 203(b)
- Ownership: Fee Simple
Estimated market value
$599,700
$570,000 - $630,000
$3,402/mo
Price history
| Date | Event | Price |
|---|---|---|
| 6/29/2026 | Price change | $600,990+0.8%$200/sqft |
Source:  Bright MLS #DEKT2044476 Report a problem Bright MLS #DEKT2044476 Report a problem | ||
| 2/14/2026 | Listed for sale | $595,990$199/sqft |
Source: Bright MLS #DEKT2044476 Report a problem | ||
| 1/16/2026 | Listing removed | $595,990$199/sqft |
Source: eXp Realty #DEKT2008044 Report a problem | ||
| 11/25/2025 | Price change | $595,990-7.7%$199/sqft |
Source: Bright MLS #DEKT2008044 Report a problem | ||
| 3/27/2024 | Price change | $645,990+1.6%$215/sqft |
Source: Bright MLS #DEKT2008044 Report a problem | ||
| 4/21/2022 | Listed for sale | $635,990$212/sqft |
Source: Bright MLS #DEKT2008044 Report a problem | ||
| 4/8/2022 | Listing removed | $635,990+4.1%$212/sqft |
Source: Bright MLS #DEKT2008044 Report a problem | ||
| 3/9/2022 | Price change | $610,990+1.7%$204/sqft |
Source: Bright MLS #DEKT2008044 Report a problem | ||
| 2/12/2022 | Listed for sale | $600,990$200/sqft |
Source: Bright MLS #DEKT2008044 Report a problem | ||
Public tax history
Tax history is unavailable.
Monthly payment
Est. payment
Payment breakdown
Explore the cost of this home by adjusting the details. Changes won't be saved.Climate risks
Neighborhood: 19977
Nearby schools
GreatSchools rating
- 7/10Clayton Intermediate SchoolGrades: 5-6Distance: 2 mi
- 5/10Smyrna Middle SchoolGrades: 7-8Distance: 4.2 mi
- 7/10Smyrna High SchoolGrades: 9-12Distance: 3.9 mi
Schools provided by the listing agent
- Elementary: Smyrna
- Middle: Smyrna
- High: Smyrna
- District: Smyrna
Source: Bright MLS. This data may not be complete. We recommend contacting the local school district to confirm school assignments for this home.
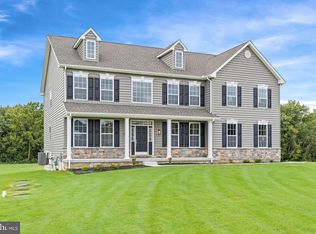
- $819,9654 bd3 ba3.7k sqft31 Summit Dr, Smyrna, DE 19977New Construction
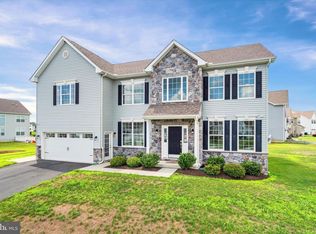
- $600,9904 bd3 ba3k sqft2 Summit Dr, Smyrna, DE 19977New Construction
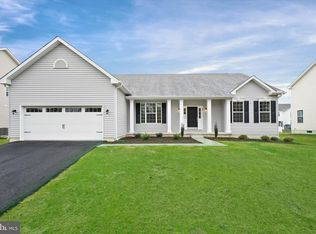
- $610,9903 bd3 ba2.4k sqft6 Summit Dr #JEFFERSON, Smyrna, DE 19977New Construction

- $657,9903 bd2 ba2.6k sqft5 Summit Dr, Smyrna, DE 19977New Construction
- $600,9903 bd2 ba2.2k sqft4 Summit Dr, Smyrna, DE 19977New Construction
- $746,9904 bd4 ba4.4k sqft1 Summit Dr, Smyrna, DE 19977New Construction
- from $600,9904 bd3 ba3k sqftThe Hancock Plan, Mount Friendship, Smyrna, DE 19977New Construction
- from $651,9904 bd3 ba3.7k sqftThe Brandywine Plan, Mount Friendship, Smyrna, DE 19977New Construction
A local agent can set up tours, give advice and negotiate with sellers.
A local lender can help you make sure your offer is ready when you are.
Similar homes
- $600,9904 bd3 ba3k sqft2 Story, Smyrna, DE 19977New Construction
 MLS ID #DEKT2044472, Liz Page-Kramer, EXP Realty, LLC. Bright MLS
 - $604,0004 bd3 ba3.2k sqftNone Available, Eden Smyrna, DE 19977New Construction
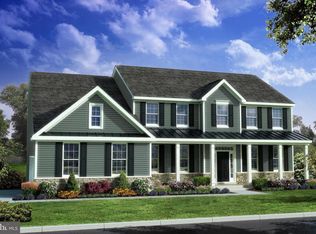 MLS ID #DEKT2036458, Lindsay Shaffer, RE/MAX Elite. Bright MLS
 - $595,0004 bd3 ba2.8k sqftNone Available, Greenspring Smyrna, DE 19977New Construction
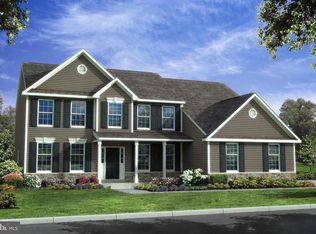 MLS ID #DEKT2036460, Lindsay Shaffer, RE/MAX Elite. Bright MLS
 - $665,9904 bd3 ba2.8k sqftNone Available, Smyrna, DE 19977New Construction
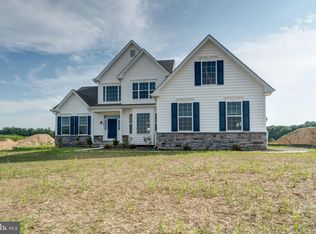 Bright MLS
 - from $600,9904 bd3 ba3k sqftThe Hancock Plan, Mount Friendship, Smyrna, DE 19977New ConstructionJS Homes
- from $600,9904 bd3 ba3k sqftThe Charleston Grand Plan, Mount Friendship, Smyrna, DE 19977New ConstructionJS Homes
- $641,9904 bd3 ba3.5k sqft2 Story, Smyrna, DE 19977New ConstructionBright MLS
- $630,0003 bd3 ba2.8k sqftNone Available, Grandview Smyrna, DE 19977New ConstructionMLS ID #DEKT2036468, Lindsay Shaffer, RE/MAX Elite. Bright MLS
- $616,1304 bd3 ba2.8k sqftNone Available, Smyrna, DE 19977New ConstructionMLS ID #DEKT2048578, Mr. Mark Handler, Mark L Handler Real Estate. Bright MLS
- $614,2645 bd3 ba3.2k sqftNone Available, Smyrna, DE 19977New ConstructionMLS ID #DEKT2048244, Mr. Mark Handler, Mark L Handler Real Estate. Bright MLS
- $559,0003 bd2 ba3.2k sqft2 Story, Sassafras Ii Smyrna, DE 19977New ConstructionMLS ID #DEKT2036464, Lindsay Shaffer, RE/MAX Elite. Bright MLS
- $589,6934 bd3 ba2.8k sqftNone Available, Smyrna, DE 19977New ConstructionMLS ID #DEKT2045046, Mr. Mark Handler, Mark L Handler Real Estate. Bright MLS
- from $641,9904 bd3 ba3.5k sqftThe Gladwyne Plan, Mount Friendship, Smyrna, DE 19977New ConstructionJS Homes
- $560,0005 bd4 ba3.3k sqftNone Available, Smyrna, DE 19977For SaleMLS ID #DEKT2048358, Marc Pollak, Empower Real Estate, LLC. Bright MLS
- $746,9904 bd4 ba4.4k sqft2 Story, Smyrna, DE 19977New ConstructionMLS ID #DEKT2044470, Liz Page-Kramer, EXP Realty, LLC. Bright MLS
- $508,9004 bd3 ba3.1k sqftNone Available, Wakefield Plan Smyrna, DE 19977New ConstructionMLS ID #DEKT2038186, Mr. Mark Handler, Mark L Handler Real Estate. Bright MLS
- $495,9004 bd3 ba3.1k sqftNone Available, Smyrna, DE 19977New ConstructionMLS ID #DEKT2038184, Mr. Mark Handler, Mark L Handler Real Estate. Bright MLS
- $726,9904 bd4 ba4.2k sqft2 Story, Smyrna, DE 19977New ConstructionBright MLS
- $659,9004 bd3 ba3.3k sqftNone, Smyrna, DE 19977For SaleMLS ID #DEKT2047584, Andy Whitescarver, RE/MAX Realty Group Rehoboth. Bright MLS
- from $540,9904 bd3 ba3k sqftThe Hancock Plan, Garrison Lake Green, Smyrna, DE 19977New ConstructionJS Homes
