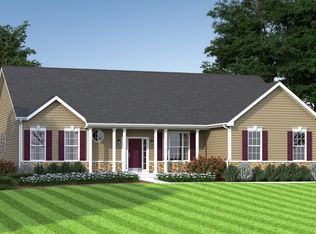
The Jefferson, an impressive ranch home, features single-level living with three bedrooms and two full baths. This home features nine-foot ceilings and a fantastic gourmet kitchen, which includes a double wall oven and a nicely sized island. This floor plan consists of a spacious family room with a gas fireplace. The owner's suite includes TWO walk-in closets, a luxury bath with dual vanities, and a water closet. A side entry garage, stone water table, and a walk-up basement with a single door are STANDARD! Mount Friendship is a small community with only 30 home sites, each lot a minimum of 1/2 acre, and most lots backing onto open space. The photos are of a similar home. They are for marketing purposes only and are not of the actual house to be built. County, city, and school taxes, assessment value, and square footage are approximate. For additional information about this to-be-built home, please visit the model home at 31 Summit Dr., Smyrna. If you are working with a realtor, the agent's client must acknowledge that a realtor is representing them during their first interaction with JS Homes, and the realtor must accompany their client on the first visit.
New construction
Price increase: $5K (6/29)
$610,990
6 Summit Dr #Jefferson, Smyrna, DE 19977
3beds
2,400sqft
:
Get pre-qualified$4,102/mo
Single Family Residence
Built in 2026
0.5 Acres Lot
$609,400 Zestimate®
$255/sqft
$389/mo HOA
What's special
- 263 days |
- 50 |
- 2 |
Zillow last checked:
Listing updated:
Listed by:
Liz Page-Kramer 302-354-6077,
EXP Realty, LLC 8885434829
Source: Bright MLS,MLS#: DEKT2042494
Facts & features
Interior
Bedrooms & bathrooms
- Bedrooms: 3
- Bathrooms: 3
- Full bathrooms: 2
- 1/2 bathrooms: 1
- Main level bathrooms: 3
- Main level bedrooms: 3
Basement
- Area: 0
Heating
- Forced Air, Natural Gas
Cooling
- Central Air, Natural Gas
Appliances
- Included: Disposal, Self Cleaning Oven, Oven/Range - Electric, Stainless Steel Appliance(s), Microwave, Cooktop, Oven, Double Oven, Dishwasher, Tankless Water Heater
- Laundry: Main Level
Features
- Entry Level Bedroom, Family Room Off Kitchen, Primary Bath(s), Breakfast Area, Crown Molding, Open Floorplan, Kitchen - Gourmet, Kitchen Island, Recessed Lighting, Upgraded Countertops, Walk-In Closet(s)
- Basement: Full,Unfinished,Sump Pump
- Number of fireplaces: 1
Interior area
- Total structure area: 2,400
- Total interior livable area: 2,400 sqft
- Finished area above ground: 2,400
- Finished area below ground: 0
Property
Parking
- Total spaces: 2
- Parking features: Garage Faces Side, Attached, Driveway
- Attached garage spaces: 2
- Has uncovered spaces: Yes
Accessibility
- Accessibility features: None
Features
- Levels: One
- Stories: 1
- Pool features: None
Lot
- Size: 0.5 Acres
Details
- Additional structures: Above Grade, Below Grade
- Parcel number: NO TAX RECORD
- Zoning: RESIDENTIAL
- Special conditions: Standard
Construction
Type & style
- Home type: SingleFamily
- Architectural style: Ranch/Rambler
- Property subtype: Single Family Residence
Materials
- Vinyl Siding
- Foundation: Concrete Perimeter
Condition
- New construction: Yes
- Year built: 2026
Details
- Builder model: JEFFERSON
- Builder name: JS HOMES
Utilities & green energy
- Sewer: On Site Septic
- Water: Public
Community & HOA
Community
- Subdivision: Mount Friendship
HOA
- Has HOA: Yes
- HOA fee: $389 monthly
Location
- Region: Smyrna
Financial & listing details
- Price per square foot: $255/sqft
- Annual tax amount: $4,300
- Date on market: 11/11/2025
- Listing agreement: Exclusive Right To Sell
- Listing terms: Cash,Conventional,VA Loan
- Ownership: Fee Simple
Estimated market value
$609,400
$579,000 - $640,000
$3,001/mo
Price history
| Date | Event | Price |
|---|---|---|
| 6/29/2026 | Price change | $610,990+0.8%$255/sqft |
Source:  Bright MLS #DEKT2042494 Report a problem Bright MLS #DEKT2042494 Report a problem | ||
| 11/25/2025 | Price change | $605,990-1.6%$252/sqft |
Source: Bright MLS #DEKT2042494 Report a problem | ||
| 11/12/2025 | Listed for sale | $615,990$257/sqft |
Source: Bright MLS #DEKT2042494 Report a problem | ||
Public tax history
Tax history is unavailable.
Monthly payment
Est. payment
Payment breakdown
Explore the cost of this home by adjusting the details. Changes won't be saved.Climate risks
Neighborhood: 19977
Nearby schools
GreatSchools rating
- 7/10Clayton Intermediate SchoolGrades: 5-6Distance: 2 mi
- 5/10Smyrna Middle SchoolGrades: 7-8Distance: 4.2 mi
- 7/10Smyrna High SchoolGrades: 9-12Distance: 3.9 mi
Schools provided by the listing agent
- Middle: Smyrna
- High: Smyrna
- District: Smyrna
Source: Bright MLS. This data may not be complete. We recommend contacting the local school district to confirm school assignments for this home.
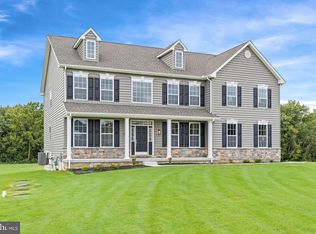
- $819,9654 bd3 ba3.7k sqft31 Summit Dr, Smyrna, DE 19977New Construction
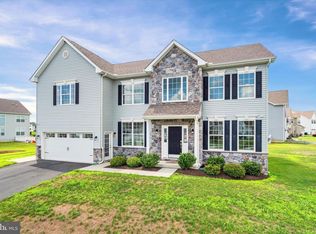
- $600,9904 bd3 ba3k sqft2 Summit Dr, Smyrna, DE 19977New Construction
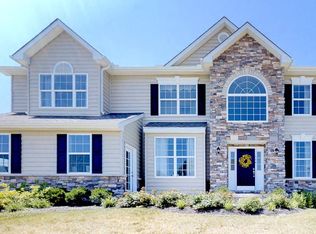
- $600,9904 bd3 ba3k sqft3 Summit Dr, Smyrna, DE 19977New Construction

- $657,9903 bd2 ba2.6k sqft5 Summit Dr, Smyrna, DE 19977New Construction
- $600,9903 bd2 ba2.2k sqft4 Summit Dr, Smyrna, DE 19977New Construction
- $746,9904 bd4 ba4.4k sqft1 Summit Dr, Smyrna, DE 19977New Construction
- from $600,9904 bd3 ba3k sqftThe Hancock Plan, Mount Friendship, Smyrna, DE 19977New Construction
- from $651,9904 bd3 ba3.7k sqftThe Brandywine Plan, Mount Friendship, Smyrna, DE 19977New Construction
A local agent can set up tours, give advice and negotiate with sellers.
A local lender can help you make sure your offer is ready when you are.
Similar homes
- $600,9904 bd3 ba3k sqft2 Story, Smyrna, DE 19977New Construction
 MLS ID #DEKT2044472, Liz Page-Kramer, EXP Realty, LLC. Bright MLS
 - $665,9904 bd3 ba2.8k sqftNone Available, Smyrna, DE 19977New Construction
 Bright MLS
 - from $610,9903 bd2 ba2.4k sqftThe Jefferson Plan, Mount Friendship, Smyrna, DE 19977New Construction
 JS Homes
 - $641,9904 bd3 ba3.5k sqft2 Story, Smyrna, DE 19977New Construction
 Bright MLS
 - $559,0003 bd2 ba3.2k sqft2 Story, Sassafras Ii Smyrna, DE 19977New ConstructionMLS ID #DEKT2036464, Lindsay Shaffer, RE/MAX Elite. Bright MLS
- $616,1304 bd3 ba2.8k sqftNone Available, Smyrna, DE 19977New ConstructionMLS ID #DEKT2048578, Mr. Mark Handler, Mark L Handler Real Estate. Bright MLS
- from $600,9904 bd3 ba3k sqftThe Charleston Grand Plan, Mount Friendship, Smyrna, DE 19977New ConstructionJS Homes
- from $569,9904 bd3 ba2.4k sqftThe Abbott Plan, Mount Friendship, Smyrna, DE 19977New ConstructionJS Homes
- $604,2645 bd3 ba3.2k sqftNone Available, Smyrna, DE 19977New ConstructionMLS ID #DEKT2048244, Mr. Mark Handler, Mark L Handler Real Estate. Bright MLS
- from $541,9903 bd2 ba2.4k sqftThe Jefferson Plan, Garrison Lake Green, Smyrna, DE 19977New ConstructionJS Homes
- from $641,9904 bd3 ba3.5k sqftThe Gladwyne Plan, Mount Friendship, Smyrna, DE 19977New ConstructionJS Homes
- $508,9004 bd3 ba3.1k sqftNone Available, Wakefield Plan Smyrna, DE 19977New ConstructionMLS ID #DEKT2038186, Mr. Mark Handler, Mark L Handler Real Estate. Bright MLS
- $489,9904 bd3 ba2.2k sqft2 Story, Smyrna, DE 19977New ConstructionBright MLS
- from $514,9904 bd3 ba2.4k sqftThe Abbott Plan, Garrison Lake Green, Smyrna, DE 19977New ConstructionJS Homes
- $659,9004 bd3 ba3.3k sqftNone, Smyrna, DE 19977For SaleMLS ID #DEKT2047584, Andy Whitescarver, RE/MAX Realty Group Rehoboth. Bright MLS
- $429,9004 bd3 ba2.2k sqftNone Available, Smyrna, DE 19977For SaleMLS ID #DEKT2048558, Dan Stein, Coldwell Banker Realty. Bright MLS
- from $540,9904 bd3 ba2.7k sqftThe Charleston Plan, Garrison Lake Green, Smyrna, DE 19977New ConstructionJS Homes
- from $550,9904 bd3 ba3k sqftThe Charleston Grand Plan, Garrison Lake Green, Smyrna, DE 19977New ConstructionJS Homes
- from $489,9904 bd3 ba2.2k sqftThe Berkshire Plan, Garrison Lake Green, Smyrna, DE 19977New ConstructionJS Homes
- $425,0003 bd3 ba1.8k sqftNone Available, Smyrna, DE 19977For SaleMLS ID #DEKT2044602, Charlie Graef, RE/MAX Associates-Hockessin. Bright MLS
