Welcome to the Chalfont, a beautifully appointed five-bedroom, three-bath home designed for today’s lifestyle. This spacious floor plan features a convenient first-floor bedroom and full bath, perfect for guests or multi-generational living. The gourmet kitchen showcases upgraded cabinetry, stunning quartz countertops, a designer tile backsplash, and ample space for entertaining with a sunroom beyond. Enhanced flooring upgrades throughout the home add warmth and elegance. Generous living spaces, well-appointed bedrooms, and thoughtful finishes make this home the perfect blend of comfort and style. Thoughtfully included is rough-in plumbing for a future 3 piece bath in the basement. (Some photos may be virtually staged or digitally enhanced to illustrate the property's potential. Furnishings and décor shown are for illustrative purposes only and are not included with the sale.)
New construction
Price cut: $10K (7/29)
$604,264
8 Gainscott Pl, Smyrna, DE 19977
5beds
3,206sqft
:
Get pre-qualified$3,657/mo
Single Family Residence
Built in 2026
0.35 Acres Lot
$602,600 Zestimate®
$188/sqft
$24/mo HOA
What's special
Five-bedroom three-bath homeThoughtful finishesGenerous living spacesSpacious floor planWell-appointed bedroomsStunning quartz countertopsGourmet kitchen
- 42 days |
- 116 |
- 3 |
Zillow last checked:
Listing updated:
Listed by:
Mr. Mark Handler 302-592-6203,
Mark L Handler Real Estate 3029999200
Source: Bright MLS,MLS#: DEKT2048244
Facts & features
Interior
Bedrooms & bathrooms
- Bedrooms: 5
- Bathrooms: 3
- Full bathrooms: 3
- Main level bathrooms: 1
- Main level bedrooms: 1
Rooms
- Room types: Dining Room, Primary Bedroom, Bedroom 2, Bedroom 3, Bedroom 5, Kitchen, Family Room, Breakfast Room, Bedroom 1, Sun/Florida Room, Loft, Attic, Bonus Room
Primary bedroom
- Features: Walk-In Closet(s), Attached Bathroom, Flooring - Carpet
- Level: Upper
- Area: 280 Square Feet
- Dimensions: 14 X 20
Bedroom 1
- Features: Flooring - Carpet
- Level: Upper
- Area: 195 Square Feet
- Dimensions: 13 X 15
Bedroom 2
- Features: Flooring - Carpet
- Level: Upper
- Area: 182 Square Feet
- Dimensions: 13 X 14
Bedroom 3
- Features: Flooring - Carpet
- Level: Upper
- Area: 121 Square Feet
- Dimensions: 11 X 11
Bedroom 5
- Features: Flooring - Carpet
- Level: Main
- Area: 154 Square Feet
- Dimensions: 14 X 11
Other
- Features: Attic - Access Panel
- Level: Unspecified
Bonus room
- Features: Flooring - Carpet
- Level: Main
- Area: 143 Square Feet
- Dimensions: 13 X 11
Bonus room
- Features: Basement - Partially Finished, Flooring - Carpet
- Level: Lower
- Area: 704 Square Feet
- Dimensions: 22 X 32
Breakfast room
- Features: Breakfast Room, Flooring - Laminate Plank
- Level: Main
- Area: 130 Square Feet
- Dimensions: 10 X 13
Dining room
- Features: Flooring - Carpet
- Level: Main
- Area: 143 Square Feet
- Dimensions: 11 X 13
Family room
- Features: Flooring - Laminate Plank
- Level: Main
- Area: 270 Square Feet
- Dimensions: 15 X 18
Kitchen
- Features: Pantry, Granite Counters, Kitchen Island, Eat-in Kitchen, Flooring - Laminate Plank, Kitchen - Gas Cooking
- Level: Main
- Area: 156 Square Feet
- Dimensions: 13 X 12
Loft
- Features: Flooring - Carpet
- Level: Upper
- Area: 300 Square Feet
- Dimensions: 15 X 20
Other
- Features: Flooring - Laminate Plank
- Level: Main
- Area: 150 Square Feet
- Dimensions: 10 X 15
Heating
- Programmable Thermostat, Forced Air, Natural Gas
Cooling
- Central Air, Electric
Appliances
- Included: Dishwasher, Disposal, Water Heater, Microwave, Stainless Steel Appliance(s), Oven/Range - Gas, Gas Water Heater
- Laundry: Hookup, Upper Level, Washer/Dryer Hookups Only
Features
- Primary Bath(s), Pantry, Breakfast Area, Family Room Off Kitchen, Kitchen Island, Upgraded Countertops, Formal/Separate Dining Room, Eat-in Kitchen, Walk-In Closet(s), 9'+ Ceilings
- Flooring: Carpet, Luxury Vinyl, Laminate
- Doors: Insulated, Sliding Glass
- Windows: Energy Efficient, Screens, Casement, Double Pane Windows, Low Emissivity Windows
- Basement: Full,Drainage System,Sump Pump,Rough Bath Plumb
- Has fireplace: No
Interior area
- Total structure area: 4,533
- Total interior livable area: 3,206 sqft
- Finished area above ground: 3,206
- Finished area below ground: 0
Property
Parking
- Total spaces: 4
- Parking features: Inside Entrance, Asphalt, Attached, Driveway
- Attached garage spaces: 2
- Uncovered spaces: 2
- Details: Garage Sqft: 430
Accessibility
- Accessibility features: Accessible Electrical and Environmental Controls
Features
- Levels: Two
- Stories: 2
- Pool features: None
Lot
- Size: 0.35 Acres
- Dimensions: 83.23 x 188.45
Details
- Additional structures: Above Grade, Below Grade
- Parcel number: KH0002704038800000
- Zoning: AC
- Special conditions: Standard,Third Party Approval
Construction
Type & style
- Home type: SingleFamily
- Architectural style: Colonial
- Property subtype: Single Family Residence
Materials
- Vinyl Siding
- Foundation: Concrete Perimeter
- Roof: Pitched,Architectural Shingle
Condition
- New construction: Yes
- Year built: 2026
Details
- Builder model: CHALFONT
- Builder name: HANDLER DEVELOPMENT
Utilities & green energy
- Electric: 200+ Amp Service, Circuit Breakers
- Sewer: Public Sewer
- Water: Public
- Utilities for property: Cable Available, Underground Utilities
Community & HOA
Community
- Security: Carbon Monoxide Detector(s), Smoke Detector(s)
- Subdivision: Heritage Trace
HOA
- Has HOA: Yes
- Services included: Common Area Maintenance
- HOA fee: $292 annually
Location
- Region: Smyrna
Financial & listing details
- Price per square foot: $188/sqft
- Tax assessed value: $117,300
- Annual tax amount: $491
- Date on market: 6/23/2026
- Listing agreement: Exclusive Agency
- Listing terms: Conventional,Cash,USDA Loan,VA Loan,FHA
- Ownership: Fee Simple
Estimated market value
$602,600
$572,000 - $633,000
$3,333/mo
Price history
| Date | Event | Price |
|---|---|---|
| 7/29/2026 | Price change | $604,264-1.6%$188/sqft |
Source:  Bright MLS #DEKT2048244 Report a problem Bright MLS #DEKT2048244 Report a problem | ||
| 6/23/2026 | Listed for sale | $614,264$192/sqft |
Source: Bright MLS #DEKT2048244 Report a problem | ||
Public tax history
Tax history is unavailable.
Monthly payment
Est. payment
Payment breakdown
Explore the cost of this home by adjusting the details. Changes won't be saved.Climate risks
Neighborhood: 19977
Nearby schools
GreatSchools rating
- 8/10Sunnyside Elementary SchoolGrades: K-4Distance: 1.2 mi
- 5/10Smyrna Middle SchoolGrades: 7-8Distance: 3 mi
- 7/10Smyrna High SchoolGrades: 9-12Distance: 2.7 mi
Schools provided by the listing agent
- Elementary: Sunnyside
- Middle: Smyrna
- High: Smyrna
- District: Smyrna
Source: Bright MLS. This data may not be complete. We recommend contacting the local school district to confirm school assignments for this home.
- $585,4624 bd3 ba2.8k sqft24 Gainscott Pl, Smyrna, DE 19977Sold
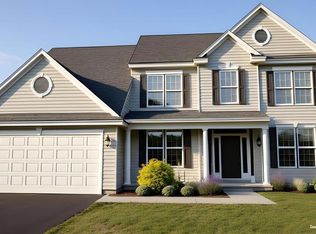
- $117,300-- bd-- ba-- sqftGainscott Pl, Smyrna, DE 19977Off Market
- $500-- bd-- ba-- sqftGainscott Pl, SMYRNA, DE 19977Off Market
- $544,7914 bd3 ba2.7k sqft440 E Constitution Dr, Smyrna, DE 19977Sold
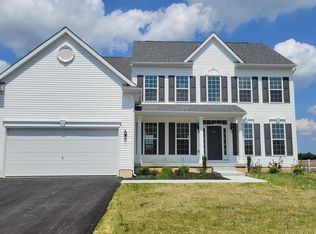
- $534,8304 bd3 ba2.9k sqft15 Gainscott Pl, Smyrna, DE 19977Sold
- $534,830-- bd-- ba-- sqft15 Gainscott Pl, Smyrna, DE 19977Sold
- $542,357-- bd-- ba-- sqft40 Gainscott Pl, Smyrna, DE 19977Sold
- $515,651-- bd-- ba-- sqft31 Gainscott Pl, Smyrna, DE 19977Sold
A local agent can set up tours, give advice and negotiate with sellers.
A local lender can help you make sure your offer is ready when you are.
Similar homes
- $616,1304 bd3 ba2.8k sqftNone Available, Smyrna, DE 19977New Construction
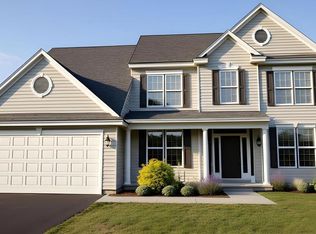
 MLS ID #DEKT2048578, Mr. Mark Handler, Mark L Handler Real Estate. Bright MLS
 - $600,9904 bd3 ba3k sqft2 Story, Smyrna, DE 19977New Construction
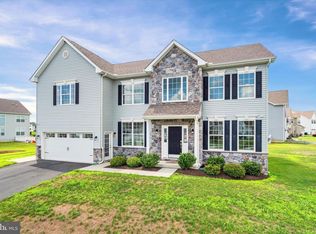 MLS ID #DEKT2044472, Liz Page-Kramer, EXP Realty, LLC. Bright MLS
 - $595,0004 bd3 ba2.8k sqftNone Available, Greenspring Smyrna, DE 19977New Construction
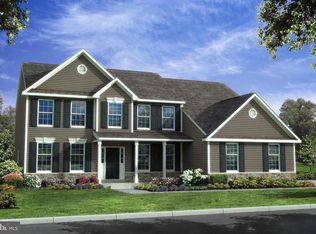 MLS ID #DEKT2036460, Lindsay Shaffer, RE/MAX Elite. Bright MLS
 - $579,6934 bd3 ba2.8k sqftNone Available, Smyrna, DE 19977New Construction
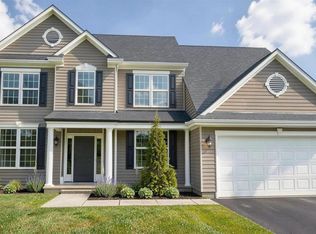 MLS ID #DEKT2045046, Mr. Mark Handler, Mark L Handler Real Estate. Bright MLS
 - $508,9004 bd3 ba3.1k sqftNone Available, Wakefield Plan Smyrna, DE 19977New ConstructionMLS ID #DEKT2038186, Mr. Mark Handler, Mark L Handler Real Estate. Bright MLS
- $495,9004 bd3 ba3.1k sqftNone Available, Smyrna, DE 19977New ConstructionMLS ID #DEKT2038184, Mr. Mark Handler, Mark L Handler Real Estate. Bright MLS
- $651,9904 bd3 ba3.7k sqft2 Story, Smyrna, DE 19977New ConstructionBright MLS
- $538,9004 bd3 ba3.7k sqftNone Available, Smyrna, DE 19977New ConstructionMLS ID #DEKT2038280, Mr. Mark Handler, Mark L Handler Real Estate. Bright MLS
- from $651,9904 bd3 ba3.7k sqftThe Brandywine Plan, Mount Friendship, Smyrna, DE 19977New ConstructionJS Homes
- $659,9004 bd3 ba3.3k sqftNone, Smyrna, DE 19977For SaleMLS ID #DEKT2047584, Andy Whitescarver, RE/MAX Realty Group Rehoboth. Bright MLS
- $470,8963 bd3 ba2.1k sqftNone Available, Smyrna, DE 19977New ConstructionBright MLS
- $475,0003 bd3 ba2.3k sqftNone Available, Smyrna, DE 19977For SaleMLS ID #DEKT2047620, J Martin Orlando, Bryan Realty Group. Bright MLS
- $819,9654 bd3 ba3.7k sqft2 Story, Smyrna, DE 19977New ConstructionMLS ID #DEKT2043202, Liz Page-Kramer, EXP Realty, LLC. Bright MLS
- $375,0003 bd2 ba1.7k sqftNone Available, Smyrna, DE 19977For SaleMLS ID #DEKT2048594, Scott Farnan, BHHS Fox & Roach - Hockessin. Bright MLS
- from $596,9904 bd3 ba3.7k sqftThe Brandywine Plan, Hidden Brook, Dover, DE 19904New ConstructionJS Homes
- $439,2502 bd2 ba1.7k sqftNone Available, Smyrna, DE 19977New ConstructionBright MLS
- $455,0003 bd3 ba2.2k sqftNone, Smyrna, DE 19977For SaleMLS ID #DEKT2048544, Kristina Rice, Real Broker LLC. Bright MLS
- $425,0002 bd2 ba2.3k sqftNone Available, Smyrna, DE 19977For SaleMLS ID #DEKT2046132, Brooke Kelly, Patterson-Schwartz - Greenville. Bright MLS
- $548,9004 bd3 ba2.2k sqftNone, Clayton, DE 19938New ConstructionMLS ID #DEKT2049068, Angela M Ferguson, RE/MAX Associates-Hockessin. Bright MLS
- $499,9004 bd3 ba3.6k sqftNone, Dover, DE 19901For SaleMLS ID #DEKT2049336, Jim Rice, Real of Pennsylvania. Bright MLS
