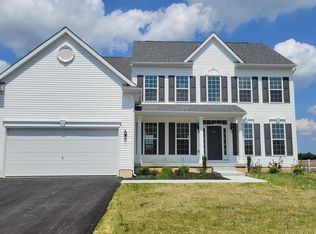
**PRICE REDUCED on this Quick Move-In Home: Merion Floor Plan at 15 Gainscott Place** Welcome to your new home for the holidays! Located in the sought-after community of Heritage Trace! This NEWLY REDUCED, beautiful Marion floor plan offers the perfect blend of space, comfort, and thoughtful upgrades. Featuring 4 spacious bedrooms and 2.5 baths, this home is designed for modern living. The upgraded kitchen is a true highlight—perfect for entertaining—with stylish finishes, ample counter space, and open flow into the living and dining areas. Enjoy even more living space in the sun-filled upgraded sunroom, ideal for relaxing or gathering with guests. The home also features an unfinished basement with rough-in plumbing for a future powder room, offering endless potential for future expansion of a "man-cave", an exercise room, a play room or storage. Heritage Trace features acres of open space with ponds and walking trails, don’t miss the opportunity to make this beautifully upgraded home your own. Schedule your private tour today and experience the perfect blend of luxury and comfort at 15 Gainscott Place! NOTE: Home is currently under construction, photos may be of a similar or furnished model home.
Sold for $534,830
$534,830
15 Gainscott Pl, Smyrna, DE 19977
4beds
2,910sqft
Single Family Residence
Built in 2025
0.35 Acres Lot
$540,800 Zestimate®
$184/sqft
$3,361 Estimated rent
Home value
$540,800
$508,000 - $579,000
$3,361/mo
Zestimate® history
Owner options
List your home for rent
$3,361/mo
Rent Zestimate®
Find your next renter with Zillow Rental Manager. Plus, with online applications, you can quickly screen prospective tenants – for free.
$3,361/mo
Rent Zestimate®
Refinance and save
$2,749/mo
Est. payment
Refinancing to a lower rate could help reduce your monthly payments and save thousands over the life of the loan.
$2,749/mo
Est. payment
Explore your selling options
Work with a Zillow partner agent
Leverage their expertise and Zillow's premium Showcase listings to get your home seen by more buyers.
Get startedList with your own agent
Get your home in front of millions of buyers by listing it on Zillow.
Learn how to do itSell it yourself
Take full control of how buyers see your home on Zillow by listing For Sale by Owner (FSBO).
List your homeWhat's special
Stylish finishesAmple counter spaceUpgraded kitchenUpgraded sunroom
Zillow last checked:
Listing updated:
Listed by:
Mr. Mark Handler 302-592-6203,
Mark L Handler Real Estate
Bought with:
MARK NOEL
Keller Williams Realty Wilmington
Source: Bright MLS,MLS#: DEKT2038224
Facts & features
Interior
Bedrooms & bathrooms
- Bedrooms: 4
- Bathrooms: 3
- Full bathrooms: 2
- 1/2 bathrooms: 1
- Main level bathrooms: 1
Rooms
- Room types: Primary Bedroom, Bedroom 2, Bedroom 3, Kitchen, Family Room, Basement, Breakfast Room, Bedroom 1, Sun/Florida Room, Other, Attic
Primary bedroom
- Features: Attached Bathroom, Flooring - Carpet, Walk-In Closet(s)
- Level: Upper
- Area: 252 Square Feet
- Dimensions: 14 X 18
Bedroom 1
- Features: Flooring - Carpet
- Level: Upper
- Area: 221 Square Feet
- Dimensions: 13 X 17
Bedroom 2
- Features: Flooring - Carpet
- Level: Upper
- Area: 156 Square Feet
- Dimensions: 12 X 13
Bedroom 3
- Features: Flooring - Carpet
- Level: Upper
- Area: 156 Square Feet
- Dimensions: 12 X 13
Other
- Features: Attic - Access Panel
- Level: Unspecified
Basement
- Features: Flooring - Concrete
- Level: Lower
- Area: 629 Square Feet
- Dimensions: 17 X 37
Breakfast room
- Features: Flooring - Luxury Vinyl Plank
- Level: Main
- Area: 110 Square Feet
- Dimensions: 11 X 10
Family room
- Features: Flooring - Luxury Vinyl Plank
- Level: Main
- Area: 272 Square Feet
- Dimensions: 16 X 17
Kitchen
- Features: Kitchen - Electric Cooking, Kitchen Island, Pantry, Double Sink, Flooring - Luxury Vinyl Plank, Eat-in Kitchen
- Level: Main
- Area: 156 Square Feet
- Dimensions: 13 X 12
Other
- Description: STUDY
- Features: Flooring - Carpet
- Level: Main
- Area: 143 Square Feet
- Dimensions: 13 X 11
Other
- Features: Flooring - Laminate Plank
- Level: Main
- Area: 180 Square Feet
- Dimensions: 12 X 15
Heating
- Programmable Thermostat, Forced Air, Natural Gas
Cooling
- Central Air, Electric
Appliances
- Included: Dishwasher, Disposal, Oven/Range - Gas, Gas Water Heater
- Laundry: Upper Level, Hookup
Features
- Primary Bath(s), Kitchen Island, Breakfast Area, Family Room Off Kitchen, Pantry, Walk-In Closet(s), Eat-in Kitchen, Combination Kitchen/Dining, Open Floorplan, Upgraded Countertops, 9'+ Ceilings, Dry Wall
- Flooring: Carpet, Luxury Vinyl, Laminate
- Windows: Energy Efficient, Double Pane Windows
- Basement: Full,Rough Bath Plumb,Space For Rooms,Drainage System,Heated
- Has fireplace: No
Interior area
- Total structure area: 3,946
- Total interior livable area: 2,910 sqft
- Finished area above ground: 2,910
- Finished area below ground: 0
Property
Parking
- Total spaces: 4
- Parking features: Inside Entrance, Asphalt, Attached, Driveway
- Attached garage spaces: 2
- Uncovered spaces: 2
- Details: Garage Sqft: 503
Accessibility
- Accessibility features: Accessible Electrical and Environmental Controls
Features
- Levels: Two
- Stories: 2
- Exterior features: Sidewalks, Street Lights, Play Area
- Pool features: None
Lot
- Size: 0.35 Acres
- Dimensions: 78.29 x 183.50
Details
- Additional structures: Above Grade, Below Grade
- Parcel number: KH0002704038000000
- Zoning: AC
- Special conditions: Standard,Third Party Approval
Construction
Type & style
- Home type: SingleFamily
- Architectural style: Colonial
- Property subtype: Single Family Residence
Materials
- Vinyl Siding, Concrete, CPVC/PVC
- Foundation: Concrete Perimeter
- Roof: Architectural Shingle,Pitched
Condition
- New construction: Yes
- Year built: 2025
Details
- Builder model: Merion B
- Builder name: HANDLER DEVELOPMENT
Utilities & green energy
- Electric: Underground, 200+ Amp Service
- Sewer: Public Sewer
- Water: Public
- Utilities for property: Cable Available
Community & HOA
Community
- Subdivision: Heritage Trace
HOA
- Has HOA: Yes
- Services included: Common Area Maintenance
- HOA fee: $292 annually
Location
- Region: Smyrna
Financial & listing details
- Price per square foot: $184/sqft
- Tax assessed value: $116,900
- Annual tax amount: $493
- Date on market: 6/10/2025
- Listing agreement: Exclusive Agency
- Listing terms: Conventional,Cash,FHA,USDA Loan,VA Loan
- Ownership: Fee Simple
Price history
| Date | Event | Price |
|---|---|---|
| 2/6/2026 | Sold | $534,830$184/sqft |
Source:  Bright MLS #DEKT2038224 Report a problem Bright MLS #DEKT2038224 Report a problem | ||
| 12/17/2025 | Pending sale | $534,830$184/sqft |
Source: Bright MLS #DEKT2038224 Report a problem | ||
| 10/15/2025 | Price change | $534,830-0.9%$184/sqft |
Source: Bright MLS #DEKT2038224 Report a problem | ||
| 9/29/2025 | Price change | $539,830-3.6%$186/sqft |
Source: Bright MLS #DEKT2038224 Report a problem | ||
| 9/16/2025 | Price change | $559,830-1%$192/sqft |
Source: Bright MLS #DEKT2038224 Report a problem | ||
| 7/14/2025 | Price change | $565,330-1.7%$194/sqft |
Source: Bright MLS #DEKT2038224 Report a problem | ||
| 6/10/2025 | Listed for sale | $575,330$198/sqft |
Source: Bright MLS #DEKT2038224 Report a problem | ||
Public tax history
Tax history is unavailable.
Neighborhood: 19977
Nearby homes
- $534,830-- bd-- ba-- sqft15 Gainscott Pl, Smyrna, DE 19977Sold
- $544,7914 bd3 ba2.7k sqft440 E Constitution Dr, Smyrna, DE 19977Sold
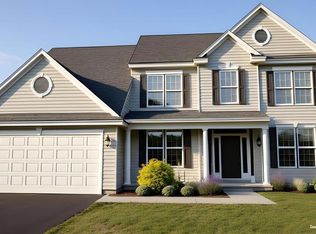
- $515,651-- bd-- ba-- sqft31 Gainscott Pl, Smyrna, DE 19977Sold
- $585,4624 bd3 ba2.8k sqft24 Gainscott Pl, Smyrna, DE 19977Sold
- $614,2645 bd3 ba3.2k sqft8 Gainscott Pl, Smyrna, DE 19977New Construction
- $485,7674 bd2 ba2.8k sqft14 Farleigh Dr, Smyrna, DE 19977Sold
- $521,0434 bd2 ba2.6k sqft43 Gainscott Pl, Smyrna, DE 19977Sold
- $544,791-- bd-- ba-- sqft440 E Constitution Dr, Smyrna, DE 19977Sold
Nearby schools
GreatSchools rating
- 8/10Sunnyside Elementary SchoolGrades: K-4Distance: 1.2 mi
- 5/10Smyrna Middle SchoolGrades: 7-8Distance: 3 mi
- 7/10Smyrna High SchoolGrades: 9-12Distance: 2.8 mi
Schools provided by the listing agent
- District: Smyrna
Source: Bright MLS. This data may not be complete. We recommend contacting the local school district to confirm school assignments for this home.
Get a cash offer in 3 minutes
Find out how much your home could sell for in as little as 3 minutes with a no-obligation cash offer.
Estimated market value
$540,800
Get a cash offer in 3 minutes
Find out how much your home could sell for in as little as 3 minutes with a no-obligation cash offer.
Estimated market value
$540,800
- Delaware
- Kent County
- Smyrna
- 19977
- 15 Gainscott Pl
Nearby cities
Nearby neighborhoods
Nearby zip codes
Other Smyrna Topics
