PRICE DROPPED and HOME FOR THE HOLIDAYS! this elegant 4-Bedroom Home features over $57,000 in Premium Upgrades! Welcome to Heritage Trace, where modern comfort meets classic charm in this stunning 4-bedroom, 3-bathroom home. This home is designed to impress. As you approach, the inviting front porch sets the tone for the warmth and elegance inside. Step into the heart of the home—a beautifully enhanced kitchen featuring granite countertops, upgraded cabinets, gas cooking, an oversized island, and a generous walk-in pantry. Whether you’re a gourmet chef or love hosting, this kitchen has everything you need. Enjoy the bright and airy sunroom, a perfect space for relaxing or entertaining, while the family room’s cozy fireplace adds a welcoming touch for gatherings. The first floor also includes a formal living room, dining room, and a study, offering both style and practicality. The convenience of a full bathroom on the first floor adds flexibility for guests or family. Upstairs, the master suite offers a luxurious retreat with two expansive walk-in closets and an ensuite bathroom, creating a serene space to unwind. Three additional bedrooms share a well-appointed third bathroom. The unfinished basement offers endless possibilities, featuring rough-in plumbing for a future three-piece bathroom—ideal for those looking to expand. Situated in the sought-after Heritage Trace community, this home offers more than just beauty. Enjoy the serene walking trails and ponds, perfect for leisurely strolls. Plus, with easy access to major highways and located within the acclaimed Smyrna School District, this home is as practical as it is beautiful. Don’t miss the opportunity to make this exceptional property your own! (Note: Some photos are of a similar or decorated model.)
Sold for $544,791
$544,791
440 E Constitution Dr, Smyrna, DE 19977
4beds
2,788sqft
Single Family Residence
Built in 2025
10,200 Square Feet Lot
$556,200 Zestimate®
$195/sqft
$3,179 Estimated rent
Home value
$556,200
$517,000 - $595,000
$3,179/mo
Zestimate® history
Owner options
List your home for rent
$3,179/mo
Rent Zestimate®
Find your next renter with Zillow Rental Manager. Plus, with online applications, you can quickly screen prospective tenants – for free.
$3,179/mo
Rent Zestimate®
Refinance and save
$3,478/mo
Est. payment
Refinancing to a lower rate could help reduce your monthly payments and save thousands over the life of the loan.
$3,478/mo
Est. payment
Explore your selling options
Work with a Zillow partner agent
Leverage their expertise and Zillow's premium Showcase listings to get your home seen by more buyers.
Get startedList with your own agent
Get your home in front of millions of buyers by listing it on Zillow.
Learn how to do itSell it yourself
Take full control of how buyers see your home on Zillow by listing For Sale by Owner (FSBO).
List your homeWhat's special
Oversized islandUnfinished basementMaster suiteCozy fireplaceDining roomBright and airy sunroomEnsuite bathroom
Zillow last checked:
Listing updated:
Listed by:
Mr. Mark Handler 302-285-9105,
Mark L Handler Real Estate
Bought with:
Eric Buck, RS-0019195
Long & Foster Real Estate, Inc.
Source: Bright MLS,MLS#: DEKT2030238
Facts & features
Interior
Bedrooms & bathrooms
- Bedrooms: 4
- Bathrooms: 3
- Full bathrooms: 3
- Main level bathrooms: 1
Rooms
- Room types: Living Room, Dining Room, Primary Bedroom, Bedroom 2, Bedroom 3, Kitchen, Family Room, Basement, Breakfast Room, Bedroom 1, Study, Sun/Florida Room, Attic
Primary bedroom
- Features: Walk-In Closet(s), Flooring - Carpet, Attached Bathroom
- Level: Upper
- Area: 266 Square Feet
- Dimensions: 19 X 14
Bedroom 1
- Level: Upper
- Area: 132 Square Feet
- Dimensions: 11 X 12
Bedroom 2
- Features: Flooring - Carpet
- Level: Upper
- Area: 132 Square Feet
- Dimensions: 11 X 12
Bedroom 3
- Features: Walk-In Closet(s), Flooring - Carpet
- Level: Upper
- Area: 132 Square Feet
- Dimensions: 11 X 12
Other
- Features: Attic - Access Panel
- Level: Unspecified
Basement
- Features: Basement - Unfinished
- Level: Lower
Basement
- Features: Basement - Unfinished
- Level: Lower
Breakfast room
- Features: Flooring - Luxury Vinyl Plank
- Level: Main
- Area: 117 Square Feet
- Dimensions: 9 X 13
Dining room
- Features: Flooring - Carpet
- Level: Main
- Area: 132 Square Feet
- Dimensions: 11 X 12
Family room
- Features: Flooring - Carpet, Fireplace - Electric
- Level: Main
- Area: 285 Square Feet
- Dimensions: 19 X 15
Kitchen
- Features: Kitchen Island, Pantry, Granite Counters, Eat-in Kitchen, Kitchen - Gas Cooking, Flooring - Luxury Vinyl Plank, Lighting - Pendants
- Level: Main
- Area: 140 Square Feet
- Dimensions: 10 X 14
Living room
- Features: Flooring - Carpet
- Level: Main
- Area: 121 Square Feet
- Dimensions: 11 X 11
Study
- Features: Flooring - Carpet
- Level: Main
- Area: 110 Square Feet
- Dimensions: 11 X 10
Other
- Features: Flooring - Luxury Vinyl Plank
- Level: Main
- Area: 150 Square Feet
- Dimensions: 10 x 15
Heating
- Programmable Thermostat, Forced Air, Natural Gas
Cooling
- Central Air, Electric
Appliances
- Included: Dishwasher, Disposal, Microwave, Oven/Range - Gas, Stainless Steel Appliance(s), Gas Water Heater
- Laundry: Main Level
Features
- Primary Bath(s), Kitchen Island, Breakfast Area, Family Room Off Kitchen, Formal/Separate Dining Room, Pantry, Walk-In Closet(s), Upgraded Countertops, Eat-in Kitchen, Floor Plan - Traditional, Studio, Other, 9'+ Ceilings, Dry Wall
- Flooring: Carpet, Luxury Vinyl
- Windows: Energy Efficient, Double Pane Windows
- Basement: Full
- Number of fireplaces: 1
- Fireplace features: Electric
Interior area
- Total structure area: 4,037
- Total interior livable area: 2,788 sqft
- Finished area above ground: 2,788
- Finished area below ground: 0
Property
Parking
- Total spaces: 4
- Parking features: Inside Entrance, Asphalt, Attached, Driveway
- Attached garage spaces: 2
- Uncovered spaces: 2
- Details: Garage Sqft: 394
Accessibility
- Accessibility features: Accessible Electrical and Environmental Controls
Features
- Levels: Two
- Stories: 2
- Exterior features: Sidewalks, Street Lights
- Pool features: None
Lot
- Size: 10,200 Square Feet
- Dimensions: 85.00 x 120.00
Details
- Additional structures: Above Grade, Below Grade
- Parcel number: 30002740409000001
- Zoning: AC
- Zoning description: Agricultural Conservation
- Special conditions: Standard,Third Party Approval
Construction
Type & style
- Home type: SingleFamily
- Architectural style: Colonial
- Property subtype: Single Family Residence
Materials
- Concrete, CPVC/PVC, Rough-In Plumbing, Vinyl Siding
- Foundation: Concrete Perimeter
- Roof: Architectural Shingle,Pitched
Condition
- Excellent
- New construction: Yes
- Year built: 2025
Details
- Builder model: WAKEFIELD C
- Builder name: HANDLER DEVELOPMENT
Utilities & green energy
- Electric: Underground, 200+ Amp Service
- Sewer: Public Sewer
- Water: Public
- Utilities for property: Cable Available
Community & HOA
Community
- Subdivision: Heritage Trace
HOA
- Has HOA: Yes
- Services included: Common Area Maintenance
- HOA fee: $292 annually
Location
- Region: Smyrna
Financial & listing details
- Price per square foot: $195/sqft
- Tax assessed value: $113,500
- Annual tax amount: $476
- Date on market: 9/9/2024
- Listing agreement: Exclusive Agency
- Listing terms: Conventional,Cash,FHA,VA Loan,USDA Loan
- Ownership: Fee Simple
Price history
| Date | Event | Price |
|---|---|---|
| 10/27/2025 | Sold | $544,791$195/sqft |
Source:  Bright MLS #DEKT2030238 Report a problem Bright MLS #DEKT2030238 Report a problem | ||
| 10/3/2025 | Pending sale | $544,791$195/sqft |
Source: Bright MLS #DEKT2030238 Report a problem | ||
| 9/29/2025 | Price change | $544,791-2.7%$195/sqft |
Source: Bright MLS #DEKT2030238 Report a problem | ||
| 9/16/2025 | Price change | $559,791-1.8%$201/sqft |
Source: Bright MLS #DEKT2030238 Report a problem | ||
| 8/11/2025 | Price change | $569,791-1.7%$204/sqft |
Source: Bright MLS #DEKT2030238 Report a problem | ||
| 6/24/2025 | Price change | $579,791-0.5%$208/sqft |
Source: Bright MLS #DEKT2030238 Report a problem | ||
| 6/10/2025 | Price change | $582,791+0.5%$209/sqft |
Source: Bright MLS #DEKT2030238 Report a problem | ||
| 5/9/2025 | Price change | $579,642-1.2%$208/sqft |
Source: Bright MLS #DEKT2030238 Report a problem | ||
| 4/18/2025 | Price change | $586,642-0.5%$210/sqft |
Source: Bright MLS #DEKT2030238 Report a problem | ||
| 2/25/2025 | Price change | $589,642-1%$211/sqft |
Source: Bright MLS #DEKT2030238 Report a problem | ||
| 1/15/2025 | Price change | $595,642+1.7%$214/sqft |
Source: Bright MLS #DEKT2030238 Report a problem | ||
| 10/11/2024 | Price change | $585,642+0.9%$210/sqft |
Source: Bright MLS #DEKT2030238 Report a problem | ||
| 9/9/2024 | Listed for sale | $580,642$208/sqft |
Source: Bright MLS #DEKT2030238 Report a problem | ||
Public tax history
Tax history is unavailable.
Neighborhood: 19977
Nearby homes
- $534,8304 bd3 ba2.9k sqft15 Gainscott Pl, Smyrna, DE 19977Sold

- $534,830-- bd-- ba-- sqft15 Gainscott Pl, Smyrna, DE 19977Sold
- $544,791-- bd-- ba-- sqft440 E Constitution Dr, Smyrna, DE 19977Sold
- $585,4624 bd3 ba2.8k sqft24 Gainscott Pl, Smyrna, DE 19977Sold
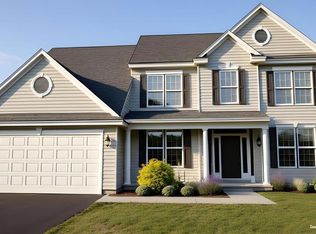
- $604,2645 bd3 ba3.2k sqft8 Gainscott Pl, Smyrna, DE 19977New Construction
- $556,7334 bd3 ba3.5k sqft456 E Constitution Dr, Smyrna, DE 19977Sold
- $627,5000.31 Acres424 E Constitution Dr, Smyrna, DE 19977Sold
- $515,651-- bd-- ba-- sqft31 Gainscott Pl, Smyrna, DE 19977Sold
Nearby schools
GreatSchools rating
- 8/10Sunnyside Elementary SchoolGrades: K-4Distance: 1.2 mi
- 5/10Smyrna Middle SchoolGrades: 7-8Distance: 3 mi
- 7/10Smyrna High SchoolGrades: 9-12Distance: 2.8 mi
Schools provided by the listing agent
- Elementary: Sunnyside
- Middle: Smyrna
- High: Smyrna
- District: Smyrna
Source: Bright MLS. This data may not be complete. We recommend contacting the local school district to confirm school assignments for this home.
Get a cash offer in 3 minutes
Find out how much your home could sell for in as little as 3 minutes with a no-obligation cash offer.
Estimated market value
$556,200
Get a cash offer in 3 minutes
Find out how much your home could sell for in as little as 3 minutes with a no-obligation cash offer.
Estimated market value
$556,200
- Delaware
- Kent County
- Smyrna
- 19977
- 440 E Constitution Dr
Nearby cities
Nearby neighborhoods
Nearby zip codes
Other Smyrna Topics
