Quick Delivery Home – The Wakefield B Move into luxury sooner with this beautifully appointed Wakefield B, thoughtfully designed with exceptional upgrades and flexible living spaces. This stunning home features 3 full bathrooms, including a convenient first-floor full bath in place of the traditional powder room and a luxurious owner's bath with upgraded finishes. The heart of the home is the designer kitchen, showcasing upgraded cabinetry, elegant quartz countertops, and an oversized center island that is perfect for meal preparation, casual dining, and entertaining. Upgraded flooring extends throughout the main level, while the spacious family room is anchored by a cozy fireplace, creating the perfect gathering space. Just off the main living area, the bright and inviting sunroom fills the home with natural light and provides the ideal setting to relax, dine, or enjoy your morning coffee year-round. The spacious owner's suite offers a peaceful retreat, complete with a deluxe en-suite bath designed for comfort and relaxation. The unfinished basement includes rough-in plumbing for a future three-piece bathroom, offering endless possibilities for additional finished living space to suit your needs. Enhancing the home's curb appeal is a welcoming covered front porch, perfect for enjoying quiet mornings or greeting neighbors. Located in the highly desirable Heritage Trace community, residents enjoy scenic walking trails, tranquil ponds, convenient access to major highways, and the highly regarded Smyrna School District. Don't miss your opportunity to own this exceptional Quick Delivery Home. Please note: This home is currently under construction. Some photos shown are of a similar home or professionally decorated model and are for illustrative purposes only.
New construction
$616,130
26 N Constitution Dr, Smyrna, DE 19977
4beds
2,897sqft
Single Family Residence
Built in 2026
10,367 Square Feet Lot
$614,100 Zestimate®
$213/sqft
$24/mo HOA
What's special
Elegant quartz countertopsDesigner kitchenUpgraded cabinetry
- 41 days |
- 41 |
- 2 |
Zillow last checked:
Listing updated:
Listed by:
Mr. Mark Handler 302-592-6203,
Mark L Handler Real Estate 3029999200
Source: Bright MLS,MLS#: DEKT2048578
Facts & features
Interior
Bedrooms & bathrooms
- Bedrooms: 4
- Bathrooms: 3
- Full bathrooms: 3
- Main level bathrooms: 1
Rooms
- Room types: Living Room, Dining Room, Primary Bedroom, Bedroom 2, Bedroom 3, Kitchen, Family Room, Basement, Breakfast Room, Bedroom 1, Study, Sun/Florida Room, Attic
Primary bedroom
- Features: Walk-In Closet(s), Flooring - Carpet, Attached Bathroom
- Level: Upper
- Area: 266 Square Feet
- Dimensions: 14 X 19
Bedroom 1
- Features: Flooring - Carpet
- Level: Upper
- Area: 132 Square Feet
- Dimensions: 12 X 11
Bedroom 2
- Features: Flooring - Carpet
- Level: Upper
- Area: 132 Square Feet
- Dimensions: 12 X 11
Bedroom 3
- Features: Walk-In Closet(s), Flooring - Carpet
- Level: Upper
- Area: 132 Square Feet
- Dimensions: 12 X 11
Other
- Features: Attic - Access Panel
- Level: Unspecified
Basement
- Features: Basement - Unfinished
- Level: Lower
Breakfast room
- Features: Flooring - Laminate Plank
- Level: Main
- Area: 117 Square Feet
- Dimensions: 13 X 9
Dining room
- Features: Flooring - Laminate Plank
- Level: Main
- Area: 132 Square Feet
- Dimensions: 12 X 11
Family room
- Features: Flooring - Laminate Plank, Fireplace - Electric
- Level: Main
- Area: 285 Square Feet
- Dimensions: 15 X 19
Kitchen
- Features: Kitchen Island, Pantry, Eat-in Kitchen, Kitchen - Gas Cooking, Lighting - Pendants, Flooring - Laminate Plank, Countertop(s) - Quartz
- Level: Main
- Area: 140 Square Feet
- Dimensions: 14 X 10
Living room
- Features: Flooring - Laminate Plank
- Level: Main
- Area: 121 Square Feet
- Dimensions: 11 X 11
Study
- Features: Flooring - Carpet
- Level: Main
- Area: 110 Square Feet
- Dimensions: 10 X 11
Other
- Features: Flooring - Laminate Plank
- Level: Main
- Area: 150 Square Feet
- Dimensions: 15 X 10
Heating
- Programmable Thermostat, Forced Air, Natural Gas
Cooling
- Central Air, Electric
Appliances
- Included: Dishwasher, Disposal, Microwave, Oven/Range - Gas, Stainless Steel Appliance(s), Gas Water Heater
- Laundry: Main Level
Features
- Primary Bath(s), Kitchen Island, Breakfast Area, Family Room Off Kitchen, Formal/Separate Dining Room, Pantry, Walk-In Closet(s), Upgraded Countertops, Eat-in Kitchen, Floor Plan - Traditional, Studio, Other, 9'+ Ceilings, Dry Wall
- Flooring: Carpet, Luxury Vinyl, Laminate
- Windows: Energy Efficient, Double Pane Windows
- Basement: Full
- Number of fireplaces: 1
- Fireplace features: Electric
Interior area
- Total structure area: 4,154
- Total interior livable area: 2,897 sqft
- Finished area above ground: 2,897
- Finished area below ground: 0
Property
Parking
- Total spaces: 4
- Parking features: Inside Entrance, Asphalt, Attached, Driveway
- Attached garage spaces: 2
- Uncovered spaces: 2
- Details: Garage Sqft: 394
Accessibility
- Accessibility features: Accessible Electrical and Environmental Controls
Features
- Levels: Two
- Stories: 2
- Exterior features: Sidewalks, Street Lights
- Pool features: None
Lot
- Size: 10,367 Square Feet
- Features: Backs - Open Common Area, Front Yard, Rear Yard, SideYard(s)
Details
- Additional structures: Above Grade, Below Grade
- Parcel number: 3 00 02704 04 3800 000
- Zoning: AC
- Special conditions: Standard,Third Party Approval
Construction
Type & style
- Home type: SingleFamily
- Architectural style: Colonial
- Property subtype: Single Family Residence
Materials
- Concrete, CPVC/PVC, Vinyl Siding
- Foundation: Concrete Perimeter
- Roof: Architectural Shingle,Pitched
Condition
- Excellent
- New construction: Yes
- Year built: 2026
Details
- Builder model: WAKEFIELD B
- Builder name: HANDLER DEVELOPMENT
Utilities & green energy
- Electric: Underground, 200+ Amp Service
- Sewer: Public Sewer
- Water: Public
- Utilities for property: Cable Available
Community & HOA
Community
- Subdivision: Heritage Trace
HOA
- Has HOA: Yes
- Services included: Common Area Maintenance
- HOA fee: $292 annually
Location
- Region: Smyrna
Financial & listing details
- Price per square foot: $213/sqft
- Tax assessed value: $10,000
- Annual tax amount: $50
- Date on market: 7/6/2026
- Listing agreement: Exclusive Agency
- Listing terms: Conventional,Cash,FHA,VA Loan,USDA Loan
- Ownership: Fee Simple
Estimated market value
$614,100
$583,000 - $645,000
$3,187/mo
Price history
| Date | Event | Price |
|---|---|---|
| 7/6/2026 | Listed for sale | $616,130$213/sqft |
Source:  Bright MLS #DEKT2048578 Report a problem Bright MLS #DEKT2048578 Report a problem | ||
Public tax history
Tax history is unavailable.
Monthly payment
Est. payment
Payment breakdown
Explore the cost of this home by adjusting the details. Changes won't be saved.Climate risks
Neighborhood: 19977
Nearby schools
GreatSchools rating
- 8/10Sunnyside Elementary SchoolGrades: K-4Distance: 1.4 mi
- 5/10Smyrna Middle SchoolGrades: 7-8Distance: 3.2 mi
- 7/10Smyrna High SchoolGrades: 9-12Distance: 2.9 mi
Schools provided by the listing agent
- Elementary: Sunnyside
- Middle: Smyrna
- High: Smyrna
- District: Smyrna
Source: Bright MLS. This data may not be complete. We recommend contacting the local school district to confirm school assignments for this home.
- $9,900-- bd-- ba-- sqftFarleigh Dr, Smyrna, DE 19977Off Market
- $10,000-- bd-- ba-- sqftConstitution Dr, Smyrna, DE 19977Off Market
- $11,400-- bd-- ba-- sqftConstitution Dr, Smyrna, DE 19977Off Market
- $9,900-- bd-- ba-- sqftFarleigh Dr, Smyrna, DE 19977Off Market
- $9,800-- bd-- ba-- sqftFarleigh Dr, Smyrna, DE 19977Off Market
- $10,300-- bd-- ba-- sqftW Constitution Dr, Smyrna, DE 19977Off Market
- $579,6934 bd3 ba2.8k sqft208 Farleigh Dr, Smyrna, DE 19977New Construction
- $9,900-- bd-- ba-- sqftConstitution Dr, Smyrna, DE 19977Off Market
A local agent can set up tours, give advice and negotiate with sellers.
A local lender can help you make sure your offer is ready when you are.
Similar homes
- $604,2645 bd3 ba3.2k sqftNone Available, Smyrna, DE 19977New Construction

 MLS ID #DEKT2048244, Mr. Mark Handler, Mark L Handler Real Estate. Bright MLS
 - $600,9904 bd3 ba3k sqft2 Story, Smyrna, DE 19977New Construction
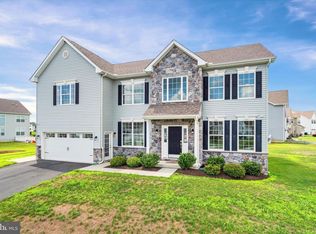 MLS ID #DEKT2044472, Liz Page-Kramer, EXP Realty, LLC. Bright MLS
 - $579,6934 bd3 ba2.8k sqftNone Available, Smyrna, DE 19977New Construction
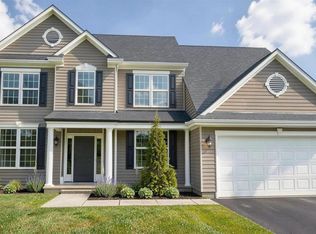 MLS ID #DEKT2045046, Mr. Mark Handler, Mark L Handler Real Estate. Bright MLS
 - $558,0004 bd3 ba3.2k sqftNone Available, Smyrna, DE 19977For Sale
 MLS ID #DEKT2046698, Karen Smolarek, RE/MAX Horizons. Bright MLS
 - $595,0004 bd3 ba2.8k sqftNone Available, Greenspring Smyrna, DE 19977New ConstructionMLS ID #DEKT2036460, Lindsay Shaffer, RE/MAX Elite. Bright MLS
- $508,9004 bd3 ba3.1k sqftNone Available, Wakefield Plan Smyrna, DE 19977New ConstructionMLS ID #DEKT2038186, Mr. Mark Handler, Mark L Handler Real Estate. Bright MLS
- $659,9004 bd3 ba3.3k sqftNone, Smyrna, DE 19977For SaleMLS ID #DEKT2047584, Andy Whitescarver, RE/MAX Realty Group Rehoboth. Bright MLS
- $651,9904 bd3 ba3.7k sqft2 Story, Smyrna, DE 19977New ConstructionBright MLS
- $525,0003 bd4 ba3.3k sqftNone, Smyrna, DE 19977For SaleMLS ID #DEKT2048994, Shawna Kirlin, NextHome Preferred. Bright MLS
- $459,9003 bd3 ba2.5k sqftNone Available, Smyrna, DE 19977For SaleMLS ID #DEKT2049396, Cat Casmay, Sky Realty. Bright MLS
- $479,9004 bd4 ba2.3k sqftNone Available, Clayton, DE 19938For SaleMLS ID #DEKT2049566, Jason Duncan, Foraker Realty Co.. Bright MLS
- $475,0003 bd3 ba2.3k sqftNone Available, Smyrna, DE 19977For SaleMLS ID #DEKT2047620, J Martin Orlando, Bryan Realty Group. Bright MLS
- $538,9004 bd3 ba3.7k sqftNone Available, Smyrna, DE 19977New ConstructionMLS ID #DEKT2038280, Mr. Mark Handler, Mark L Handler Real Estate. Bright MLS
- $469,9993 bd2 ba1.9k sqftNone Available, Smyrna, DE 19977For SaleMLS ID #DEKT2049560, Darlene Morton, Maverick Realty, LLC. Bright MLS
- $459,8003 bd3 ba2.1k sqftNone Available, Smyrna, DE 19977New ConstructionBright MLS
- $375,0003 bd2 ba1.7k sqftNone Available, Smyrna, DE 19977For SaleMLS ID #DEKT2048594, Scott Farnan, BHHS Fox & Roach - Hockessin. Bright MLS
- $819,9654 bd3 ba3.7k sqft2 Story, Smyrna, DE 19977New ConstructionMLS ID #DEKT2043202, Liz Page-Kramer, EXP Realty, LLC. Bright MLS
- $453,0003 bd3 ba2.2k sqftNone, Smyrna, DE 19977For SaleMLS ID #DEKT2048544, Kristina Rice, Real Broker LLC. Bright MLS
- $585,0004 bd3 ba2.4k sqft112 Olivine Cir, Townsend, DE 19734For SaleMLS ID #DENC2102250, Michele Endrich, BHHS Fox & Roach - Hockessin. Bright MLS
- $439,2502 bd2 ba1.7k sqftNone Available, Smyrna, DE 19977New ConstructionBright MLS
