GREENSPRING FLOORPLAN - TO BE BUILT. Introducing the stunning Greenspring floorplan in the desirable Green Hill Farm Estates of Smyrna, DE. This elegant home features 4 spacious bedrooms and 2.5 baths, offering 2,821 sq. ft. of beautifully finished living space. The open-concept layout includes a large eat-in kitchen with granite countertops and stainless steel appliances, flowing seamlessly into the 2-story family room and formal living and dining rooms—ideal for entertaining. The main floor study can easily be converted into a fifth bedroom, providing flexible living options. The luxurious owner’s suite boasts a walk-in closet and spacious ensuite bath. Additional features include a full, unfinished basement, natural gas heat, central A/C, main floor laundry, and a 2-car garage. Experience luxury and functionality in this customizable floor plan—make the Greenspring your dream home today!
New construction
$595,000
33 Seldon Dr #2, Greenspring Smyrna, DE 19977
4beds
2,821sqft
Single Family Residence
Built in ----
0.5 Acres Lot
$587,100 Zestimate®
$211/sqft
$53/mo HOA
What's special
Main floor laundryStainless steel appliancesSpacious ensuite bathWalk-in closetOpen-concept layout
- 465 days |
- 87 |
- 6 |
Zillow last checked:
Listing updated:
Listed by:
Lindsay Shaffer 302-540-5249,
RE/MAX Elite 3026578000
Source: Bright MLS,MLS#: DEKT2036460
Facts & features
Interior
Bedrooms & bathrooms
- Bedrooms: 4
- Bathrooms: 3
- Full bathrooms: 2
- 1/2 bathrooms: 1
- Main level bathrooms: 1
Rooms
- Room types: Living Room, Dining Room, Primary Bedroom, Bedroom 2, Bedroom 3, Kitchen, Family Room, Breakfast Room, Bedroom 1, Study
Primary bedroom
- Level: Upper
- Area: 195 Square Feet
- Dimensions: 15 X 13
Bedroom 1
- Level: Upper
- Area: 132 Square Feet
- Dimensions: 11 X 12
Bedroom 2
- Level: Upper
- Area: 144 Square Feet
- Dimensions: 12 X 12
Bedroom 3
- Level: Upper
- Area: 156 Square Feet
- Dimensions: 12 X 13
Breakfast room
- Level: Main
- Area: 154 Square Feet
- Dimensions: 14 X 11
Dining room
- Level: Main
- Area: 156 Square Feet
- Dimensions: 13 X 12
Family room
- Level: Main
- Area: 304 Square Feet
- Dimensions: 19 X 16
Kitchen
- Features: Kitchen - Electric Cooking, Pantry, Double Sink
- Level: Main
- Area: 196 Square Feet
- Dimensions: 14 X 14
Living room
- Level: Main
- Area: 156 Square Feet
- Dimensions: 12 X 13
Study
- Level: Main
- Area: 144 Square Feet
- Dimensions: 12 X 12
Heating
- Forced Air, Natural Gas
Cooling
- Central Air, Electric
Appliances
- Included: Dishwasher, Microwave, Oven/Range - Electric, Disposal, Stainless Steel Appliance(s), Gas Water Heater
- Laundry: Main Level
Features
- Primary Bath(s), Eat-in Kitchen, Breakfast Area, Formal/Separate Dining Room, Walk-In Closet(s), Upgraded Countertops, 9'+ Ceilings
- Flooring: Wood, Vinyl, Carpet
- Windows: Double Pane Windows, Energy Efficient, Insulated Windows, Low Emissivity Windows, Screens, Vinyl Clad
- Basement: Full,Unfinished
- Has fireplace: No
Interior area
- Total structure area: 4,413
- Total interior livable area: 2,821 sqft
- Finished area above ground: 2,821
Property
Parking
- Total spaces: 2
- Parking features: Garage Faces Side, Driveway, Attached, On Street
- Attached garage spaces: 2
- Has uncovered spaces: Yes
- Details: Garage Sqft: 460
Accessibility
- Accessibility features: None
Features
- Levels: Two
- Stories: 2
- Exterior features: Sidewalks, Street Lights, Lighting
- Pool features: None
Lot
- Size: 0.5 Acres
Details
- Additional structures: Above Grade
- Parcel number: TBD
- Zoning: 0
- Special conditions: Standard
Construction
Type & style
- Home type: SingleFamily
- Architectural style: Colonial
- Property subtype: Single Family Residence
Materials
- Vinyl Siding, Stone
- Foundation: Concrete Perimeter
- Roof: Architectural Shingle
Condition
- Excellent
- New construction: Yes
Details
- Builder model: GREENSPRING
- Builder name: BENCHMARK BUILDERS
Utilities & green energy
- Electric: 200+ Amp Service
- Sewer: Public Sewer
- Water: Public
- Utilities for property: Cable Connected, Underground Utilities
Community & HOA
Community
- Subdivision: Greene Hill Farm Est
HOA
- Has HOA: Yes
- Services included: Common Area Maintenance, Snow Removal
- HOA fee: $635 annually
Location
- Region: Greenspring Smyrna
Financial & listing details
- Price per square foot: $211/sqft
- Annual tax amount: $3,000
- Date on market: 5/11/2025
- Listing agreement: Exclusive Right To Sell
- Listing terms: Conventional,VA Loan,FHA,Cash
- Ownership: Fee Simple
Estimated market value
$587,100
$558,000 - $616,000
$2,866/mo
Price history
| Date | Event | Price |
|---|---|---|
| 4/7/2026 | Price change | $595,000+1.7%$211/sqft |
Source:  Bright MLS #DEKT2036460 Report a problem Bright MLS #DEKT2036460 Report a problem | ||
| 9/13/2025 | Price change | $585,000+1%$207/sqft |
Source: Bright MLS #DEKT2036460 Report a problem | ||
| 7/23/2025 | Price change | $579,000+2%$205/sqft |
Source: Bright MLS #DEKT2036460 Report a problem | ||
| 5/11/2025 | Listed for sale | $567,500$201/sqft |
Source: Bright MLS #DEKT2036460 Report a problem | ||
Public tax history
Tax history is unavailable.
Monthly payment
Est. payment
Payment breakdown
Explore the cost of this home by adjusting the details. Changes won't be saved.Climate risks
Neighborhood: 19977
Nearby schools
GreatSchools rating
- 8/10Sunnyside Elementary SchoolGrades: K-4Distance: 2.2 mi
- 5/10Smyrna Middle SchoolGrades: 7-8Distance: 4.2 mi
- 7/10Smyrna High SchoolGrades: 9-12Distance: 4 mi
Schools provided by the listing agent
- High: Smyrna
- District: Smyrna
Source: Bright MLS. This data may not be complete. We recommend contacting the local school district to confirm school assignments for this home.
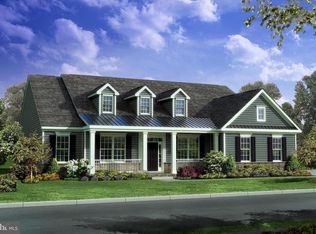
- $630,0003 bd3 ba2.8k sqft33 Seldon Dr #6, Grandview Smyrna, DE 19977New Construction
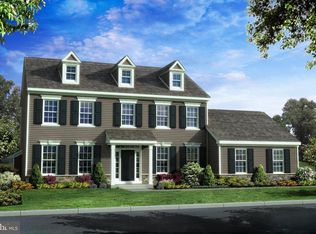
- $572,0004 bd3 ba2.5k sqft33 Seldon Dr #3, Smyrna, DE 19977New Construction
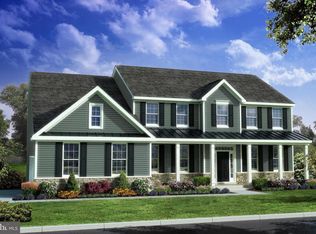
- $604,0004 bd3 ba3.2k sqft33 Seldon Dr #1, Eden Smyrna, DE 19977New Construction

- $559,0003 bd2 ba3.2k sqft33 Seldon Dr #4, Sassafras Ii Smyrna, DE 19977New Construction
- $650,0004 bd3 ba3.2k sqft33 Seldon Dr #5, Cochran Smyrna, DE 19977New Construction
- from $582,0004 bd3 ba2.5k sqftOxford Plan, Greene Hill Farm Estates, Smyrna, DE 19977New Construction
- from $660,0004 bd3 ba3.7k sqftCochran Plan, Greene Hill Farm Estates, Smyrna, DE 19977New Construction
- from $615,0004 bd3 ba2.8k sqftGreenspring Plan, Greene Hill Farm Estates, Smyrna, DE 19977New Construction
A local agent can set up tours, give advice and negotiate with sellers.
A local lender can help you make sure your offer is ready when you are.
Similar homes
- $604,0004 bd3 ba3.2k sqftNone Available, Eden Smyrna, DE 19977New Construction
 MLS ID #DEKT2036458, Lindsay Shaffer, RE/MAX Elite. Bright MLS
 - $600,9904 bd3 ba3k sqft2 Story, Smyrna, DE 19977New Construction
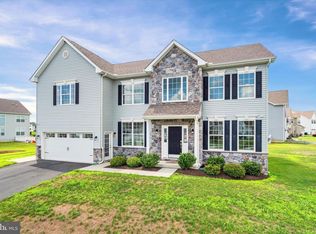 MLS ID #DEKT2044472, Liz Page-Kramer, EXP Realty, LLC. Bright MLS
 - $558,0004 bd3 ba3.2k sqftNone Available, Smyrna, DE 19977For Sale
 MLS ID #DEKT2046698, Karen Smolarek, RE/MAX Horizons. Bright MLS
 - $600,9904 bd3 ba3k sqftJs Homes, Smyrna, DE 19977New Construction
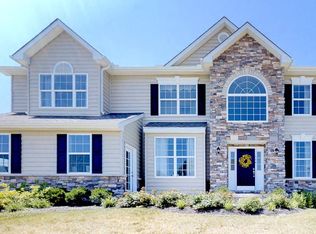 MLS ID #DEKT2044476, Liz Page-Kramer, EXP Realty, LLC. Bright MLS
 - $604,2645 bd3 ba3.2k sqftNone Available, Smyrna, DE 19977New ConstructionMLS ID #DEKT2048244, Mr. Mark Handler, Mark L Handler Real Estate. Bright MLS
- $525,0003 bd4 ba3.3k sqftNone, Smyrna, DE 19977For SaleMLS ID #DEKT2048994, Shawna Kirlin, NextHome Preferred. Bright MLS
- from $600,9904 bd3 ba3k sqftThe Charleston Grand Plan, Mount Friendship, Smyrna, DE 19977New ConstructionJS Homes
- $616,1304 bd3 ba2.8k sqftNone Available, Smyrna, DE 19977New ConstructionMLS ID #DEKT2048578, Mr. Mark Handler, Mark L Handler Real Estate. Bright MLS
- $579,6934 bd3 ba2.8k sqftNone Available, Smyrna, DE 19977New ConstructionMLS ID #DEKT2045046, Mr. Mark Handler, Mark L Handler Real Estate. Bright MLS
- from $600,9904 bd3 ba3k sqftThe Hancock Plan, Mount Friendship, Smyrna, DE 19977New ConstructionJS Homes
- $508,9004 bd3 ba3.1k sqftNone Available, Wakefield Plan Smyrna, DE 19977New ConstructionMLS ID #DEKT2038186, Mr. Mark Handler, Mark L Handler Real Estate. Bright MLS
- $495,9004 bd3 ba3.1k sqftNone Available, Smyrna, DE 19977New ConstructionMLS ID #DEKT2038184, Mr. Mark Handler, Mark L Handler Real Estate. Bright MLS
- $651,9904 bd3 ba3.7k sqft2 Story, Smyrna, DE 19977New ConstructionBright MLS
- $475,0003 bd3 ba2.3k sqftNone Available, Smyrna, DE 19977For SaleMLS ID #DEKT2047620, J Martin Orlando, Bryan Realty Group. Bright MLS
- $659,9004 bd3 ba3.3k sqftNone, Smyrna, DE 19977For SaleMLS ID #DEKT2047584, Andy Whitescarver, RE/MAX Realty Group Rehoboth. Bright MLS
- $469,9993 bd2 ba1.9k sqftNone Available, Smyrna, DE 19977For SaleMLS ID #DEKT2049560, Darlene Morton, Maverick Realty, LLC. Bright MLS
- from $550,9904 bd3 ba3k sqftThe Hancock Plan, Garrison Lake Green, Smyrna, DE 19977New ConstructionJS Homes
- $415,0002 bd2 ba2.3k sqftNone Available, Smyrna, DE 19977For SaleMLS ID #DEKT2046132, Brooke Kelly, Patterson-Schwartz - Greenville. Bright MLS
- from $651,9904 bd3 ba3.7k sqftThe Brandywine Plan, Mount Friendship, Smyrna, DE 19977New ConstructionJS Homes
- $454,5963 bd3 ba2.1k sqftNone Available, Smyrna, DE 19977New ConstructionBright MLS
