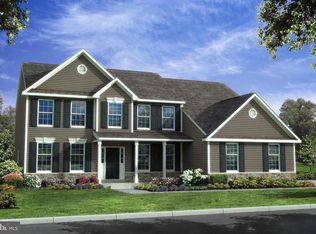
THE OXFORD - TO BE BUILT. A beautiful floorplan featuring a large eat-in kitchen with granite counter tops, 2 story foyer and family room, formal living room and dining room. The first-floor study can easily be converted to an additional bedroom if needed. All bedrooms are generously sized with several different layouts for the master bedroom suite. All home sites are half acre lots with side turned garages and a stone water table. Located in the Smyrna School District, this home offers elegance, space, and convenience. HOA covers snow removal and common area maintenance. Don't miss your opportunity to make this exquisite home yours! **Optional Front Porch Elevation shown in photo** Builder Splits Transfer Tax and No Impact Fees!
New construction
$572,000
33 Seldon Dr #3, Smyrna, DE 19977
4beds
2,589sqft
:
Get pre-qualified$3,493/mo
Single Family Residence
Built in ----
0.5 Acres Lot
$566,200 Zestimate®
$221/sqft
$53/mo HOA
What's special
Stone water tableFamily roomSide turned garagesHalf acre lotsFirst-floor study
- 444 days |
- 49 |
- 3 |
Zillow last checked:
Listing updated:
Listed by:
Lindsay Shaffer 302-540-5249,
RE/MAX Elite 3026578000
Source: Bright MLS,MLS#: DEKT2036462
Facts & features
Interior
Bedrooms & bathrooms
- Bedrooms: 4
- Bathrooms: 3
- Full bathrooms: 2
- 1/2 bathrooms: 1
- Main level bathrooms: 1
Rooms
- Room types: Living Room, Dining Room, Primary Bedroom, Bedroom 2, Bedroom 3, Kitchen, Family Room, Bedroom 1, Other
Primary bedroom
- Level: Upper
- Area: 210 Square Feet
- Dimensions: 15 X 14
Bedroom 1
- Level: Upper
- Area: 165 Square Feet
- Dimensions: 11 X 15
Bedroom 2
- Level: Upper
- Area: 182 Square Feet
- Dimensions: 14 X 13
Bedroom 3
- Level: Upper
- Area: 110 Square Feet
- Dimensions: 11 X 10
Dining room
- Level: Main
- Area: 140 Square Feet
- Dimensions: 14 X 10
Family room
- Level: Main
- Area: 280 Square Feet
- Dimensions: 14 X 20
Kitchen
- Features: Kitchen - Electric Cooking, Pantry
- Level: Main
- Area: 140 Square Feet
- Dimensions: 14 X 10
Living room
- Level: Main
- Area: 210 Square Feet
- Dimensions: 14 X 15
Other
- Description: BREAKFST
- Level: Main
- Area: 154 Square Feet
- Dimensions: 14 X 11
Heating
- Forced Air, Natural Gas
Cooling
- Central Air, Natural Gas, Electric
Appliances
- Included: Self Cleaning Oven, Dishwasher, Microwave, Gas Water Heater
- Laundry: Main Level
Features
- Primary Bath(s), Butlers Pantry, Eat-in Kitchen, 9'+ Ceilings
- Flooring: Wood, Vinyl, Carpet
- Basement: Full,Unfinished
- Has fireplace: No
Interior area
- Total structure area: 3,780
- Total interior livable area: 2,589 sqft
- Finished area above ground: 2,589
Property
Parking
- Total spaces: 2
- Parking features: Garage Faces Front, Asphalt, Attached, Driveway, On Street
- Attached garage spaces: 2
- Has uncovered spaces: Yes
Accessibility
- Accessibility features: None
Features
- Levels: Two
- Stories: 2
- Exterior features: Sidewalks, Street Lights
- Pool features: None
Lot
- Size: 0.5 Acres
Details
- Additional structures: Above Grade
- Parcel number: TBD
- Zoning: 0
- Special conditions: Standard
Construction
Type & style
- Home type: SingleFamily
- Architectural style: Colonial
- Property subtype: Single Family Residence
Materials
- Vinyl Siding, Stone
- Foundation: Concrete Perimeter
- Roof: Shingle
Condition
- Excellent
- New construction: Yes
Details
- Builder model: GREENSPRING
- Builder name: BENCHMARK BUILDERS
Utilities & green energy
- Electric: 200+ Amp Service
- Sewer: Public Sewer
- Water: Public
- Utilities for property: Cable Connected
Community & HOA
Community
- Subdivision: Greene Hill Farm Est
HOA
- Has HOA: Yes
- Services included: Common Area Maintenance, Snow Removal
- HOA fee: $635 annually
Location
- Region: Smyrna
Financial & listing details
- Price per square foot: $221/sqft
- Annual tax amount: $3,000
- Date on market: 5/11/2025
- Listing agreement: Exclusive Right To Sell
- Listing terms: Conventional,VA Loan,FHA,Cash
- Ownership: Fee Simple
Estimated market value
$566,200
$538,000 - $595,000
$2,923/mo
Price history
| Date | Event | Price |
|---|---|---|
| 4/7/2026 | Price change | $572,000+1.8%$221/sqft |
Source:  Bright MLS #DEKT2036462 Report a problem Bright MLS #DEKT2036462 Report a problem | ||
| 9/13/2025 | Price change | $562,000+1.1%$217/sqft |
Source: Bright MLS #DEKT2036462 Report a problem | ||
| 7/23/2025 | Price change | $556,000+1.8%$215/sqft |
Source: Bright MLS #DEKT2036462 Report a problem | ||
| 5/11/2025 | Listed for sale | $546,000$211/sqft |
Source: Bright MLS #DEKT2036462 Report a problem | ||
Public tax history
Tax history is unavailable.
Monthly payment
Est. payment
Payment breakdown
Explore the cost of this home by adjusting the details. Changes won't be saved.Climate risks
Neighborhood: 19977
Nearby schools
GreatSchools rating
- 8/10Sunnyside Elementary SchoolGrades: K-4Distance: 2.2 mi
- 5/10Smyrna Middle SchoolGrades: 7-8Distance: 4.2 mi
- 7/10Smyrna High SchoolGrades: 9-12Distance: 4 mi
Schools provided by the listing agent
- High: Smyrna
- District: Smyrna
Source: Bright MLS. This data may not be complete. We recommend contacting the local school district to confirm school assignments for this home.
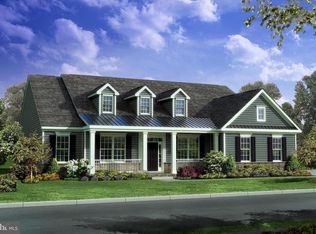
- $630,0003 bd3 ba2.8k sqft33 Seldon Dr #6, Grandview Smyrna, DE 19977New Construction
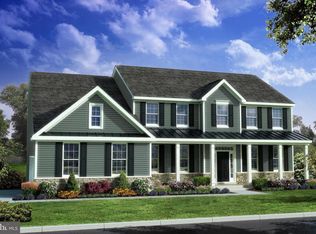
- $604,0004 bd3 ba3.2k sqft33 Seldon Dr #1, Eden Smyrna, DE 19977New Construction

- $559,0003 bd2 ba3.2k sqft33 Seldon Dr #4, Sassafras Ii Smyrna, DE 19977New Construction
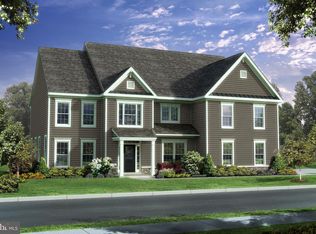
- $650,0004 bd3 ba3.2k sqft33 Seldon Dr #5, Cochran Smyrna, DE 19977New Construction
- $595,0004 bd3 ba2.8k sqft33 Seldon Dr #2, Greenspring Smyrna, DE 19977New Construction
- from $582,0004 bd3 ba2.5k sqftOxford Plan, Greene Hill Farm Estates, Smyrna, DE 19977New Construction
- from $660,0004 bd3 ba3.7k sqftCochran Plan, Greene Hill Farm Estates, Smyrna, DE 19977New Construction
- from $615,0004 bd3 ba2.8k sqftGreenspring Plan, Greene Hill Farm Estates, Smyrna, DE 19977New Construction
A local agent can set up tours, give advice and negotiate with sellers.
A local lender can help you make sure your offer is ready when you are.
Similar homes
- $575,0004 bd3 ba3k sqftNone Available, Smyrna, DE 19977For Sale

 MLS ID #DEKT2048548, R.K. Wilson, Redfin Corporation. Bright MLS
 - $595,0004 bd3 ba2.8k sqftNone Available, Greenspring Smyrna, DE 19977New Construction
 MLS ID #DEKT2036460, Lindsay Shaffer, RE/MAX Elite. Bright MLS
 - $604,0004 bd3 ba3.2k sqftNone Available, Eden Smyrna, DE 19977New ConstructionMLS ID #DEKT2036458, Lindsay Shaffer, RE/MAX Elite. Bright MLS
- $559,0003 bd2 ba3.2k sqft2 Story, Sassafras Ii Smyrna, DE 19977New ConstructionMLS ID #DEKT2036464, Lindsay Shaffer, RE/MAX Elite. Bright MLS
- $600,9904 bd3 ba3k sqft2 Story, Smyrna, DE 19977New ConstructionMLS ID #DEKT2044472, Liz Page-Kramer, EXP Realty, LLC. Bright MLS
- $650,0004 bd3 ba3.2k sqft33 Seldon Dr #5, Cochran Smyrna, DE 19977New ConstructionMLS ID #DEKT2036466, Lindsay Shaffer, RE/MAX Elite. Bright MLS
- $630,0003 bd3 ba2.8k sqftNone Available, Grandview Smyrna, DE 19977New ConstructionMLS ID #DEKT2036468, Lindsay Shaffer, RE/MAX Elite. Bright MLS
- $558,0004 bd3 ba3.2k sqftNone Available, Smyrna, DE 19977For SaleMLS ID #DEKT2046698, Karen Smolarek, RE/MAX Horizons. Bright MLS
- from $614,0004 bd3 ba3.2k sqftEden Plan, Greene Hill Farm Estates, Smyrna, DE 19977New ConstructionBenchmark Builders
- $525,0003 bd4 ba3.3k sqftNone, Smyrna, DE 19977For SaleMLS ID #DEKT2048994, Shawna Kirlin, NextHome Preferred. Bright MLS
- from $582,0004 bd3 ba2.5k sqftOxford Plan, Greene Hill Farm Estates, Smyrna, DE 19977New ConstructionBenchmark Builders
- $600,9904 bd3 ba3k sqftJs Homes, Smyrna, DE 19977New ConstructionMLS ID #DEKT2044476, Liz Page-Kramer, EXP Realty, LLC. Bright MLS
- $435,0003 bd2 ba2.6k sqft1st Floor Master, Smyrna, DE 19977For SaleMLS ID #DEKT2049252, Jamir Randle, BHHS Fox & Roach-Christiana. Bright MLS
- $425,0003 bd2 ba1.4k sqftNone Available, Smyrna, DE 19977For SaleMLS ID #DEKT2049268, Cat Casmay, Sky Realty. Bright MLS
- $519,0003 bd5 ba3.2k sqftNone Available, Smyrna, DE 19977For SaleMLS ID #DEKT2047090, Marimar McNaughton, Patterson-Schwartz-Dover. Bright MLS
- $665,9904 bd3 ba2.8k sqftNone Available, Smyrna, DE 19977New ConstructionBright MLS
- from $615,0004 bd3 ba2.8k sqftGreenspring Plan, Greene Hill Farm Estates, Smyrna, DE 19977New ConstructionBenchmark Builders
- from $569,0003 bd2 ba2.2k sqftSassafras II Plan, Greene Hill Farm Estates, Smyrna, DE 19977New ConstructionBenchmark Builders
- $508,9004 bd3 ba3.1k sqftNone Available, Wakefield Plan Smyrna, DE 19977New ConstructionMLS ID #DEKT2038186, Mr. Mark Handler, Mark L Handler Real Estate. Bright MLS
- $495,9004 bd3 ba3.1k sqftNone Available, Smyrna, DE 19977New ConstructionMLS ID #DEKT2038184, Mr. Mark Handler, Mark L Handler Real Estate. Bright MLS
