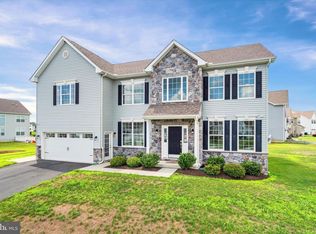
Welcome to your private oasis, nestled on a beautifully landscaped half-acre lot where luxury, privacy, and community come together seamlessly. Surrounded by mature trees, this exceptional residence makes a stunning first impression from the moment you arrive. Inside, a breathtaking foyer with soaring cathedral ceilings creates an impressive sense of space and natural light, flanked by an elegant formal living room and a spacious formal dining room—both highlighted by beautiful original hardwood floors that flow throughout the main level. The dining room leads into the gourmet chef's kitchen, a culinary dream featuring premium granite countertops, stainless steel appliances, custom cabinetry, an oversized island with seating, and an abundance of natural light. Adjacent to the kitchen, a bright and versatile sunroom offers the perfect setting for morning coffee, casual dining, or a relaxing secondary living space. The family room is open to the kitchen and serves as the heart of the home, anchored by rich original hardwood floors, an elegant fireplace, and a dramatic 12-panel window wall crowned by a spectacular three-panel glass design that fills the space with natural light. The luxurious 25' x 17' first-floor primary suite is a true retreat, showcasing gleaming original hardwood floors, tray ceilings, recessed lighting, a cozy reading lounge, and a beautiful double-sided fireplace. The open-concept, spa-inspired ensuite features hard porcelain flooring, an oversized walk-in rainfall shower, and a striking sunlit jacuzzi tub, creating the perfect place to relax and unwind. Upstairs, you'll find a welcoming sitting area at the landing, along with three generously sized bedrooms that share a well-appointed hall bathroom featuring a dual vanity. The full walk-up basement offers endless possibilities, whether you're looking to create additional finished living space or simply need exceptional storage. Outside, you can enjoy the spacious deck leading down to the ground-level patio and a large, level backyard framed by mature trees for added privacy. Complete with a garden and storage shed, the outdoor space provides the perfect backdrop for entertaining, gardening, or simply enjoying the peaceful surroundings. A Lennox HVAC heat pump located in the attic provides efficient year-round comfort. Ideally located close to local shopping and dining, the home also offers convenient access to Massey Pond, where you can enjoy fishing and the beauty of the outdoors. Mortgage savings may be available for buyers of this listing.
For sale
$575,000
157 Cromwell Ct, Smyrna, DE 19977
4beds
3,080sqft
:
Get pre-qualified$3,503/mo
Single Family Residence
Built in 2010
0.56 Acres Lot
$566,900 Zestimate®
$187/sqft
$45/mo HOA
What's special
Elegant fireplaceSurrounded by mature treesBeautifully landscaped half-acre lotFull walk-up basementTray ceilingsRecessed lightingAbundance of natural light
- 25 days |
- 1,045 |
- 76 |
Likely to sell faster than
Zillow last checked:
Listing updated:
Listed by:
R.K. Wilson 302-505-2192,
Redfin Corporation (215) 631-3154
Source: Bright MLS,MLS#: DEKT2048548
Facts & features
Interior
Bedrooms & bathrooms
- Bedrooms: 4
- Bathrooms: 3
- Full bathrooms: 2
- 1/2 bathrooms: 1
- Main level bathrooms: 2
- Main level bedrooms: 1
Rooms
- Room types: Living Room, Dining Room, Primary Bedroom, Sitting Room, Bedroom 2, Bedroom 3, Bedroom 4, Kitchen, Family Room, Basement, Foyer, Sun/Florida Room, Laundry, Primary Bathroom, Full Bath, Half Bath
Primary bedroom
- Level: Main
Bedroom 2
- Level: Upper
Bedroom 3
- Level: Upper
Bedroom 4
- Level: Upper
Primary bathroom
- Level: Main
Basement
- Level: Lower
Dining room
- Level: Main
Family room
- Level: Main
Foyer
- Level: Main
Other
- Level: Upper
Half bath
- Level: Main
Kitchen
- Level: Main
Laundry
- Level: Main
Living room
- Level: Main
Sitting room
- Level: Upper
Other
- Level: Main
Heating
- Central, Natural Gas
Cooling
- Central Air, Natural Gas
Appliances
- Included: Cooktop, Dishwasher, Disposal, Energy Efficient Appliances, Double Oven, Self Cleaning Oven, Oven, Refrigerator, Stainless Steel Appliance(s), Gas Water Heater
- Laundry: Main Level, Laundry Room
Features
- Pantry, Kitchen Island, Eat-in Kitchen
- Basement: Full,Partially Finished,Walk-Out Access
- Number of fireplaces: 2
- Fireplace features: Gas/Propane
Interior area
- Total structure area: 4,930
- Total interior livable area: 3,080 sqft
- Finished area above ground: 3,080
- Finished area below ground: 0
Property
Parking
- Total spaces: 6
- Parking features: Built In, Garage Faces Front, Inside Entrance, Attached, Driveway
- Attached garage spaces: 2
- Uncovered spaces: 4
Accessibility
- Accessibility features: None
Features
- Levels: Two
- Stories: 2
- Patio & porch: Porch, Deck, Patio
- Pool features: None
Lot
- Size: 0.56 Acres
- Dimensions: 59.29 x 213.65
Details
- Additional structures: Above Grade, Below Grade
- Parcel number: KH0003603015600000
- Zoning: RESIDENTIAL
- Special conditions: Standard
Construction
Type & style
- Home type: SingleFamily
- Architectural style: Colonial
- Property subtype: Single Family Residence
Materials
- Aluminum Siding, Stone, Vinyl Siding
- Foundation: Concrete Perimeter
- Roof: Shingle
Condition
- New construction: No
- Year built: 2010
Utilities & green energy
- Sewer: On Site Septic
- Water: Public
Community & HOA
Community
- Subdivision: Timber Mills
HOA
- Has HOA: Yes
- Amenities included: None
- Services included: Trash, Snow Removal, Maintenance Grounds
- HOA fee: $45 monthly
- HOA name: TIMBER MILLS
Location
- Region: Smyrna
Financial & listing details
- Price per square foot: $187/sqft
- Tax assessed value: $584,700
- Annual tax amount: $2,451
- Date on market: 7/15/2026
- Listing agreement: Exclusive Right To Sell
- Exclusions: Tv's, Water Filtration System, Security System / Camera, All Furniture, Pool Table, Exercise Equipment And Lawn Equipment
- Ownership: Fee Simple
Estimated market value
$566,900
$539,000 - $595,000
$3,174/mo
Price history
| Date | Event | Price |
|---|---|---|
| 7/15/2026 | Listed for sale | $575,000+53.1%$187/sqft |
Source:  Bright MLS #DEKT2048548 Report a problem Bright MLS #DEKT2048548 Report a problem | ||
| 9/3/2010 | Sold | $375,578$122/sqft |
Source: Public Record Report a problem | ||
Public tax history
| Year | Property taxes | Tax assessment |
|---|---|---|
| 2025 | $2,894 +1.1% | $584,700 |
| 2024 | $2,862 +10.7% | $584,700 +609.6% |
| 2023 | $2,586 +3.8% | $82,400 |
| 2022 | $2,492 +2.2% | $82,400 |
| 2021 | $2,438 +12.5% | $82,400 |
| 2020 | $2,167 -0.7% | $82,400 |
| 2019 | $2,183 +0% | $82,400 |
| 2018 | $2,182 +22.4% | $82,400 |
| 2017 | $1,782 -16.8% | $82,400 |
| 2016 | $2,143 +0.9% | $82,400 |
| 2015 | $2,124 +6% | $82,400 |
| 2014 | $2,003 | $82,400 |
| 2012 | -- | $82,400 |
| 2011 | -- | $82,400 +9055.6% |
| 2010 | -- | $900 |
| 2009 | -- | $900 |
| 2008 | -- | $900 |
| 2007 | -- | $900 |
Find assessor info on the county website
Monthly payment
Est. payment
Payment breakdown
Explore the cost of this home by adjusting the details. Changes won't be saved.Climate risks
Neighborhood: 19977
Nearby schools
GreatSchools rating
- 7/10Clayton Intermediate SchoolGrades: 5-6Distance: 2.1 mi
- 5/10Smyrna Middle SchoolGrades: 7-8Distance: 4.3 mi
- 7/10Smyrna High SchoolGrades: 9-12Distance: 4 mi
Schools provided by the listing agent
- Elementary: Sunnyside
- Middle: Smyrna
- High: Smyrna
- District: Smyrna
Source: Bright MLS. This data may not be complete. We recommend contacting the local school district to confirm school assignments for this home.
- $606,8004 bd3 ba3.4k sqft153 Cromwell Ct, Smyrna, DE 19977Off Market
- $619,8004 bd4 ba3.4k sqft152 Cromwell Ct, Smyrna, DE 19977Off Market
- $598,0004 bd2 ba3.6k sqft124 Cromwell Ct, Smyrna, DE 19977Off Market
- $771,8004 bd3 ba4.3k sqft123 Cromwell Ct, Smyrna, DE 19977Off Market
- $661,9004 bd3 ba3.3k sqft110 Cromwell Ct, Smyrna, DE 19977Off Market
- $595,2005 bd4 ba3.3k sqft295 Zion Dr, Smyrna, DE 19977Off Market
- $610,7005 bd3 ba3.4k sqft349 Bryn Ln, Smyrna, DE 19977Off Market
- $559,2004 bd2 ba3.2k sqft92 Cromwell Ct, Smyrna, DE 19977Off Market
A local agent can set up tours, give advice and negotiate with sellers.
A local lender can help you make sure your offer is ready when you are.
Similar homes
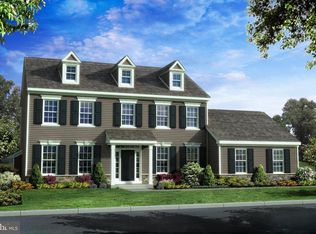
- $600,9904 bd3 ba3k sqft2 Story, Smyrna, DE 19977New Construction
 MLS ID #DEKT2044472, Liz Page-Kramer, EXP Realty, LLC. Bright MLS
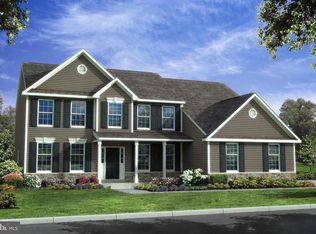
 - $572,0004 bd3 ba2.5k sqftNone Available, Smyrna, DE 19977New Construction
 MLS ID #DEKT2036462, Lindsay Shaffer, RE/MAX Elite. Bright MLS
 - $558,0004 bd3 ba3.2k sqftNone Available, Smyrna, DE 19977For Sale
 MLS ID #DEKT2046698, Karen Smolarek, RE/MAX Horizons. Bright MLS
 - $595,0004 bd3 ba2.8k sqftNone Available, Greenspring Smyrna, DE 19977New Construction
 MLS ID #DEKT2036460, Lindsay Shaffer, RE/MAX Elite. Bright MLS
 - $604,0004 bd3 ba3.2k sqftNone Available, Eden Smyrna, DE 19977New ConstructionMLS ID #DEKT2036458, Lindsay Shaffer, RE/MAX Elite. Bright MLS
- $665,9904 bd3 ba2.8k sqftNone Available, Smyrna, DE 19977New ConstructionBright MLS
- $600,9904 bd3 ba3k sqftJs Homes, Smyrna, DE 19977New ConstructionMLS ID #DEKT2044476, Liz Page-Kramer, EXP Realty, LLC. Bright MLS
- from $569,9904 bd3 ba2.4k sqftThe Abbott Plan, Mount Friendship, Smyrna, DE 19977New ConstructionJS Homes
- $559,0003 bd2 ba3.2k sqft2 Story, Sassafras Ii Smyrna, DE 19977New ConstructionMLS ID #DEKT2036464, Lindsay Shaffer, RE/MAX Elite. Bright MLS
- $650,0004 bd3 ba3.2k sqft33 Seldon Dr #5, Cochran Smyrna, DE 19977New ConstructionMLS ID #DEKT2036466, Lindsay Shaffer, RE/MAX Elite. Bright MLS
- $630,0003 bd3 ba2.8k sqftNone Available, Grandview Smyrna, DE 19977New ConstructionMLS ID #DEKT2036468, Lindsay Shaffer, RE/MAX Elite. Bright MLS
- $641,9904 bd3 ba3.5k sqft2 Story, Smyrna, DE 19977New ConstructionBright MLS
- $470,0003 bd2 ba2.1k sqftNone, Smyrna, DE 19977For SaleMLS ID #DEKT2046172, Sandi Shane, RE/MAX Advantage Realty. Bright MLS
- $651,9904 bd3 ba3.7k sqft2 Story, Smyrna, DE 19977New ConstructionBright MLS
- $610,9903 bd3 ba2.4k sqftNone Available, Smyrna, DE 19977New ConstructionMLS ID #DEKT2042494, Liz Page-Kramer, EXP Realty, LLC. Bright MLS
- from $600,9904 bd3 ba3k sqftThe Hancock Plan, Mount Friendship, Smyrna, DE 19977New ConstructionJS Homes
- $424,9003 bd2 ba2.3k sqftNone, Smyrna, DE 19977For SaleMLS ID #DEKT2048846, Jon Unrath, Keller Williams Real Estate - Media. Bright MLS
- $600,9903 bd2 ba2.2k sqftNone Available, Smyrna, DE 19977New ConstructionMLS ID #DEKT2042492, Liz Page-Kramer, EXP Realty, LLC. Bright MLS
- $508,9004 bd3 ba3.1k sqftNone Available, Wakefield Plan Smyrna, DE 19977New ConstructionMLS ID #DEKT2038186, Mr. Mark Handler, Mark L Handler Real Estate. Bright MLS
- $495,9004 bd3 ba3.1k sqftNone Available, Smyrna, DE 19977New ConstructionMLS ID #DEKT2038184, Mr. Mark Handler, Mark L Handler Real Estate. Bright MLS
