Welcome to the Jefferson – a thoughtfully designed 3-bedroom ranch by JS Homes. This stunning new construction seamlessly blends style, comfort, and functionality in an open and inviting layout. Step inside to find an airy main living area where the family room, dining space, and kitchen flow seamlessly together—perfect for everyday living and entertaining. The kitchen is a showstopper, featuring a gourmet kitchen with a double wall oven, a center island, granite countertops, stainless steel appliances, and ample workspace. A bright and sunny dining area, complete with generous windows and a patio door, opens to the backyard for effortless indoor-outdoor living. A side-entry garage and stone water table are standard. The private primary suite offers a spacious walk-in closet and a luxurious bath with split vanities and a walk-in shower. Each secondary bedroom also features its own walk-in closet, providing exceptional storage throughout. Convenient main-floor amenities include a laundry room with a laundry tub. The expansive basement, spanning the entire footprint of the home (excluding the garage), offers endless potential for future finishing. Another STANDARD option is a walk-up basement with a single door. At JS Homes, we're proud to offer customization options, allowing you to make the Jefferson truly your own. This is a to-be-built home. Photos are of a similar home. Photos are for marketing purposes only and are not of the actual house. County, city, school taxes, assessment value, and square footage are approximate. The price listed is the base list price before additional options are added. VISIT THE MODEL HOME LOCATED AT 31 Summit Dr., Smyrna, DE. If you are working with a realtor, the agent's client must acknowledge that a realtor is representing them during their first interaction with JS Homes, and the realtor must accompany their client on the first visit.
New construction
Price increase: $5K (6/29)
$600,990
4 Summit Dr, Smyrna, DE 19977
3beds
2,271sqft
:
Get pre-qualified$4,002/mo
Single Family Residence
Built in 2026
0.47 Acres Lot
$599,100 Zestimate®
$265/sqft
$389/mo HOA
What's special
- 255 days |
- 18 |
- 0 |
Zillow last checked:
Listing updated:
Listed by:
Liz Page-Kramer 302-354-6077,
EXP Realty, LLC 8885434829
Source: Bright MLS,MLS#: DEKT2042492
Facts & features
Interior
Bedrooms & bathrooms
- Bedrooms: 3
- Bathrooms: 2
- Full bathrooms: 2
- Main level bathrooms: 2
- Main level bedrooms: 3
Rooms
- Room types: Dining Room, Primary Bedroom, Bedroom 2, Bedroom 3, Kitchen, Family Room, Primary Bathroom
Primary bedroom
- Features: Walk-In Closet(s)
- Level: Main
- Area: 256 Square Feet
- Dimensions: 16 X 16
Bedroom 2
- Features: Walk-In Closet(s)
- Level: Main
- Area: 180 Square Feet
- Dimensions: 15 X 12
Bedroom 3
- Features: Walk-In Closet(s)
- Level: Main
- Area: 180 Square Feet
- Dimensions: 15 X 12
Primary bathroom
- Features: Bathroom - Stall Shower, Bathroom - Walk-In Shower
- Level: Main
Dining room
- Level: Main
- Area: 196 Square Feet
- Dimensions: 14 X 14
Family room
- Level: Main
- Area: 360 Square Feet
- Dimensions: 20 X 18
Kitchen
- Features: Countertop(s) - Solid Surface, Kitchen - Electric Cooking, Recessed Lighting, Pantry
- Level: Main
- Area: 196 Square Feet
- Dimensions: 14 X 14
Heating
- Forced Air, Natural Gas
Cooling
- Central Air, Electric
Appliances
- Included: Microwave, Dishwasher, Disposal, Self Cleaning Oven, Stainless Steel Appliance(s), Double Oven, Oven, Tankless Water Heater
Features
- Bathroom - Walk-In Shower, Bathroom - Tub Shower, Chair Railings, Family Room Off Kitchen, Open Floorplan, Kitchen Island, Pantry, Primary Bath(s), Recessed Lighting, Upgraded Countertops, Walk-In Closet(s)
- Flooring: Carpet
- Basement: Concrete
- Number of fireplaces: 1
Interior area
- Total structure area: 2,271
- Total interior livable area: 2,271 sqft
- Finished area above ground: 2,271
Property
Parking
- Total spaces: 2
- Parking features: Garage Faces Side, Attached, Driveway
- Attached garage spaces: 2
- Has uncovered spaces: Yes
Accessibility
- Accessibility features: None
Features
- Levels: One
- Stories: 1
- Exterior features: Other, Lighting
- Pool features: None
Lot
- Size: 0.47 Acres
Details
- Additional structures: Above Grade
- Parcel number: DC0002804036800000
- Zoning: RESIDENTIAL
- Special conditions: Standard
Construction
Type & style
- Home type: SingleFamily
- Architectural style: Ranch/Rambler
- Property subtype: Single Family Residence
Materials
- Vinyl Siding
- Foundation: Concrete Perimeter
Condition
- Excellent
- New construction: Yes
- Year built: 2026
Details
- Builder model: The Jackson
- Builder name: JS Homes
Utilities & green energy
- Sewer: On Site Septic
- Water: Public
Community & HOA
Community
- Subdivision: Mount Friendship
HOA
- Has HOA: Yes
- HOA fee: $389 monthly
Location
- Region: Smyrna
Financial & listing details
- Price per square foot: $265/sqft
- Annual tax amount: $4,300
- Date on market: 11/11/2025
- Listing agreement: Exclusive Right To Sell
- Ownership: Fee Simple
Estimated market value
$599,100
$569,000 - $629,000
$3,119/mo
Price history
| Date | Event | Price |
|---|---|---|
| 6/29/2026 | Price change | $600,990+0.8%$265/sqft |
Source:  Bright MLS #DEKT2042492 Report a problem Bright MLS #DEKT2042492 Report a problem | ||
| 11/25/2025 | Price change | $595,990-1.7%$262/sqft |
Source: Bright MLS #DEKT2042492 Report a problem | ||
| 11/11/2025 | Listed for sale | $605,990$267/sqft |
Source: Bright MLS #DEKT2042492 Report a problem | ||
Public tax history
Tax history is unavailable.
Monthly payment
Est. payment
Payment breakdown
Explore the cost of this home by adjusting the details. Changes won't be saved.Climate risks
Neighborhood: 19977
Nearby schools
GreatSchools rating
- 7/10Clayton Intermediate SchoolGrades: 5-6Distance: 2 mi
- 5/10Smyrna Middle SchoolGrades: 7-8Distance: 4.2 mi
- 7/10Smyrna High SchoolGrades: 9-12Distance: 3.9 mi
Schools provided by the listing agent
- Elementary: Smyrna
- Middle: Smyrna
- High: Smyrna
- District: Smyrna
Source: Bright MLS. This data may not be complete. We recommend contacting the local school district to confirm school assignments for this home.
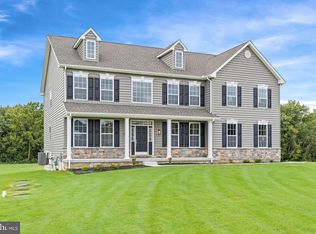
- $819,9654 bd3 ba3.7k sqft31 Summit Dr, Smyrna, DE 19977New Construction
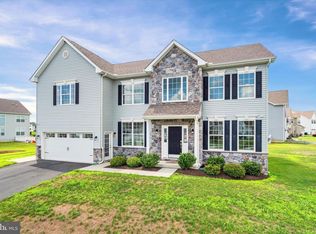
- $600,9904 bd3 ba3k sqft2 Summit Dr, Smyrna, DE 19977New Construction
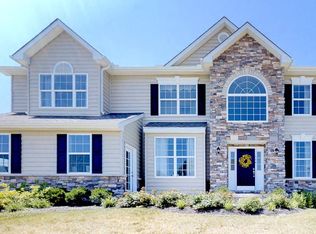
- $600,9904 bd3 ba3k sqft3 Summit Dr, Smyrna, DE 19977New Construction
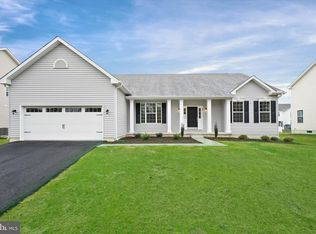
- $610,9903 bd3 ba2.4k sqft6 Summit Dr #JEFFERSON, Smyrna, DE 19977New Construction
- $657,9903 bd2 ba2.6k sqft5 Summit Dr, Smyrna, DE 19977New Construction
- $746,9904 bd4 ba4.4k sqft1 Summit Dr, Smyrna, DE 19977New Construction
- from $600,9904 bd3 ba3k sqftThe Hancock Plan, Mount Friendship, Smyrna, DE 19977New Construction
- from $651,9904 bd3 ba3.7k sqftThe Brandywine Plan, Mount Friendship, Smyrna, DE 19977New Construction
A local agent can set up tours, give advice and negotiate with sellers.
A local lender can help you make sure your offer is ready when you are.
Similar homes
- $610,9903 bd3 ba2.4k sqftNone Available, Smyrna, DE 19977New Construction
 MLS ID #DEKT2042494, Liz Page-Kramer, EXP Realty, LLC. Bright MLS
 - $665,9904 bd3 ba2.8k sqftNone Available, Smyrna, DE 19977New Construction
 Bright MLS
 - $657,9903 bd2 ba2.6k sqftNone Available, Smyrna, DE 19977New Construction
 MLS ID #DEKT2044474, Liz Page-Kramer, EXP Realty, LLC. Bright MLS
 - $595,0004 bd3 ba2.8k sqftNone Available, Greenspring Smyrna, DE 19977New Construction
 MLS ID #DEKT2036460, Lindsay Shaffer, RE/MAX Elite. Bright MLS
 - $604,0004 bd3 ba3.2k sqftNone Available, Eden Smyrna, DE 19977New ConstructionMLS ID #DEKT2036458, Lindsay Shaffer, RE/MAX Elite. Bright MLS
- from $600,9903 bd2 ba2.2k sqftThe Jackson Plan, Mount Friendship, Smyrna, DE 19977New ConstructionJS Homes
- from $610,9903 bd2 ba2.4k sqftThe Jefferson Plan, Mount Friendship, Smyrna, DE 19977New ConstructionJS Homes
- $559,0003 bd2 ba3.2k sqft2 Story, Sassafras Ii Smyrna, DE 19977New ConstructionMLS ID #DEKT2036464, Lindsay Shaffer, RE/MAX Elite. Bright MLS
- from $600,9904 bd3 ba3k sqftThe Hancock Plan, Mount Friendship, Smyrna, DE 19977New ConstructionJS Homes
- from $600,9904 bd3 ba3k sqftThe Charleston Grand Plan, Mount Friendship, Smyrna, DE 19977New ConstructionJS Homes
- from $657,9903 bd2 ba2.7k sqftThe Jefferson Grand Plan, Mount Friendship, Smyrna, DE 19977New ConstructionJS Homes
- from $665,9903 bd3 ba2.8k sqftThe Legend Plan, Mount Friendship, Smyrna, DE 19977New ConstructionJS Homes
- from $569,0003 bd2 ba2.2k sqftSassafras II Plan, Greene Hill Farm Estates, Smyrna, DE 19977New ConstructionBenchmark Builders
- from $582,0004 bd3 ba2.5k sqftOxford Plan, Greene Hill Farm Estates, Smyrna, DE 19977New ConstructionBenchmark Builders
- $495,9004 bd3 ba3.1k sqftNone Available, Smyrna, DE 19977New ConstructionMLS ID #DEKT2038184, Mr. Mark Handler, Mark L Handler Real Estate. Bright MLS
- from $614,0004 bd3 ba3.2k sqftEden Plan, Greene Hill Farm Estates, Smyrna, DE 19977New ConstructionBenchmark Builders
- $548,9004 bd3 ba2.2k sqftNone, Clayton, DE 19938New ConstructionMLS ID #DEKT2049068, Angela M Ferguson, RE/MAX Associates-Hockessin. Bright MLS
- from $530,9904 bd3 ba2.7k sqftThe Charleston Plan, Garrison Lake Green, Smyrna, DE 19977New ConstructionJS Homes
- from $555,9903 bd3 ba2.8k sqftThe Legend Plan, Garrison Lake Green, Smyrna, DE 19977New ConstructionJS Homes
- $532,6294 bd3 ba3.3k sqftNone Available, Fairfax Plan Smyrna, DE 19977New ConstructionMLS ID #DEKT2038190, Mr. Mark Handler, Mark L Handler Real Estate. Bright MLS
