Welcome home to this beautifully designed 4-bedroom, 2.5-bath residence offering over 3,100 square feet of thoughtfully designed living space, plus an expansive full walk-out basement of nearly 1,600 square feet ready for your personal touch. Perfectly situated on approximately .23 acres in the desirable Brendford Woods community, this exceptional home combines elegant design, spacious living, and endless possibilities. From the moment you arrive, you'll appreciate the impressive curb appeal and welcoming entrance. Step inside the grand two-story foyer where soaring ceilings and abundant natural light create an unforgettable first impression. The elegant formal living room offers a wonderful space to welcome guests, while the formal dining room, highlighted by a beautiful tray ceiling, creates the perfect setting for holiday dinners, celebrations, and family gatherings. The heart of the home is the spectacular open-concept living area. The dramatic two-story family room is filled with oversized windows that flood the home with natural sunlight while showcasing the soaring ceilings. A warm gas fireplace creates a cozy focal point, making this room ideal for entertaining or relaxing with family. The spacious gourmet kitchen is designed for both everyday living and entertaining. It features stainless steel appliances, gleaming granite countertops, abundant cabinetry, recessed lighting, a center island with seating, and a built-in desk/workstation perfect for homework, recipes, or working from home while staying connected with family activities. Adjacent to the kitchen is a bright breakfast area nestled inside the beautiful sunroom. Surrounded by windows, this inviting space offers peaceful backyard views and is the perfect place to enjoy your morning coffee, afternoon tea, or casual meals. Step directly outside to the rear patio where you can host summer barbecues, entertain friends, or simply relax while enjoying the backyard. Privately tucked away off the kitchen is a versatile room accessed through an elegant glass 9-panel door. Whether you envision a home office, study, craft room, music room, playroom, library, or hobby room, this flexible space adapts to your lifestyle. Completing the first floor is a generously sized laundry room conveniently located near the oversized two-car garage, making everyday living both functional and efficient. The elegant turned staircase leads to an open landing with a sitting area overlooking the magnificent family room below. The catwalk adds architectural charm while enhancing the home's open and airy feel. Upstairs you'll discover four spacious bedrooms, providing room for everyone. The luxurious primary suite is a true retreat featuring a beautiful tray ceiling, generous proportions, and a large walk-in closet. The spa-inspired primary bath offers the perfect place to unwind after a long day with its deep garden soaking tub, separate walk-in shower, dual vanity sinks, and plenty of space to begin and end each day in comfort. Three additional bedrooms provide flexibility for family, guests, or additional office space and are served by a well-appointed full bathroom. One of the home's greatest features is the enormous full walk-out basement offering nearly 1,600 square feet of unfinished space. Whether you dream of creating a home theater, recreation room, fitness center, guest suite, workshop, additional bedrooms (where permitted), or simply desire exceptional storage space, this level offers incredible potential to customize the home to fit your needs.
For sale
$558,000
322 Grayton Dr, Smyrna, DE 19977
4beds
3,229sqft
Single Family Residence
Built in 2010
10,018 Square Feet Lot
$-- Zestimate®
$173/sqft
$17/mo HOA
What's special
Elegant turned staircaseImpressive curb appealSoaring ceilingsWelcoming entranceAbundant natural lightRecessed lightingWarm gas fireplace
- 45 days |
- 333 |
- 16 |
Zillow last checked:
Listing updated:
Listed by:
Karen Smolarek 302-678-4596,
RE/MAX Horizons (302) 678-4300
Source: Bright MLS,MLS#: DEKT2046698
Facts & features
Interior
Bedrooms & bathrooms
- Bedrooms: 4
- Bathrooms: 3
- Full bathrooms: 2
- 1/2 bathrooms: 1
- Main level bathrooms: 1
Rooms
- Room types: Living Room, Dining Room, Primary Bedroom, Bedroom 2, Bedroom 3, Kitchen, Family Room, Bedroom 1, Laundry, Office, Bathroom 1, Bathroom 2, Attic
Primary bedroom
- Level: Upper
- Area: 280 Square Feet
- Dimensions: 14 X 20
Bedroom 1
- Level: Upper
- Area: 182 Square Feet
- Dimensions: 13 X 14
Bedroom 2
- Level: Upper
- Area: 156 Square Feet
- Dimensions: 12 X 13
Bedroom 3
- Level: Upper
- Area: 154 Square Feet
- Dimensions: 11 X 14
Bathroom 1
- Level: Upper
Bathroom 2
- Level: Upper
Other
- Features: Attic - Access Panel
- Level: Unspecified
Dining room
- Level: Main
- Area: 182 Square Feet
- Dimensions: 13 X 14
Family room
- Level: Main
- Area: 266 Square Feet
- Dimensions: 14 X 19
Kitchen
- Features: Kitchen - Electric Cooking, Kitchen Island, Pantry, Double Sink
- Level: Main
- Area: 286 Square Feet
- Dimensions: 13 X 22
Laundry
- Level: Main
Living room
- Level: Main
- Area: 182 Square Feet
- Dimensions: 14 X 13
Office
- Level: Main
Heating
- Forced Air, Natural Gas
Cooling
- Central Air, Electric
Appliances
- Included: Self Cleaning Oven, Dishwasher, Disposal, Microwave, Dryer, Washer, Water Heater, Refrigerator, Gas Water Heater
- Laundry: Main Level, Laundry Room
Features
- Primary Bath(s), Kitchen Island, Butlers Pantry, Bathroom - Stall Shower, Eat-in Kitchen, Pantry, Recessed Lighting, Walk-In Closet(s), Upgraded Countertops, Open Floorplan, Breakfast Area, Cathedral Ceiling(s), High Ceilings
- Flooring: Wood, Carpet, Vinyl
- Windows: Window Treatments
- Basement: Full,Unfinished,Drainage System
- Number of fireplaces: 1
- Fireplace features: Gas/Propane, Mantel(s)
Interior area
- Total structure area: 4,829
- Total interior livable area: 3,229 sqft
- Finished area above ground: 3,229
- Finished area below ground: 0
Property
Parking
- Total spaces: 6
- Parking features: Inside Entrance, Private, Asphalt, Driveway, Attached
- Attached garage spaces: 2
- Uncovered spaces: 4
Accessibility
- Accessibility features: None
Features
- Levels: Two
- Stories: 2
- Patio & porch: Patio
- Exterior features: Street Lights, Lighting
- Pool features: None
Lot
- Size: 10,018 Square Feet
- Dimensions: 85.00 x 120.00
- Features: Front Yard, Rear Yard, SideYard(s)
Details
- Additional structures: Above Grade, Below Grade
- Parcel number: KH0003602012800000
- Zoning: AC
- Special conditions: Standard
Construction
Type & style
- Home type: SingleFamily
- Architectural style: Colonial
- Property subtype: Single Family Residence
Materials
- Vinyl Siding
- Foundation: Concrete Perimeter
- Roof: Pitched,Shingle
Condition
- New construction: No
- Year built: 2010
Details
- Builder model: WEXFORD II
- Builder name: HANDLER HOMES
Utilities & green energy
- Electric: Underground, 200+ Amp Service, Circuit Breakers
- Sewer: Public Sewer
- Water: Public
- Utilities for property: Cable Connected, Natural Gas Available, Cable, Satellite Internet Service
Community & HOA
Community
- Subdivision: Brenford Woods
HOA
- Has HOA: Yes
- Services included: Common Area Maintenance, Snow Removal
- HOA fee: $200 annually
Location
- Region: Smyrna
Financial & listing details
- Price per square foot: $173/sqft
- Tax assessed value: $489,200
- Annual tax amount: $2,050
- Date on market: 7/3/2026
- Listing agreement: Exclusive Right To Sell
- Listing terms: Conventional,VA Loan,FHA 203(b)
- Inclusions: All Appliances In Kitchen, Washer, Dryer, 2nd Fridge In Garage.
- Exclusions: Personal Property
- Ownership: Fee Simple
Estimated market value
Not available
Estimated sales range
Not available
Not available
Price history
| Date | Event | Price |
|---|---|---|
| 7/3/2026 | Listed for sale | $558,000+69.1%$173/sqft |
Source:  Bright MLS #DEKT2046698 Report a problem Bright MLS #DEKT2046698 Report a problem | ||
| 2/26/2019 | Sold | $330,000+1.6%$102/sqft |
Source: Public Record Report a problem | ||
| 12/6/2018 | Price change | $324,900-1.5%$101/sqft |
Source: RE/MAX Of Wilmington-Limestone #1002386054 Report a problem | ||
| 11/13/2018 | Price change | $329,900-1.5%$102/sqft |
Source: RE/MAX Of Wilmington-Limestone #1002386054 Report a problem | ||
| 9/4/2018 | Listed for sale | $334,900+17.5%$104/sqft |
Source: RE/MAX Of Wilmington-Limestone #1002386054 Report a problem | ||
| 12/21/2010 | Sold | $285,000$88/sqft |
Source: Public Record Report a problem | ||
Public tax history
| Year | Property taxes | Tax assessment |
|---|---|---|
| 2025 | $2,523 +1.5% | $489,200 |
| 2024 | $2,485 +4.6% | $489,200 +564.7% |
| 2023 | $2,375 +3.8% | $73,600 |
| 2022 | $2,289 +2.1% | $73,600 |
| 2021 | $2,242 +12.3% | $73,600 |
| 2020 | $1,996 -0.7% | $73,600 |
| 2019 | $2,010 +0% | $73,600 |
| 2018 | $2,010 | $73,600 |
| 2017 | $2,010 +1.9% | $73,600 |
| 2016 | $1,972 -1.2% | $73,600 -0.1% |
| 2015 | $1,996 +8.1% | $73,700 |
| 2014 | $1,846 | $73,700 |
| 2012 | -- | $73,700 |
| 2011 | -- | $73,700 +14640% |
| 2010 | -- | $500 |
| 2009 | -- | $500 |
| 2008 | -- | $500 |
| 2007 | -- | $500 +25% |
| 2005 | -- | $400 |
Find assessor info on the county website
Monthly payment
Est. payment
Payment breakdown
Explore the cost of this home by adjusting the details. Changes won't be saved.Climate risks
Neighborhood: 19977
Nearby schools
GreatSchools rating
- 8/10Sunnyside Elementary SchoolGrades: K-4Distance: 1.7 mi
- 5/10Smyrna Middle SchoolGrades: 7-8Distance: 3.5 mi
- 7/10Smyrna High SchoolGrades: 9-12Distance: 3.3 mi
Schools provided by the listing agent
- Elementary: Sunnyside
- Middle: Smyrna
- High: Smyrna
- District: Smyrna
Source: Bright MLS. This data may not be complete. We recommend contacting the local school district to confirm school assignments for this home.
- $492,2004 bd2 ba2.4k sqft340 Grayton Dr, Smyrna, DE 19977Off Market
- $450,4004 bd3 ba2.3k sqft308 Grayton Dr, Smyrna, DE 19977Off Market

- $462,7004 bd2 ba2.5k sqft308 Grayton Dr, Smyrna, DE 19977Off Market
- $444,2004 bd2 ba2.3k sqft331 Grayton Dr, Smyrna, DE 19977Off Market
- $465,7004 bd3 ba2.3k sqft315 Grayton Dr, Smyrna, DE 19977Off Market
- $434,3004 bd3 ba2k sqft356 Grayton Dr, Smyrna, DE 19977Off Market
- $523,8004 bd4 ba3.2k sqft283 Needham Dr, Smyrna, DE 19977Off Market
- $436,7004 bd2 ba2k sqft347 Grayton Dr, Smyrna, DE 19977Off Market
A local agent can set up tours, give advice and negotiate with sellers.
A local lender can help you make sure your offer is ready when you are.
Similar homes
- $600,9904 bd3 ba3k sqft2 Story, Smyrna, DE 19977New Construction
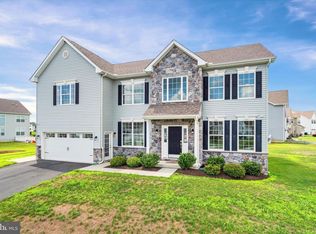
 MLS ID #DEKT2044472, Liz Page-Kramer, EXP Realty, LLC. Bright MLS
 - $508,9004 bd3 ba3.1k sqftNone Available, Wakefield Plan Smyrna, DE 19977New Construction
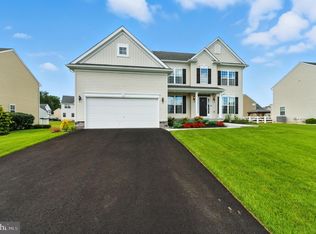 MLS ID #DEKT2038186, Mr. Mark Handler, Mark L Handler Real Estate. Bright MLS
 - $525,0003 bd4 ba3.3k sqftNone, Smyrna, DE 19977For Sale
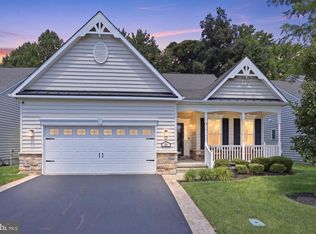 MLS ID #DEKT2048994, Shawna Kirlin, NextHome Preferred. Bright MLS
 - $616,1304 bd3 ba2.8k sqftNone Available, Smyrna, DE 19977New Construction
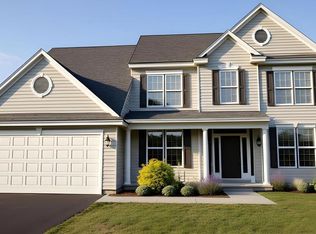 MLS ID #DEKT2048578, Mr. Mark Handler, Mark L Handler Real Estate. Bright MLS
 - $490,0004 bd4 ba2.4k sqftNone, Smyrna, DE 19977For SaleMLS ID #DEKT2049140, Bert Ferguson, Compass. Bright MLS
- $600,9904 bd3 ba3k sqftJs Homes, Smyrna, DE 19977New ConstructionMLS ID #DEKT2044476, Liz Page-Kramer, EXP Realty, LLC. Bright MLS
- $459,9003 bd3 ba2.5k sqftNone Available, Smyrna, DE 19977For SaleMLS ID #DEKT2049396, Cat Casmay, Sky Realty. Bright MLS
- $429,9004 bd3 ba2.2k sqftNone Available, Smyrna, DE 19977For SaleMLS ID #DEKT2048558, Dan Stein, Coldwell Banker Realty. Bright MLS
- $474,9903 bd4 ba2.6k sqftNone, Smyrna, DE 19977For SaleMLS ID #DEKT2048116, Ashley Hogate, EXP Realty, LLC. Bright MLS
- $479,9004 bd4 ba2.3k sqftNone Available, Clayton, DE 19938For SaleMLS ID #DEKT2049566, Jason Duncan, Foraker Realty Co.. Bright MLS
- $475,0003 bd3 ba2.3k sqftNone Available, Smyrna, DE 19977For SaleMLS ID #DEKT2047620, J Martin Orlando, Bryan Realty Group. Bright MLS
- $469,9993 bd2 ba1.9k sqftNone Available, Smyrna, DE 19977For SaleMLS ID #DEKT2049560, Darlene Morton, Maverick Realty, LLC. Bright MLS
- $424,9003 bd3 ba1.8k sqft2 Story, Smyrna, DE 19977For SaleMLS ID #DEKT2049592, Lorena Testardi, Tesla Realty Group, LLC. Bright MLS
- $515,0004 bd3 ba2.9k sqft2-sty Colonial, Dover, DE 19901For SaleMLS ID #DEKT2048162, Brandon Waterman, Empower Real Estate, LLC. Bright MLS
- $659,9004 bd3 ba3.3k sqftNone, Smyrna, DE 19977For SaleMLS ID #DEKT2047584, Andy Whitescarver, RE/MAX Realty Group Rehoboth. Bright MLS
- $400,0004 bd4 ba1.6k sqft2 Story, Smyrna, DE 19977For SaleMLS ID #DEKT2049316, Rakan Abu-Zahra, Keller Williams Realty Wilmington. Bright MLS
- $365,0003 bd3 ba2.2k sqftNone, Smyrna, DE 19977For SaleMLS ID #DEKT2048408, Lindsey Cooke, Real Broker LLC. Bright MLS
- $437,5003 bd3 ba2.1k sqft2-sty Colonial, Clayton, DE 19938For SaleMLS ID #DEKT2049066, Reid White, RE/MAX Point Realty. Bright MLS
- $415,0002 bd2 ba2.3k sqftNone Available, Smyrna, DE 19977For SaleMLS ID #DEKT2046132, Brooke Kelly, Patterson-Schwartz - Greenville. Bright MLS
- $485,0003 bd4 ba2.7k sqftNone, Dover, DE 19901For SaleMLS ID #DEKT2049136, Dillyn Golden, Bryan Realty Group. Bright MLS
