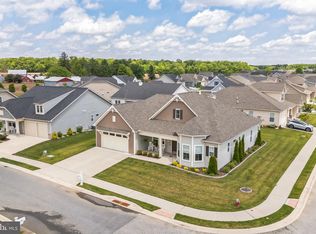
THE SELLER IS WILLING TO PAY THE BUYER'S TRANSFER TAX OF 2% WITH AN ACCEPTABLE OFFER. Welcome to 212 Skipping Stone Lane, where this spacious Greenwold model boasts over 3,300 square feet of living area. Step onto the welcoming front porch to enter a three-bedroom, two-and-a-half-bath home designed to impress. The generous foyer is highlighted by a deep tray ceiling and hand-scraped hardwood flooring. French doors open to a flexible room with crown molding, currently serving as an office. Two sizable bedrooms share a full bathroom with dual comfort-height vanity. Continue down the hall to find a gourmet kitchen outfitted with granite countertops, 42-inch cabinets, a massive island with seating for three, an oversized pantry, coffee bar/beverage center with display accents, and a wine fridge. Adjacent to the kitchen are a mudroom and separate laundry room featuring a utility sink and extra cabinetry. Enjoy natural light in the extended four-season room, complete with vaulted ceiling, and large windows which open to a screened porch and paved patio with a custom brick BBQ setup. The great room offers an airy feel with its stone fireplace, tall windows, and vaulted ceilings. Retreat to the first-floor primary suite, offering a tray ceiling, transom windows, ensuite bath with dual vanities, full tile shower, jacuzzi tub, private water closet, and two walk-in closets customized for your needs. Upstairs, you'll find a bonus room and a spacious half bath. Extra storage space is in the attic. The home is meticulously cared for, shows like a model and is equipped with an irrigation system and a Generac generator system giving peace of mind. Residents of the 55+ Noble’s Pond Lifestyle Community can enjoy perks such as a swimming pool, outdoor kitchen, covered veranda, community gardens, walking trails, putting green, and four multipurpose courts. The 24-hour clubhouse sits on landscaped grounds and features a ballroom, fitness and wellness center, conservatory with a striking stone fireplace, creative and computer centers, library, game room with billiards tables, poker table, and dart board, plus a dedicated lifestyle director. Don’t miss this rare opportunity to own one of the largest homes in Nobles Pond, schedule your showing appointment today. Nobles Pond is a 55+ community; however, the Fair Housing Act (HOPA) allows up to 20% of residents under 55 to reside in the community. Please note that no one under the age of 18 is permitted to reside in the home for more than 30 days in any single calendar year.
For sale
Price cut: $15.1K (6/24)
$539,900
212 Skipping Stone Ln, Dover, DE 19904
3beds
3,393sqft
Single Family Residence
Built in 2019
9,583 Square Feet Lot
$536,800 Zestimate®
$159/sqft
$175/mo HOA
What's special
Wine fridgeHand-scraped hardwood flooringOversized pantryWelcoming front porchScreened porchIrrigation system
- 188 days
- 176
- 7
Zillow last checked:
Listing updated:
Listed by:
Carla Wilson 302-233-1882,
Patterson-Schwartz-Dover 3026729400
Source: Bright MLS,MLS#: DEKT2044902
Facts & features
Interior
Bedrooms & bathrooms
- Bedrooms: 3
- Bathrooms: 3
- Full bathrooms: 2
- 1/2 bathrooms: 1
- Main level bathrooms: 2
- Main level bedrooms: 3
Rooms
- Room types: Primary Bedroom, Bedroom 2, Kitchen, Bedroom 1, Sun/Florida Room, Great Room, Laundry, Office, Storage Room, Bathroom 1, Bonus Room, Primary Bathroom, Half Bath
Primary bedroom
- Features: Flooring - Carpet
- Level: Main
Bedroom 1
- Features: Flooring - Carpet
- Level: Main
Bedroom 2
- Features: Flooring - Carpet
- Level: Main
Primary bathroom
- Features: Attached Bathroom, Double Sink, Flooring - Ceramic Tile
- Level: Main
Bathroom 1
- Features: Double Sink, Flooring - Ceramic Tile
- Level: Main
Bonus room
- Features: Flooring - Carpet
- Level: Upper
Great room
- Features: Fireplace - Gas, Flooring - Carpet
- Level: Main
Half bath
- Features: Double Sink, Flooring - Luxury Vinyl Plank
- Level: Upper
Kitchen
- Features: Flooring - HardWood, Eat-in Kitchen, Kitchen - Propane Cooking, Pantry
- Level: Main
Laundry
- Level: Main
Mud room
- Level: Main
Office
- Features: Crown Molding, Flooring - Carpet
- Level: Main
Screened porch
- Level: Main
Storage room
- Level: Upper
Other
- Features: Cathedral/Vaulted Ceiling, Ceiling Fan(s)
- Level: Main
Heating
- Forced Air, Propane
Cooling
- Central Air, Electric
Appliances
- Included: Microwave, Dishwasher, Disposal, Dryer, Double Oven, Washer, Electric Water Heater
- Laundry: Dryer In Unit, Main Level, Washer In Unit, Laundry Room, Mud Room
Features
- Eat-in Kitchen, Kitchen - Table Space, Pantry, Recessed Lighting, Sound System
- Doors: Storm Door(s)
- Windows: Palladian, Transom
- Has basement: No
- Number of fireplaces: 1
- Fireplace features: Gas/Propane
Interior area
- Total structure area: 3,393
- Total interior livable area: 3,393 sqft
- Finished area above ground: 3,393
- Finished area below ground: 0
Video & virtual tour
Property
Parking
- Total spaces: 4
- Parking features: Garage Faces Front, Attached, Driveway
- Attached garage spaces: 2
- Uncovered spaces: 2
Accessibility
- Accessibility features: Accessible Entrance, No Stairs
Features
- Levels: Two
- Stories: 2
- Patio & porch: Patio, Porch, Screened Porch
- Exterior features: Underground Lawn Sprinkler
- Pool features: Community
Lot
- Size: 9,583 Square Feet
- Features: Corner Lot
Details
- Additional structures: Above Grade, Below Grade
- Parcel number: KH0305602043700000
- Zoning: AR
- Special conditions: Standard
Construction
Type & style
- Home type: SingleFamily
- Architectural style: Carriage House
- Property subtype: Single Family Residence
Materials
- Stone, Vinyl Siding
- Foundation: Slab
Condition
- New construction: No
- Year built: 2019
Utilities & green energy
- Sewer: Public Sewer
- Water: Public
Community & HOA
Community
- Senior community: Yes
- Subdivision: Nobles Pond
HOA
- Has HOA: Yes
- Amenities included: Clubhouse, Common Grounds, Fitness Center
- Services included: Maintenance Grounds
- HOA fee: $175 monthly
- HOA name: ISD MANAGEMENT
Location
- Region: Dover
Financial & listing details
- Price per square foot: $159/sqft
- Tax assessed value: $526,800
- Annual tax amount: $3,578
- Date on market: 3/4/2026
- Listing agreement: Exclusive Right To Sell
- Listing terms: Cash,Conventional,FHA,VA Loan
- Ownership: Fee Simple
Estimated market value
$536,800
$510,000 - $564,000
$3,080/mo
Price history
| Date | Event | Price |
|---|---|---|
| 6/24/2026 | Price change | $539,900-2.7%$159/sqft |
Source:  Patterson Schwartz #DEKT2044902 Report a problem Patterson Schwartz #DEKT2044902 Report a problem | ||
| 5/21/2026 | Price change | $555,000-1.8%$164/sqft |
Source: Patterson Schwartz #DEKT2044902 Report a problem | ||
| 4/16/2026 | Price change | $565,000-4.2%$167/sqft |
Source: Patterson Schwartz #DEKT2044902 Report a problem | ||
| 3/19/2026 | Price change | $589,800-3.3%$174/sqft |
Source: Patterson Schwartz #DEKT2044902 Report a problem | ||
| 3/4/2026 | Listed for sale | $610,000+36.4%$180/sqft |
Source:  Bright MLS #DEKT2044902 Report a problem Bright MLS #DEKT2044902 Report a problem | ||
| 7/23/2019 | Sold | $447,284$132/sqft |
Source: Public Record Report a problem | ||
Public tax history
| Year | Property taxes | Tax assessment |
|---|---|---|
| 2025 | $3,578 +3.2% | $526,800 |
| 2024 | $3,469 +38.5% | $526,800 +655.8% |
| 2023 | $2,505 +4.7% | $69,700 |
| 2022 | $2,393 +2.7% | $69,700 |
| 2021 | $2,331 +3.3% | $69,700 |
| 2020 | $2,256 +2110.8% | $69,700 +1.5% |
| 2019 | $102 -4.4% | $68,700 +17075% |
| 2018 | $107 | $400 |
| 2017 | $107 +11% | $400 |
| 2016 | $96 | $400 |
Find assessor info on the county website
Monthly payment
Est. payment
Payment breakdown
Explore the cost of this home by adjusting the details. Changes won't be saved.Climate risks
Neighborhood: 19904
Nearby schools
Schools provided by the listing agent
- District: Capital
Source: Bright MLS. This data may not be complete. We recommend contacting the local school district to confirm school assignments for this home.
Similar homes
- $492,0003 bd3 ba2.3k sqftNone, Dover, DE 19904For Sale
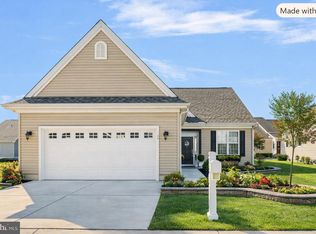
 MLS ID #DEKT2049842, Carol Daniels, Samson Properties of DE, LLC. Bright MLS
 - $425,0003 bd2 ba2.2k sqftNone, Dover, DE 19904For Sale
 MLS ID #DEKT2050298, Sam Elzie, Epique Realty. Bright MLS
 - $479,0003 bd3 ba2.9k sqftNone Available, Dover, DE 19904For Sale
 MLS ID #DEKT2048076, Jemimah Chuks, EXP Realty, LLC. Bright MLS
 - $456,9003 bd2 ba1.8k sqftNone Available, Dover, DE 19904New Construction
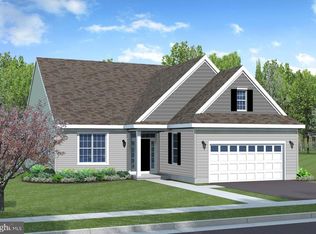 MLS ID #DEKT2044108, Andy Mulrine, RE/MAX Associates-Hockessin. Bright MLS
 - $485,0003 bd4 ba2.7k sqftNone, Dover, DE 19901For SaleMLS ID #DEKT2049136, Dillyn Golden, Bryan Realty Group. Bright MLS
- $450,9002 bd2 ba1.8k sqftNone Available, Dover, DE 19904New ConstructionMLS ID #DEKT2044120, Andy Mulrine, RE/MAX Associates-Hockessin. Bright MLS
- $442,9002 bd2 ba1.7k sqftNone Available, Dover, DE 19904New ConstructionMLS ID #DEKT2044118, Andy Mulrine, RE/MAX Associates-Hockessin. Bright MLS
- $379,0003 bd3 ba2.3k sqftNone, Dover, DE 19904For SaleMLS ID #DEKT2044430, Mrs. Tyler Anaya, Samson Properties of DE, LLC. Bright MLS
- $504,9994 bd3 ba3k sqftNone Available, Dover, DE 19901For SaleMLS ID #DEKT2048280, Daniel Richardson, Crown Homes Real Estate. Bright MLS
- $600,9904 bd3 ba3k sqft2 Story, Smyrna, DE 19977New ConstructionMLS ID #DEKT2044472, Liz Page-Kramer, EXP Realty, LLC. Bright MLS
- $605,0004 bd3 ba2.8k sqftNone Available, Greenspring Smyrna, DE 19977New ConstructionMLS ID #DEKT2036460, Lindsay Shaffer, RE/MAX Elite. Bright MLS
- $508,9004 bd3 ba3.1k sqftNone Available, Wakefield Plan Smyrna, DE 19977New ConstructionMLS ID #DEKT2038186, Mr. Mark Handler, Mark L Handler Real Estate. Bright MLS
- $450,0003 bd3 ba2.5k sqftNone Available, Smyrna, DE 19977For SaleMLS ID #DEKT2049396, Cat Casmay, Sky Realty. Bright MLS
- $415,0004 bd4 ba1.7k sqftNone Available, Smyrna, DE 19977For SaleMLS ID #DEKT2049760, Megan Aitken, Keller Williams Realty. Bright MLS
- $574,6934 bd3 ba2.8k sqftNone Available, Smyrna, DE 19977New ConstructionMLS ID #DEKT2045046, Mr. Mark Handler, Mark L Handler Real Estate. Bright MLS
- $475,0003 bd3 ba2.3k sqftNone Available, Smyrna, DE 19977For SaleMLS ID #DEKT2047620, J Martin Orlando, Bryan Realty Group. Bright MLS
- $558,9004 bd3 ba2.2k sqft1303 Caldwell Corner Model Rd, Townsend, DE 19734New ConstructionMLS ID #DENC2109324, Angela Lewis Clement, EXP Realty, LLC. Bright MLS
- $479,0004 bd3 ba2.3k sqftNone Available, Magnolia, DE 19962For SaleMLS ID #DEKT2047356, JOSEPH LINGO, Patterson-Schwartz-Rehoboth. Bright MLS
- $469,9004 bd4 ba2.3k sqftNone Available, Clayton, DE 19938For SaleMLS ID #DEKT2049566, Jason Duncan, Foraker Realty Co.. Bright MLS
