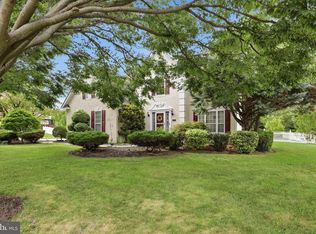
**$20,000 price improvement and brand new carpet installed** Welcome to 56 Majill Lane, a stunning 4-bedroom, 2.5-bath home located in the sought-after Twelve Oaks community in the Capital City of Dover. Blending timeless elegance with modern comfort, this beautifully maintained residence has been thoughtfully prepared for its next owners and is truly move-in ready. New carpets installed. From the charming covered front porch to the expansive rear Trex deck, you'll discover inviting spaces perfect for enjoying your morning coffee, hosting gatherings, or simply relaxing at the end of the day. Step inside and be greeted by a thoughtfully designed floor plan that offers both functionality and style. The formal living room, accented by classic French doors, flows seamlessly into the spacious family room, creating the perfect setting for entertaining and everyday living. At the heart of the home, the impressive Great Room features a cozy fireplace and abundant natural light streaming in from the adjoining sun-drenched morning room. The well-appointed kitchen is designed to impress, showcasing beautiful cabinetry, a center island workspace, ample counter space, and a full appliance package. Attractive flooring throughout the foyer, dining room, and kitchen provides both durability and elegance, while the conveniently located first-floor laundry room adds everyday convenience. Upstairs, you'll find four generously sized bedrooms, including an exceptional primary suite designed as a private retreat. The spacious owner's bedroom is complemented by an adjoining 19' x 13' sitting room—ideal for a home office, fitness area, reading nook, nursery, or private lounge. The luxurious en-suite bath features a relaxing corner soaking tub, separate walk-in shower, and ample space to unwind after a long day. Need even more room? The full basement offers endless possibilities for future expansion, whether you envision a home theater, gym, recreation room, workshop, or additional living space. Offering classic charm, generous living areas, versatile spaces, and a desirable community location, 56 Majill Lane presents an exceptional opportunity to own a beautiful home in one of Dover's most desirable neighborhoods. Schedule your private tour today and experience everything this remarkable property has to offer.
For sale
Price cut: $20K (8/26)
$504,999
56 Majill Ln, Dover, DE 19901
4beds
3,071sqft
Single Family Residence
Built in 2001
0.54 Acres Lot
$498,800 Zestimate®
$164/sqft
$27/mo HOA
What's special
Brand new carpet installedImpressive great roomThoughtfully designed floor planFull basementVersatile spacesCozy fireplaceLuxurious en-suite bath
- 59 days
- 724
- 48
Zillow last checked:
Listing updated:
Listed by:
Daniel Richardson 302-438-2514,
Crown Homes Real Estate (302) 504-6147,
Co-Listing Agent: Chad Mitchell 302-463-3243,
Crown Homes Real Estate
Source: Bright MLS,MLS#: DEKT2048280
Facts & features
Interior
Bedrooms & bathrooms
- Bedrooms: 4
- Bathrooms: 3
- Full bathrooms: 2
- 1/2 bathrooms: 1
- Main level bathrooms: 1
Rooms
- Room types: Living Room, Dining Room, Primary Bedroom, Bedroom 2, Bedroom 3, Kitchen, Foyer, Bedroom 1, Sun/Florida Room, Great Room, Other
Primary bedroom
- Level: Upper
- Area: 273 Square Feet
- Dimensions: 13 X 21
Bedroom 1
- Level: Upper
- Area: 182 Square Feet
- Dimensions: 13 X 14
Bedroom 2
- Level: Upper
- Area: 169 Square Feet
- Dimensions: 13 X 13
Bedroom 3
- Level: Upper
- Area: 143 Square Feet
- Dimensions: 11 X 13
Dining room
- Level: Main
- Area: 196 Square Feet
- Dimensions: 14 X 14
Foyer
- Level: Main
- Area: 117 Square Feet
- Dimensions: 9 X 13
Great room
- Level: Main
- Area: 288 Square Feet
- Dimensions: 16 X 18
Kitchen
- Level: Main
- Area: 286 Square Feet
- Dimensions: 13 X 22
Living room
- Level: Main
- Area: 221 Square Feet
- Dimensions: 13 X 17
Other
- Level: Main
- Area: 209 Square Feet
- Dimensions: 11 X 19
Other
- Level: Main
- Area: 204 Square Feet
- Dimensions: 12 X 17
Heating
- Forced Air, Natural Gas
Cooling
- Central Air, Electric
Appliances
- Included: Gas Water Heater
- Laundry: Main Level
Features
- Ceiling Fan(s), Kitchen Island, Pantry, Soaking Tub, Bathroom - Tub Shower, Walk-In Closet(s), Eat-in Kitchen, 9'+ Ceilings
- Flooring: Hardwood, Ceramic Tile, Carpet
- Windows: Energy Efficient
- Basement: Unfinished
- Number of fireplaces: 1
Interior area
- Total structure area: 3,071
- Total interior livable area: 3,071 sqft
- Finished area above ground: 3,071
- Finished area below ground: 0
Property
Parking
- Total spaces: 2
- Parking features: Garage Door Opener, Garage Faces Side, Oversized, Concrete, Attached, Driveway
- Attached garage spaces: 2
- Has uncovered spaces: Yes
Accessibility
- Accessibility features: None
Features
- Levels: Two
- Stories: 2
- Patio & porch: Deck
- Pool features: None
Lot
- Size: 0.54 Acres
- Dimensions: 100.00 x 258.39
Details
- Additional structures: Above Grade, Below Grade
- Parcel number: NM0009506033100000
- Zoning: RS1
- Special conditions: Standard
Construction
Type & style
- Home type: SingleFamily
- Architectural style: Contemporary
- Property subtype: Single Family Residence
Materials
- Aluminum Siding
- Foundation: Permanent
- Roof: Architectural Shingle
Condition
- New construction: No
- Year built: 2001
Utilities & green energy
- Electric: 200+ Amp Service
- Sewer: Public Sewer
- Water: Well
- Utilities for property: Cable Connected, Electricity Available, Phone, Water Available
Community & HOA
Community
- Subdivision: Twelve Oaks
HOA
- Has HOA: Yes
- HOA fee: $325 annually
Location
- Region: Dover
Financial & listing details
- Price per square foot: $164/sqft
- Tax assessed value: $437,000
- Annual tax amount: $1,733
- Date on market: 7/1/2026
- Listing agreement: Exclusive Right To Sell
- Listing terms: Cash,Conventional,FHA,VA Loan
- Inclusions: See Inclusions / Exclusions Sheet
- Exclusions: See Inclusions / Exclusions Sheet
- Ownership: Fee Simple
Estimated market value
$498,800
$474,000 - $524,000
$3,057/mo
Price history
| Date | Event | Price |
|---|---|---|
| 8/26/2026 | Price change | $504,999-3.8%$164/sqft |
Source:  Bright MLS #DEKT2048280 Report a problem Bright MLS #DEKT2048280 Report a problem | ||
| 8/3/2026 | Price change | $524,999-1.9%$171/sqft |
Source: Bright MLS #DEKT2048280 Report a problem | ||
| 7/1/2026 | Listed for sale | $535,000+58.3%$174/sqft |
Source: Bright MLS #DEKT2048280 Report a problem | ||
| 12/16/2020 | Sold | $338,000$110/sqft |
Source: Public Record Report a problem | ||
| 9/14/2020 | Pending sale | $338,000$110/sqft |
Source: Harrington Realty #DEKT241728 Report a problem | ||
| 9/5/2020 | Listed for sale | $338,000-0.3%$110/sqft |
Source: Harrington Realty #DEKT241728 Report a problem | ||
| 1/8/2020 | Listing removed | $339,000$110/sqft |
Source: RE/MAX Horizons Inc #DEKT230284 Report a problem | ||
| 10/15/2019 | Price change | $339,000-3.1%$110/sqft |
Source: RE/MAX Horizons Inc #DEKT230284 Report a problem | ||
| 8/12/2019 | Price change | $349,900-2.8%$114/sqft |
Source: RE/MAX Horizons Inc #DEKT230284 Report a problem | ||
| 7/6/2019 | Price change | $359,900-1.4%$117/sqft |
Source: RE/MAX Horizons Inc #DEKT230284 Report a problem | ||
| 5/31/2019 | Listed for sale | $365,000$119/sqft |
Source: Diamond State Cooperative LLC #DEKT229354 Report a problem | ||
Public tax history
| Year | Property taxes | Tax assessment |
|---|---|---|
| 2025 | $2,294 +2% | $437,000 |
| 2024 | $2,249 -4.4% | $437,000 +507.8% |
| 2023 | $2,352 +5.8% | $71,900 |
| 2022 | $2,224 +1.1% | $71,900 |
| 2021 | $2,200 +2.1% | $71,900 |
| 2020 | $2,155 +3.2% | $71,900 |
| 2019 | $2,088 +2.9% | $71,900 |
| 2018 | $2,030 +24.5% | $71,900 -2.6% |
| 2017 | $1,630 -16% | $73,800 |
| 2016 | $1,940 +15.2% | $73,800 |
| 2015 | $1,683 +1.2% | $73,800 |
| 2014 | $1,664 | $73,800 |
| 2012 | -- | $73,800 |
| 2011 | -- | $73,800 |
| 2010 | -- | $73,800 -6% |
| 2009 | -- | $78,500 |
| 2008 | -- | $78,500 |
| 2007 | -- | $78,500 |
| 2005 | -- | $78,500 -24.1% |
| 2004 | -- | $103,400 |
| 2002 | -- | $103,400 |
| 2001 | -- | $103,400 |
Find assessor info on the county website
Monthly payment
Est. payment
Payment breakdown
Explore the cost of this home by adjusting the details. Changes won't be saved.Climate risks
Neighborhood: Highland Acres
Nearby schools
Schools provided by the listing agent
- Elementary: Allen Frear
- Middle: F. Niel Postlethwait
- High: Caesar Rodney
- District: Caesar Rodney
Source: Bright MLS. This data may not be complete. We recommend contacting the local school district to confirm school assignments for this home.
Similar homes
- $479,0004 bd3 ba2.4k sqftNone, Dover, DE 19901For Sale

 MLS ID #DEKT2050044, Nick MacDonald, Iron Valley Real Estate Premier. Bright MLS
 - $500,0004 bd3 ba2.4k sqftNone Available, Camden Wyoming, DE 19934For Sale
 MLS ID #DEKT2048992, Shawna Kirlin, NextHome Preferred. Bright MLS
 - $399,9994 bd3 ba1.8k sqftNone, Dover, DE 19901For Sale
 MLS ID #DEKT2049810, Nigel James Pokoy, Compass. Bright MLS
 - $515,0004 bd3 ba2.9k sqft2-sty Colonial, Dover, DE 19901For Sale
 MLS ID #DEKT2048162, Brandon Waterman, Empower Real Estate, LLC. Bright MLS
 - $485,0004 bd3 ba2.6k sqftNone, Magnolia, DE 19962For SaleMLS ID #DEKT2049322, Jennifer Gallagher, Burns & Ellis Realtors. Bright MLS
- $449,9003 bd3 ba3k sqftNone Available, Dover, DE 19901For SaleMLS ID #DEKT2048538, Lauren Smith, Keller Williams Realty. Bright MLS
- $384,9004 bd3 ba2.1k sqftNone Available, Dover, DE 19901For SaleMLS ID #DEKT2048468, Russell Griffin, Keller Williams Realty. Bright MLS
- $597,0005 bd4 ba3.2k sqftNone Available, Dover, DE 19901For SaleMLS ID #DEKT2048928, Lisamarie Perez, Keller Williams Realty. Bright MLS
- $480,0004 bd3 ba2.8k sqftNone Available, Dover, DE 19904For SaleMLS ID #DEKT2048346, Shonda Kelly, Empower Real Estate, LLC. Bright MLS
- $479,0004 bd3 ba2.3k sqftNone Available, Magnolia, DE 19962For SaleMLS ID #DEKT2047356, JOSEPH LINGO, Patterson-Schwartz-Rehoboth. Bright MLS
- $485,0005 bd4 ba3.3k sqftNone Available, Magnolia, DE 19962For SaleMLS ID #DEKT2049650, Anthony Lapinsky, First Coast Realty LLC. Bright MLS
- $484,9005 bd3 ba3.4k sqftNone Available, Camden Wyoming, DE 19934For SaleMLS ID #DEKT2048648, Nick MacDonald, Iron Valley Real Estate Premier. Bright MLS
- $599,0003 bd2 ba2.6k sqftNone Available, Dover, DE 19901For SaleMLS ID #DEKT2047166, David Sordelet, Real Broker, LLC. Bright MLS
- $485,0003 bd4 ba2.7k sqftNone, Dover, DE 19901For SaleMLS ID #DEKT2049136, Dillyn Golden, Bryan Realty Group. Bright MLS
- $489,9005 bd4 ba3.9k sqftNone, Dover, DE 19901For SaleMLS ID #DEKT2049942, S Walton Simpson, Walt Simpson Realty. Bright MLS
- $439,4004 bd2 ba2.2k sqftNone Available, Camden Wyoming, DE 19934For SaleMLS ID #DEKT2046704, Karen Smolarek, RE/MAX Horizons. Bright MLS
- $365,0004 bd3 ba1.8k sqftNone Available, Dover, DE 19901For SaleMLS ID #DEKT2049812, Shane Pezick, RE/MAX Associates-Wilmington. Bright MLS
- $494,9005 bd3 ba3.1k sqftNone, Magnolia, DE 19962For SaleMLS ID #DEKT2048372, Michelle Spicer, MASTEN REALTY LLC. Bright MLS
- $420,0003 bd2 ba1.8k sqftNone Available, Dover, DE 19901For SaleMLS ID #DEKT2049848, Yvonne Hall, Keller Williams Realty Central-Delaware. Bright MLS
