NEW PRICE — MORE THAN 3,000 SQUARE FEET, FOUR BEDROOMS, AND AN INCREDIBLE FENCED BACKYARD! If you've been searching for a home with plenty of room to spread out, entertain, work from home, and enjoy the outdoors, 274 Sedgewick Drive deserves a closer look! Situated on a beautifully landscaped corner lot in the Riverside community, this spacious home combines impressive living areas, thoughtful upgrades, and an outdoor setting that's hard to beat. A dramatic two-story foyer welcomes you inside, where hardwood flooring, crown molding, and elegant architectural details create a warm first impression. Formal living and dining rooms provide wonderful spaces for gatherings, entertaining, or flexible everyday use. At the heart of the home is a generously sized kitchen featuring granite countertops, solid wood cabinetry and stainless steel appliances including a five-burner gas cooktop and double wall ovens. The adjoining family room features a gas fireplace and distinctive wood accent wall, creating a comfortable space to gather. The light-filled sunroom offers vaulted ceilings, walls of windows, and access to the outdoor living areas. Currently configured as a spacious home office, this versatile room could just as easily serve as a relaxing retreat, reading room, or additional entertaining space. A built-in speaker system connects the kitchen, family room, sunroom, and outdoor areas. And then there's the backyard! One of this property's standout features, the expansive, fully fenced yard offers an incredible amount of space for outdoor activities, pets, gardening, and entertaining. Enjoy the low-maintenance Trex deck, inviting paver patio, mature landscaping, and a multizone irrigation system. Whether you're hosting summer cookouts, relaxing around a firepit, or simply enjoying the open space, this backyard delivers. Upstairs, the spacious primary suite features a vaulted ceiling, an exceptionally large walk-in closet, and a private bathroom with heated floors, a corner soaking tub, separate shower, and dual-sink vanity. Three additional generously sized bedrooms and a full hall bathroom provide plenty of flexibility. The beautifully designed upstairs laundry room includes raised washer and dryer platforms, a utility sink, cabinetry, and a convenient hanging hamper system. Additional highlights include an oversized garage, a practical mudroom with built-in bench and storage, full attic access, and abundant storage throughout. Conveniently located near Dover Air Force Base, Jonathan's Landing Golf Course, and boating, fishing, and crabbing opportunities along the St. Jones River, this home offers an appealing combination of space, comfort, and convenience. Some rooms have been virtually staged.
For sale
$500,000
274 Sedgewick Dr, Magnolia, DE 19962
4beds
3,123sqft
Single Family Residence
Built in 2006
0.41 Acres Lot
$496,300 Zestimate®
$160/sqft
$15/mo HOA
What's special
Utility sinkIncredible fenced backyardMature landscapingBeautifully landscaped corner lotLow-maintenance trex deckConvenient hanging hamper systemMultizone irrigation system
- 23 days
- 583
- 55
Zillow last checked:
Listing updated:
Listed by:
Christian Schaffer 443-841-5019,
Northrop Realty (302) 703-1144
Source: Bright MLS,MLS#: DEKT2051180
Facts & features
Interior
Bedrooms & bathrooms
- Bedrooms: 4
- Bathrooms: 3
- Full bathrooms: 2
- 1/2 bathrooms: 1
- Main level bathrooms: 1
Rooms
- Room types: Living Room, Dining Room, Primary Bedroom, Bedroom 2, Bedroom 3, Bedroom 4, Kitchen, Family Room, Foyer, Breakfast Room, Sun/Florida Room, Laundry
Primary bedroom
- Features: Flooring - Carpet, Attached Bathroom, Ceiling Fan(s), Primary Bedroom - Sitting Area, Walk-In Closet(s), Window Treatments
- Level: Upper
- Area: 270 Square Feet
- Dimensions: 15 X 18
Bedroom 2
- Features: Flooring - Carpet, Ceiling Fan(s), Window Treatments
- Level: Upper
- Area: 168 Square Feet
- Dimensions: 12 X 14
Bedroom 3
- Features: Flooring - Carpet, Ceiling Fan(s), Window Treatments
- Level: Upper
- Area: 182 Square Feet
- Dimensions: 13 X 14
Bedroom 4
- Features: Flooring - Carpet, Ceiling Fan(s), Window Treatments
- Level: Upper
- Area: 110 Square Feet
- Dimensions: 10 X 11
Breakfast room
- Features: Flooring - HardWood
- Level: Main
- Area: 112 Square Feet
- Dimensions: 7 X 16
Dining room
- Features: Flooring - HardWood, Crown Molding
- Level: Main
- Area: 198 Square Feet
- Dimensions: 11 X 18
Family room
- Features: Flooring - Carpet, Fireplace - Gas, Ceiling Fan(s), Crown Molding
- Level: Main
- Area: 352 Square Feet
- Dimensions: 16 X 22
Foyer
- Features: Flooring - HardWood, Cathedral/Vaulted Ceiling
- Level: Main
- Area: 110 Square Feet
- Dimensions: 10 X 11
Kitchen
- Features: Flooring - HardWood, Granite Counters, Breakfast Bar, Dining Area, Double Sink, Kitchen Island, Kitchen - Gas Cooking, Pantry, Lighting - Pendants, Recessed Lighting
- Level: Main
- Area: 224 Square Feet
- Dimensions: 14 X 16
Laundry
- Features: Flooring - Ceramic Tile
- Level: Upper
- Area: 96 Square Feet
- Dimensions: 8 X 12
Living room
- Features: Flooring - Carpet, Crown Molding
- Level: Main
- Area: 168 Square Feet
- Dimensions: 12 X 14
Mud room
- Features: Flooring - HardWood
- Level: Main
Other
- Features: Flooring - Ceramic Tile, Ceiling Fan(s), Cathedral/Vaulted Ceiling
- Level: Main
- Area: 180 Square Feet
- Dimensions: 12 X 15
Heating
- Forced Air, Central, Programmable Thermostat, Zoned, Natural Gas
Cooling
- Central Air, Ceiling Fan(s), Programmable Thermostat, Zoned, Electric
Appliances
- Included: Cooktop, Oven, Refrigerator, Ice Maker, Dishwasher, Disposal, Microwave, Washer, Dryer, Water Heater, Exhaust Fan, Energy Efficient Appliances, Freezer, Double Oven, Stainless Steel Appliance(s), Water Dispenser
- Laundry: Has Laundry, Upper Level, Laundry Room, Mud Room
Features
- Attic, Breakfast Area, Ceiling Fan(s), Combination Dining/Living, Combination Kitchen/Dining, Combination Kitchen/Living, Crown Molding, Dining Area, Open Floorplan, Formal/Separate Dining Room, Eat-in Kitchen, Kitchen - Gourmet, Kitchen Island, Kitchen - Table Space, Primary Bath(s), Pantry, Recessed Lighting, Soaking Tub, Bathroom - Stall Shower, Bathroom - Tub Shower, Upgraded Countertops, Wainscotting, Walk-In Closet(s), Bar, Wine Storage, 2 Story Ceilings, 9'+ Ceilings, High Ceilings, Vaulted Ceiling(s)
- Flooring: Ceramic Tile, Hardwood, Carpet, Wood
- Doors: Atrium, Sliding Glass
- Windows: Atrium, Double Hung, Double Pane Windows, Screens, Transom, Vinyl Clad
- Has basement: No
- Number of fireplaces: 1
- Fireplace features: Gas/Propane, Mantel(s)
Interior area
- Total structure area: 3,123
- Total interior livable area: 3,123 sqft
- Finished area above ground: 3,123
- Finished area below ground: 0
Video & virtual tour
Property
Parking
- Total spaces: 8
- Parking features: Other, Garage Faces Side, Garage Door Opener, Inside Entrance, Oversized, Asphalt, Attached, Driveway
- Attached garage spaces: 2
- Uncovered spaces: 6
- Details: Garage Sqft: 481
Accessibility
- Accessibility features: 2+ Access Exits
Features
- Levels: Two
- Stories: 2
- Patio & porch: Deck
- Exterior features: Bump-outs, Lighting, Play Area, Street Lights, Underground Lawn Sprinkler
- Pool features: None
- Fencing: Back Yard,Vinyl
- Has view: Yes
- View description: Garden
Lot
- Size: 0.41 Acres
- Features: Corner Lot, Front Yard, Landscaped, Rear Yard, SideYard(s), Corner Lot/Unit
Details
- Additional structures: Above Grade, Below Grade
- Parcel number: NM0009512012300000
- Zoning: AC
- Special conditions: Standard
Construction
Type & style
- Home type: SingleFamily
- Architectural style: Contemporary
- Property subtype: Single Family Residence
Materials
- Vinyl Siding, Stick Built, Stone
- Foundation: Crawl Space
- Roof: Architectural Shingle,Pitched
Condition
- New construction: No
- Year built: 2006
Utilities & green energy
- Sewer: Public Sewer
- Water: Public
Community & HOA
Community
- Security: Main Entrance Lock, Smoke Detector(s), Carbon Monoxide Detector(s), Exterior Cameras, Motion Detectors, Security System
- Subdivision: Riverside
HOA
- Has HOA: Yes
- HOA fee: $175 annually
Location
- Region: Magnolia
Financial & listing details
- Price per square foot: $160/sqft
- Tax assessed value: $434,000
- Annual tax amount: $1,721
- Date on market: 10/22/2026
- Listing agreement: Exclusive Right To Sell
- Inclusions: Bike Storage Pulleys And Tv & Bracket In Garage, Tv Bracket In Family Room
- Ownership: Fee Simple
Estimated market value
$496,300
$471,000 - $521,000
$3,078/mo
Price history
| Date | Event | Price |
|---|---|---|
| 4/22/2022 | Sold | $460,000+0.2%$147/sqft |
Source:  Bright MLS #DEKT2008648 Report a problem | ||
| 3/16/2022 | Pending sale | $459,000$147/sqft |
Source: Bright MLS #DEKT2008648 Report a problem | ||
| 3/11/2022 | Contingent | $459,000$147/sqft |
Source: Bright MLS #DEKT2008648 Report a problem | ||
| 3/10/2022 | Listed for sale | $459,000+50.5%$147/sqft |
Source: Bright MLS #DEKT2008648 Report a problem | ||
| 10/16/2018 | Sold | $305,000-1.6%$98/sqft |
Source: Agent Provided Report a problem | ||
| 7/26/2018 | Price change | $309,900-3.1%$99/sqft |
Source: COLDWELL BANKER RESORT REALTY - M #1000272512 Report a problem | ||
| 7/16/2018 | Price change | $319,900-0.9%$102/sqft |
Source: COLDWELL BANKER RESORT REALTY - M #1000272512 Report a problem | ||
| 7/12/2018 | Price change | $322,750-0.2%$103/sqft |
Source: COLDWELL BANKER RESORT REALTY - M #1000272512 Report a problem | ||
| 7/10/2018 | Price change | $323,250-0.2%$104/sqft |
Source: CB Resort Realty-Milford #1000272512 Report a problem | ||
| 6/19/2018 | Price change | $324,000-0.2%$104/sqft |
Source: COLDWELL BANKER RESORT REALTY - M #1000272512 Report a problem | ||
| 6/14/2018 | Price change | $324,500-0.1%$104/sqft |
Source: COLDWELL BANKER RESORT REALTY - M #1000272512 Report a problem | ||
| 6/12/2018 | Price change | $324,900+1.6%$104/sqft |
Source: COLDWELL BANKER RESORT REALTY - M #1000272512 Report a problem | ||
| 6/11/2018 | Price change | $319,900-1.4%$102/sqft |
Source: COLDWELL BANKER RESORT REALTY - M #1000272512 Report a problem | ||
| 6/8/2018 | Price change | $324,500-0.1%$104/sqft |
Source: CB Resort Realty-Milford #1000272512 Report a problem | ||
| 6/6/2018 | Price change | $324,900+1.6%$104/sqft |
Source: CB Resort Realty-Milford #1000272512 Report a problem | ||
| 5/25/2018 | Price change | $319,900-4.4%$102/sqft |
Source: COLDWELL BANKER RESORT REALTY - M #728601 Report a problem | ||
| 5/10/2018 | Price change | $334,500-1.6%$107/sqft |
Source: COLDWELL BANKER RESORT REALTY - M #728601 Report a problem | ||
| 3/15/2018 | Listed for sale | $339,900+21.4%$109/sqft |
Source: COLDWELL BANKER RESORT REALTY - M #728601 Report a problem | ||
| 10/31/2014 | Sold | $280,000+29.7%$90/sqft |
Source: Public Record Report a problem | ||
| 1/29/2014 | Sold | $215,954+1952.6%$69/sqft |
Source: Public Record Report a problem | ||
| 1/9/2006 | Sold | $10,521$3/sqft |
Source: Public Record Report a problem | ||
Public tax history
| Year | Property taxes | Tax assessment |
|---|---|---|
| 2025 | $2,270 -0.7% | $434,000 |
| 2024 | $2,287 +3.5% | $434,000 +547.8% |
| 2023 | $2,209 +6.3% | $67,000 |
| 2022 | $2,078 +0.5% | $67,000 |
| 2021 | $2,067 +2.9% | $67,000 |
| 2020 | $2,010 +3.6% | $67,000 |
| 2019 | $1,939 +2.2% | $67,000 |
| 2018 | $1,898 | $67,000 |
| 2017 | $1,898 +7.9% | $67,000 |
| 2016 | $1,759 +15.7% | $67,000 |
| 2015 | $1,520 +0.1% | $67,000 |
| 2014 | $1,519 | $67,000 +6.5% |
| 2012 | -- | $62,900 |
| 2011 | -- | $62,900 |
| 2010 | -- | $62,900 -4.3% |
| 2009 | -- | $65,700 |
| 2008 | -- | $65,700 |
| 2007 | -- | $65,700 +10850% |
| 2005 | -- | $600 |
| 2004 | -- | $600 |
Find assessor info on the county website
Monthly payment
Est. payment
Payment breakdown
Explore the cost of this home by adjusting the details. Changes won't be saved.Climate risks
Neighborhood: 19962
Nearby schools
Schools provided by the listing agent
- Elementary: Frear
- Middle: Postlethwait
- High: Caesar Rodney
- District: Caesar Rodney
Source: Bright MLS. This data may not be complete. We recommend contacting the local school district to confirm school assignments for this home.
Similar homes
- $529,9904 bd3 ba2.5k sqftNone Available, Magnolia, DE 19962For Sale

 MLS ID #DEKT2051792, Jordan Brown, Real Broker LLC. Bright MLS
- $485,0004 bd3 ba2.7k sqftNone, Magnolia, DE 19962For Sale
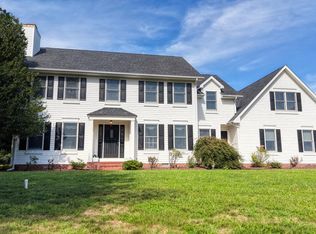 MLS ID #DEKT2050194, Dawn LOEFFLER, First Coast Realty LLC. Bright MLS
- $475,0004 bd3 ba3.6k sqftNone, Dover, DE 19901For Sale
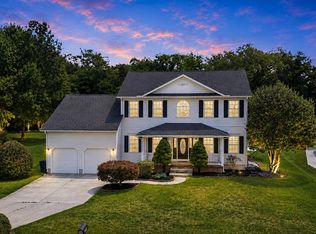 MLS ID #DEKT2049336, Jim Rice, Real of Pennsylvania. Bright MLS
- $425,0004 bd3 ba2.3k sqftNone, Magnolia, DE 19962For Sale
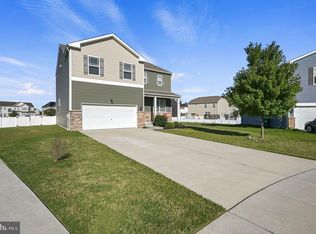 MLS ID #DEKT2051376, Nick MacDonald, Iron Valley Real Estate Premier. Bright MLS
- $469,0003 bd4 ba2.6k sqftNone, Magnolia, DE 19962For SaleMLS ID #DEKT2050538, Schneider Rislin, Keller Williams Realty Central-Delaware. Bright MLS
- $495,0004 bd3 ba2.4k sqftNone Available, Camden Wyoming, DE 19934For SaleMLS ID #DEKT2048992, Shawna Kirlin, NextHome Preferred. Bright MLS
- $425,0004 bd3 ba2.3k sqftNone, Magnolia, DE 19962For SaleMLS ID #DEKT2051552, Rosalia Martinez, Keller Williams Realty Central-Delaware. Bright MLS
- $529,9494 bd3 ba3.5k sqftNone Available, Camden Wyoming, DE 19934For SaleMLS ID #DEKT2050200, Mariah Little, Crown Homes Real Estate. Bright MLS
- $550,0005 bd4 ba3.3k sqftNone, Frederica, DE 19946For SaleMLS ID #DEKT2052020, Kimberly Kurtz, Long & Foster Real Estate, Inc.. Bright MLS
- $489,0004 bd4 ba2.3k sqftNone, Frederica, DE 19946For SaleMLS ID #DEKT2050016, Maggie Haass, Burns & Ellis Realtors. Bright MLS
- $495,0003 bd3 ba3.1k sqftNone Available, Milford, DE 19963For SaleMLS ID #DEKT2051820, Jim Wirick, Century 21 Gold Key-Dover. Bright MLS
- $458,9904 bd5 ba3k sqftNone Available, Magnolia, DE 19962New ConstructionMLS ID #DEKT2050938, David Vasso, Atlantic Five Realty. Bright MLS
- $384,9004 bd3 ba2.1k sqftNone Available, Dover, DE 19901For SaleMLS ID #DEKT2051956, Russell Griffin, Keller Williams Realty. Bright MLS
- $489,9003 bd4 ba2.8k sqftNone Available, Dover, DE 19904For SaleMLS ID #DEKT2047454, Zuzana Black, Keller Williams Realty Central-Delaware. Bright MLS
- $514,9004 bd3 ba3.2k sqftNone Available, Dover, DE 19904For SaleMLS ID #DEKT2051142, Eric Buck, Long & Foster Real Estate, Inc.. Bright MLS
- $420,0004 bd3 ba2k sqftNone, Dover, DE 19901For SaleMLS ID #DEKT2049568, Elizabeth Johnson, Keller Williams Realty Central-Delaware. Bright MLS
- $439,9003 bd3 ba2.2k sqftNone Available, Dover, DE 19904For SaleMLS ID #DEKT2050808, Andy Whitescarver, RE/MAX Realty Group Rehoboth. Bright MLS
- $404,9004 bd3 ba1.9k sqftNone, Magnolia, DE 19962For SaleMLS ID #DEKT2050626, Karyn Stant, Keller Williams Realty Central-Delaware. Bright MLS
- $399,0003 bd3 ba2.4k sqftNone Available, Dover, DE 19901For SaleMLS ID #DEKT2051268, LORETTA GARCIA, Keller Williams Realty Central-Delaware. Bright MLS
- $499,0004 bd3 ba2.5k sqftNone Available, Lincoln, DE 19960For SaleMLS ID #DESU2115270, Deniene DAILEY, Dailey Dailey Real Estate. Bright MLS
