Priced to sell! Nestled in the serene Blueberry Hill community, this charming traditional home offers a perfect blend of comfort and functionality. With four spacious bedrooms, two full bathrooms and a half, with a bonus room upstairs as well.It also has a partially finished basement made into two office's or flex rooms and a play room/media room and still plenty of space for storage.this residence is designed for both relaxation and entertaining. The inviting family room, complete with a cozy corner gas fireplace, flows seamlessly into the kitchen and dining area, creating an ideal space for gatherings. The upgraded countertops in the kitchen enhance the overall aesthetic, while the built-in appliances-including a microwave, dishwasher, and oven-make meal prep a breeze. Step outside to discover a picturesque .75-acre lot, with a wonderful trex deck for entertaining! Or sitting on the front porch perfect for savoring morning coffee or evening sunsets. The property also features an attached side loading 2 car garage. The lush surroundings and quiet neighborhood with less then 60 homes making it a perfect retreat from the hustle and bustle of daily life. Located a short drive from the beaches, and the Milford Hospital this home combines the best of both worlds-privacy and accessibility. Experience the warmth and charm of this delightful property, where every detail has been thoughtfully considered to create a welcoming atmosphere.
For sale
$499,000
8168 Elm Tree Ct, Lincoln, DE 19960
4beds
2,505sqft
Single Family Residence
Built in 2013
0.76 Acres Lot
$-- Zestimate®
$199/sqft
$17/mo HOA
What's special
Bonus room upstairsCozy corner gas fireplaceInviting family roomFour spacious bedrooms
- 109 days
- 262
- 12
Zillow last checked:
Listing updated:
Listed by:
Deniene DAILEY 302-313-9949,
Dailey Dailey Real Estate 3022369092,
Co-Listing Agent: Scott Dailey 302-313-9949,
Dailey Dailey Real Estate
Source: Bright MLS,MLS#: DESU2115270
Facts & features
Interior
Bedrooms & bathrooms
- Bedrooms: 4
- Bathrooms: 3
- Full bathrooms: 2
- 1/2 bathrooms: 1
- Main level bathrooms: 1
Rooms
- Room types: Game Room
Game room
- Level: Lower
Heating
- Central, Propane
Cooling
- Central Air, Electric
Appliances
- Included: Dishwasher, Microwave, Dryer, Oven/Range - Electric, Refrigerator, Stainless Steel Appliance(s), Cooktop, Washer, Tankless Water Heater
- Laundry: Upper Level
Features
- Dry Wall
- Flooring: Ceramic Tile, Carpet, Hardwood
- Basement: Partially Finished
- Number of fireplaces: 1
- Fireplace features: Gas/Propane
Interior area
- Total structure area: 2,505
- Total interior livable area: 2,505 sqft
- Finished area above ground: 2,014
- Finished area below ground: 491
Property
Parking
- Total spaces: 2
- Parking features: Garage Faces Side, Garage Door Opener, Attached
- Attached garage spaces: 2
Accessibility
- Accessibility features: Accessible Hallway(s), >84" Garage Door, Accessible Doors
Features
- Levels: Two
- Stories: 2
- Pool features: None
Lot
- Size: 0.76 Acres
- Dimensions: 93.00 x 325.00
Details
- Additional structures: Above Grade, Below Grade
- Parcel number: 33015.00207.00
- Zoning: AR-1
- Special conditions: Standard
Construction
Type & style
- Home type: SingleFamily
- Architectural style: Colonial
- Property subtype: Single Family Residence
Materials
- Frame, Aluminum Siding
- Foundation: Concrete Perimeter
- Roof: Architectural Shingle
Condition
- Very Good
- New construction: No
- Year built: 2013
Utilities & green energy
- Electric: 200+ Amp Service
- Sewer: Gravity Sept Fld
- Water: Well
- Utilities for property: Cable Connected, Phone Available, Propane, Electricity Available
Community & HOA
Community
- Subdivision: Blueberry Hill
HOA
- Has HOA: Yes
- Services included: Common Area Maintenance, Snow Removal
- HOA fee: $200 annually
Location
- Region: Lincoln
Financial & listing details
- Price per square foot: $199/sqft
- Tax assessed value: $353,000
- Annual tax amount: $1,083
- Date on market: 6/30/2026
- Listing agreement: Exclusive Right To Sell
- Listing terms: FHA,Cash,Conventional,USDA Loan,VA Loan
- Exclusions: Dining Room Chandelier
- Ownership: Fee Simple
Estimated market value
Not available
Estimated sales range
Not available
Not available
Price history
| Date | Event | Price |
|---|---|---|
| 7/16/2026 | Price change | $499,000-2.9%$199/sqft |
Source:  Bright MLS #DESU2115270 Report a problem Bright MLS #DESU2115270 Report a problem | ||
| 7/12/2026 | Price change | $514,000-0.2%$205/sqft |
Source: Bright MLS #DESU2115270 Report a problem | ||
| 6/30/2026 | Listed for sale | $515,000-1.5%$206/sqft |
Source: Bright MLS #DESU2115270 Report a problem | ||
| 3/18/2026 | Listing removed | $523,000$209/sqft |
Source: Bright MLS #DESU2100276 Report a problem | ||
| 3/8/2026 | Price change | $523,000-0.2%$209/sqft |
Source: Bright MLS #DESU2100276 Report a problem | ||
| 2/22/2026 | Price change | $524,000-1.7%$209/sqft |
Source: Bright MLS #DESU2100276 Report a problem | ||
| 2/18/2026 | Price change | $533,000+1.7%$213/sqft |
Source: Bright MLS #DESU2100276 Report a problem | ||
| 1/12/2026 | Price change | $524,000-0.2%$209/sqft |
Source: Bright MLS #DESU2100276 Report a problem | ||
| 11/18/2025 | Listed for sale | $525,000+31.3%$210/sqft |
Source: Bright MLS #DESU2100276 Report a problem | ||
| 6/10/2022 | Sold | $400,000+5.3%$160/sqft |
Source: Bright MLS #DESU2020300 Report a problem | ||
| 4/22/2022 | Pending sale | $379,900$152/sqft |
Source: Bright MLS #DESU2020300 Report a problem | ||
| 4/19/2022 | Listed for sale | $379,900+28.8%$152/sqft |
Source: Bright MLS #DESU2020300 Report a problem | ||
| 7/23/2019 | Sold | $294,900$118/sqft |
Source: Public Record Report a problem | ||
| 4/17/2019 | Listing removed | $294,900$118/sqft |
Source: COLDWELL BANKER RESORT REALTY - M #DESU137784 Report a problem | ||
| 4/8/2019 | Listed for sale | $294,900+29.5%$118/sqft |
Source: COLDWELL BANKER RESORT REALTY - M #DESU137784 Report a problem | ||
| 9/13/2013 | Sold | $227,717$91/sqft |
Source: Public Record Report a problem | ||
Public tax history
| Year | Property taxes | Tax assessment |
|---|---|---|
| 2025 | $1,083 -23.1% | $176,500 +571.1% |
| 2024 | $1,409 -3.7% | $26,300 |
| 2023 | $1,462 +1.5% | $26,300 |
| 2022 | $1,440 -1.1% | $26,300 |
| 2021 | $1,457 -0.3% | $26,300 |
| 2020 | $1,462 | $26,300 |
| 2019 | $1,462 -0.8% | $26,300 |
| 2018 | $1,473 -0.5% | $26,300 |
| 2017 | $1,480 -8.8% | $26,300 |
| 2016 | $1,623 +42.2% | $26,300 |
| 2015 | $1,142 +8.6% | $26,300 |
| 2014 | $1,052 +1859.6% | $26,300 +4.4% |
| 2013 | $54 +3.3% | $25,200 +1916% |
| 2012 | $52 -5.8% | $1,250 |
| 2011 | $55 | $1,250 |
| 2010 | $55 +4.4% | $1,250 |
| 2009 | $53 | $1,250 |
| 2008 | -- | -- |
| 2007 | -- | -- |
| 2006 | -- | -- |
| 2005 | -- | -- |
Find assessor info on the county website
Monthly payment
Est. payment
Payment breakdown
Explore the cost of this home by adjusting the details. Changes won't be saved.Climate risks
Neighborhood: 19960
Nearby schools
Schools provided by the listing agent
- District: Milford
Source: Bright MLS. This data may not be complete. We recommend contacting the local school district to confirm school assignments for this home.
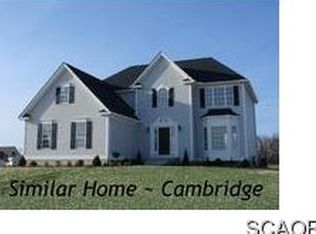
Similar homes
- $464,9004 bd3 ba1.9k sqftNone Available, Milford, DE 19963For Sale

 MLS ID #DESU2116654, MYRA KAY MITCHELL, RE/MAX Horizons. Bright MLS
 - $469,5004 bd3 ba2.9k sqftNone Available, Milford, DE 19963For Sale
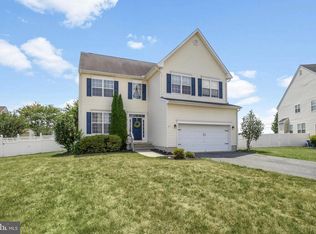 MLS ID #DESU2114332, Russell Griffin, Keller Williams Realty. Bright MLS
 - $429,9003 bd3 ba2.1k sqftNone Available, Milford, DE 19963For Sale
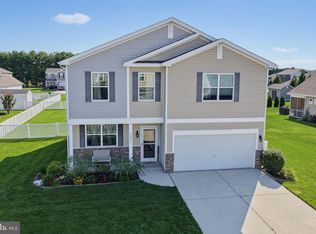 MLS ID #DESU2117218, Mr. Ensley Milton, Elevated Real Estate Solutions. Bright MLS
 - $495,0003 bd3 ba2.7k sqftNone Available, Dover, DE 19904For Sale
 MLS ID #DEKT2051192, Lakeisha Cunningham, EXP Realty, LLC. Bright MLS
 - $479,9003 bd3 ba2.4k sqftNone Available, Greenwood, DE 19950For SaleMLS ID #DEKT2047962, Terri Favata, Elevated Real Estate Solutions. Bright MLS
- $445,7894 bd3 ba2.4k sqftNone Available, Milford, DE 19963For SaleMLS ID #DEKT2049176, Dee Scuderi, EXP Realty, LLC. Bright MLS
- $469,9904 bd2 ba2.5k sqftNone Available, Milton, DE 19968For SaleMLS ID #DESU2107134, Emil Guliyev, Samson Properties. Bright MLS
- $440,0003 bd3 ba2k sqftNone Available, Milford, DE 19963For SaleMLS ID #DESU2110144, Kara May, Iron Valley Real Estate at The Beach. Bright MLS
- $499,9004 bd3 ba2.6k sqftNone Available, Magnolia, DE 19962For SaleMLS ID #DEKT2050740, Erin Baker, Keller Williams Realty. Bright MLS
- $485,0004 bd3 ba2.7k sqftNone, Magnolia, DE 19962For SaleMLS ID #DEKT2050194, Dawn LOEFFLER, First Coast Realty LLC. Bright MLS
- $369,9004 bd2 ba2k sqftNone Available, Milford, DE 19963For SaleMLS ID #DESU2119910, JOE WELLS, RE/MAX Horizons. Bright MLS
- $499,0003 bd2 ba2k sqftNone Available, Milford, DE 19963For SaleMLS ID #DESU2114992, Christy Wilkins, Keller Williams Realty Central-Delaware. Bright MLS
- $475,0004 bd3 ba2.6k sqftNone, Magnolia, DE 19962For SaleMLS ID #DEKT2049322, Jennifer Gallagher, Burns & Ellis Realtors. Bright MLS
- $370,0003 bd2 ba2k sqftNone, Milford, DE 19963For SaleMLS ID #DEKT2050814, Ashley Hogate, EXP Realty, LLC. Bright MLS
- $375,0004 bd3 ba1.9k sqftNone Available, Milford, DE 19963For SaleMLS ID #DESU2113366, Todd Stonesifer, The Moving Experience Delaware Inc. Bright MLS
- $455,5004 bd3 ba2.8k sqftNone Available, Magnolia, DE 19962For SaleMLS ID #DEKT2049616, Jimmy Gilbert, Welcome Home Realty. Bright MLS
- $435,0003 bd3 ba1.8k sqftNone Available, Lewes, DE 19963For SaleMLS ID #DEKT2048724, PAT NORBERG, Mann & Sons, Inc.. Bright MLS
- $449,9003 bd3 ba1.8k sqftNone Available, Harrington, DE 19952For SaleMLS ID #DEKT2050110, Marcia Rostien, Woodburn Realty. Bright MLS
- $599,0004 bd3 ba2.1k sqftNone Available, Harrington, DE 19952For SaleMLS ID #DESU2115992, Renee Parker, Keller Williams Realty. Bright MLS
- $349,0003 bd2 ba1.3k sqftNone Available, Milford, DE 19963For SaleMLS ID #DESU2120470, Leo Schwarz, Tesla Realty Group, LLC. Bright MLS
