MOTIVATED SELLER - $30,000 PRICE IMPROVEMENT! Incredible value for a fully renovated home – don’t miss this opportunity!***Brand New Water Heater*** This beautifully renovated home offers the perfect combination of comfort, style, and space. Recently upgraded with a new energy-efficient hybrid HVAC system, this move-in-ready property provides year-round comfort while helping to keep utility costs low. Located on a quiet street in an established neighborhood, the home is ideal for families, professionals, or anyone seeking a low-maintenance lifestyle with modern finishes. Inside, the home features a bright and inviting sunroom filled with natural light, making it the perfect space for morning coffee, reading, or entertaining guests. A spacious loft area provides flexible living space and can easily be used as an additional bedroom, home office, or playroom. The open-concept living area offers updated flooring and fixtures throughout, creating a warm and welcoming atmosphere. The fully renovated kitchen includes modern appliances, updated countertops, stylish cabinetry, and a large island that is perfect for cooking, gathering, and entertaining. The bathrooms have also been updated with sleek tile and contemporary fixtures. Outside, the property continues to impress with a brand-new maintenance-free composite deck that can be accessed directly from the kitchen, making it ideal for outdoor dining, BBQs, and gatherings. The yard includes a fenced area for pets and features a convenient dog door for easy access. The oversized 28 x 28 garage provides ample space for multiple vehicles, storage, or even a workshop. It also includes a pantry closet and additional storage space. Additional improvements include fresh paint throughout the interior and exterior of the home, as well as energy-efficient lighting and insulation upgrades. The community features a very low HOA fee of only $50 per year. The home is conveniently located just a 10-minute drive from the Delaware Bay beach area and the historic town of Lewes, and it offers an easy commute to Dover. This property is a rare opportunity to own a fully updated home with flexible living space and major upgrades already completed.
For sale
Price cut: $15K (8/24)
$469,990
110 Sylvan Dr, Milton, DE 19968
4beds
2,512sqft
Single Family Residence
Built in 1989
0.51 Acres Lot
$463,200 Zestimate®
$187/sqft
$4/mo HOA
What's special
Fully renovated kitchenUpdated countertopsModern appliancesStylish cabinetry
- 212 days
- 632
- 52
Zillow last checked:
Listing updated:
Listed by:
Emil Guliyev 202-446-8610,
Samson Properties 7033788810
Source: Bright MLS,MLS#: DESU2107134
Facts & features
Interior
Bedrooms & bathrooms
- Bedrooms: 4
- Bathrooms: 2
- Full bathrooms: 2
- Main level bathrooms: 2
- Main level bedrooms: 3
Rooms
- Room types: Primary Bedroom, Kitchen, Family Room, Den, Great Room, Laundry, Other, Additional Bedroom
Primary bedroom
- Level: Main
Other
- Level: Main
Other
- Level: Main
Den
- Level: Main
Family room
- Level: Main
Great room
- Level: Main
Kitchen
- Level: Main
Laundry
- Level: Main
Other
- Level: Upper
Heating
- Forced Air, Electric
Cooling
- Central Air, Window Unit(s), Electric
Appliances
- Included: Dishwasher, Dryer, Microwave, Oven/Range - Gas, Refrigerator, Washer, Water Heater, Electric Water Heater
- Laundry: Laundry Room
Features
- Attic, Combination Kitchen/Dining, Combination Kitchen/Living, Entry Level Bedroom, Ceiling Fan(s), Vaulted Ceiling(s)
- Flooring: Hardwood, Carpet, Ceramic Tile
- Doors: Insulated
- Windows: Insulated Windows
- Has basement: No
- Number of fireplaces: 1
- Fireplace features: Gas/Propane
Interior area
- Total structure area: 2,512
- Total interior livable area: 2,512 sqft
- Finished area above ground: 2,512
- Finished area below ground: 0
Property
Parking
- Total spaces: 12
- Parking features: Oversized, Driveway, Off Street, Attached
- Attached garage spaces: 2
- Uncovered spaces: 5
- Details: Garage Sqft: 785
Accessibility
- Accessibility features: None
Features
- Levels: Two
- Stories: 2
- Patio & porch: Deck, Porch
- Pool features: None
- Fencing: Partial
Lot
- Size: 0.51 Acres
- Dimensions: 150.00 x 150.00
- Features: Landscaped, Wooded
Details
- Additional structures: Above Grade, Below Grade, Outbuilding
- Parcel number: 23022.0085.00
- Zoning: AR-1
- Special conditions: Standard
Construction
Type & style
- Home type: SingleFamily
- Architectural style: Ranch/Rambler
- Property subtype: Single Family Residence
Materials
- Vinyl Siding
- Foundation: Block, Crawl Space
- Roof: Architectural Shingle
Condition
- New construction: No
- Year built: 1989
- Major remodel year: 2025
Utilities & green energy
- Sewer: Gravity Sept Fld
- Water: Well
Community & HOA
Community
- Subdivision: Sylvan Acres
HOA
- Has HOA: Yes
- HOA fee: $50 annually
- HOA name: SYLVAN ACRES
Location
- Region: Milton
Financial & listing details
- Price per square foot: $187/sqft
- Tax assessed value: $422,900
- Annual tax amount: $893
- Date on market: 3/19/2026
- Listing agreement: Exclusive Right To Sell
- Listing terms: Cash,Conventional,VA Loan,FHA
- Inclusions: Range With Oven, 2 Refrigerators, Dishwasher, Microwave, Washer, Dryer, Curtain Rods, Smoke Detector, Carbon Monoxide Detector, 2 Window A / C Units, Bathroom Fans, Shed.
- Ownership: Fee Simple
Estimated market value
$463,200
$440,000 - $486,000
$2,521/mo
Price history
| Date | Event | Price |
|---|---|---|
| 8/24/2026 | Price change | $469,990-3.1%$187/sqft |
Source:  Bright MLS #DESU2107134 Report a problem Bright MLS #DESU2107134 Report a problem | ||
| 8/8/2026 | Price change | $484,9440%$193/sqft |
Source: Bright MLS #DESU2107134 Report a problem | ||
| 6/29/2026 | Price change | $484,994-1%$193/sqft |
Source: Bright MLS #DESU2107134 Report a problem | ||
| 5/4/2026 | Price change | $489,994-2%$195/sqft |
Source: Bright MLS #DESU2107134 Report a problem | ||
| 3/19/2026 | Listed for sale | $499,994+0%$199/sqft |
Source: Bright MLS #DESU2107134 Report a problem | ||
| 1/2/2026 | Listing removed | -- |
Source: Owner Report a problem | ||
| 10/5/2025 | Price change | $499,990-1%$199/sqft |
Source: Owner Report a problem | ||
| 9/13/2025 | Listed for sale | $504,990+42.3%$201/sqft |
Source: Owner Report a problem | ||
| 6/30/2025 | Sold | $355,000+26.8%$141/sqft |
Source: Public Record Report a problem | ||
| 2/18/2016 | Sold | $280,000-1.7%$111/sqft |
Source: Public Record Report a problem | ||
| 10/10/2015 | Price change | $284,900-4.7%$113/sqft |
Source: BERKSHIRE HATHAWAY HOMESERVICES GALLO-L #703083 Report a problem | ||
| 9/23/2015 | Price change | $299,000-3.2%$119/sqft |
Source: BERKSHIRE HATHAWAY HOMESERVICES GALLO-L #703083 Report a problem | ||
| 9/1/2015 | Listed for sale | $309,000$123/sqft |
Source: BERKSHIRE HATHAWAY HOMESERVICES GALLO-L #703083 Report a problem | ||
Public tax history
| Year | Property taxes | Tax assessment |
|---|---|---|
| 2025 | $893 -0.4% | $211,450 +1061.8% |
| 2024 | $897 +0.1% | $18,200 |
| 2023 | $896 +3.6% | $18,200 |
| 2022 | $865 +0.9% | $18,200 |
| 2021 | $857 +0.3% | $18,200 |
| 2020 | $854 | $18,200 +0.8% |
| 2019 | $854 -0.1% | $18,050 |
| 2018 | $856 +8% | $18,050 |
| 2017 | $793 +9.9% | $18,050 |
| 2016 | $721 +4.7% | $18,050 |
| 2015 | $689 +0.7% | $18,050 |
| 2014 | $684 +2.9% | $18,050 |
| 2013 | $665 +0.4% | $18,050 |
| 2012 | $662 +10.8% | $18,050 |
| 2011 | $598 | $18,050 |
| 2010 | $598 -2.9% | $18,050 |
| 2009 | $616 | $18,050 |
| 2008 | -- | -- |
| 2007 | -- | -- |
| 2006 | -- | -- |
| 2005 | -- | -- |
| 2004 | -- | -- |
| 2003 | -- | -- |
| 2002 | -- | -- |
| 2001 | -- | -- |
Find assessor info on the county website
Monthly payment
Est. payment
Payment breakdown
Explore the cost of this home by adjusting the details. Changes won't be saved.Climate risks
Neighborhood: 19968
Nearby schools
Schools provided by the listing agent
- Elementary: H.o. Brittingham
- Middle: Mariner
- High: Cape Henlopen
- District: Cape Henlopen
Source: Bright MLS. This data may not be complete. We recommend contacting the local school district to confirm school assignments for this home.
Similar homes
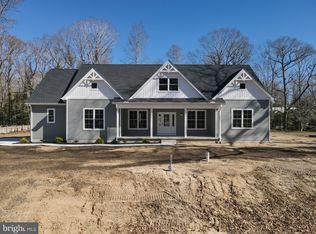
- $647,5004 bd3 ba3k sqftNone Available, Milton, DE 19968For Sale
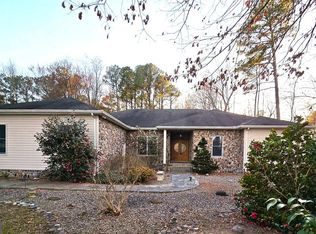
 MLS ID #DESU2106112, Robin Masland, RE/MAX Associates. Bright MLS
 - $543,0003 bd2 ba1.9k sqftNone Available, Milton, DE 19968For Sale
 MLS ID #DESU2117210, LUCIUS WEBB, Jack Lingo - Rehoboth. Bright MLS
 - $499,0004 bd3 ba2.5k sqftNone Available, Lincoln, DE 19960For Sale
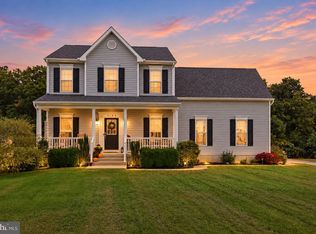 MLS ID #DESU2115270, Deniene DAILEY, Dailey Dailey Real Estate. Bright MLS
 - $464,9004 bd3 ba1.9k sqftNone Available, Milford, DE 19963For Sale
 MLS ID #DESU2116654, MYRA KAY MITCHELL, RE/MAX Horizons. Bright MLS
 - $534,9003 bd2 ba1.7k sqftNone Available, Milton, DE 19968For SaleMLS ID #DESU2119612, RUSLANA STOYKOVA, The Real Agency. Bright MLS
- $384,9003 bd2 ba1.8k sqftNone Available, Milton, DE 19968For SaleMLS ID #DESU2117448, Vid Lopez, RE/MAX Associates. Bright MLS
- $319,9002 bd2 ba1.3k sqftNone Available, Milton, DE 19968For SaleMLS ID #DESU2121748, Mr. DEVIN SCOTT, Iron Valley Real Estate at The Beach. Bright MLS
- $445,7894 bd3 ba2.4k sqftNone Available, Milford, DE 19963For SaleMLS ID #DEKT2049176, Dee Scuderi, EXP Realty, LLC. Bright MLS
- $689,9004 bd3 ba2.5k sqftNone Available, Milton, DE 19968For SaleMLS ID #DESU2120328, JENNIFER DIESTE, Long & Foster Real Estate, Inc.. Bright MLS
- $444,0003 bd2 ba1.7k sqftNone Available, Lewes, DE 19958For SaleMLS ID #DESU2108180, MYRA KAY MITCHELL, RE/MAX Horizons. Bright MLS
- $680,0003 bd2 ba2.6k sqftNone Available, Ellendale, DE 19968New ConstructionMLS ID #DESU2121856, Messhick Stanley, Bryan Realty Group. Bright MLS
- $369,9004 bd2 ba2k sqftNone Available, Milford, DE 19963For SaleMLS ID #DESU2119910, JOE WELLS, RE/MAX Horizons. Bright MLS
- $419,9003 bd2 ba1.6k sqftNone Available, Millsboro, DE 19966For SaleMLS ID #DESU2119626, Stephen Marcus, Brokers Realty Group, LLC. Bright MLS
- $479,9003 bd3 ba2.4k sqftNone Available, Greenwood, DE 19950For SaleMLS ID #DEKT2047962, Terri Favata, Elevated Real Estate Solutions. Bright MLS
- $474,0003 bd2 ba1.9k sqftNone Available, Georgetown, DE 19947New ConstructionMLS ID #DESU152954, DAN SANDER, RE/MAX Realty Group Rehoboth. Bright MLS
- $429,9003 bd2 ba2.4k sqftNone Available, Georgetown, DE 19947For SaleMLS ID #DESU2100342, Lee Johnson, Coldwell Banker Premier - Seaford. Bright MLS
- $553,0003 bd3 ba2.7k sqftNone Available, Georgetown, DE 19947New ConstructionMLS ID #DESU2121892, DAN SANDER, RE/MAX Realty Group Rehoboth. Bright MLS
- $435,0003 bd3 ba1.8k sqftNone Available, Lewes, DE 19963For SaleMLS ID #DEKT2048724, PAT NORBERG, Mann & Sons, Inc.. Bright MLS
- $514,9906 bd4 ba3.3k sqftNone Available, Millsboro, DE 19966For SaleMLS ID #DESU2120438, Brandon Brittingham, EXP Realty, LLC. Bright MLS
- $299,0004 bd3 ba1.8k sqftNone Available, Milford, DE 19963For SaleMLS ID #DESU2121746, Lisa Michels, Patterson-Schwartz-Rehoboth. Bright MLS
