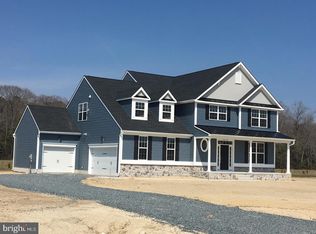
Explore the allure of Patriots Way, where you'll find expansive acre-plus sized wooded lots without any HOA fees. Embrace the freedom and tranquility of owning a piece of nature. Every home at Patriots Way is meticulously crafted by Amish builders and offers complete customization to suit your preferences. Design the perfect home that reflects your unique vision and lifestyle. Act swiftly as only 4 lots remain at this sought-after location. Secure your slice of paradise at Patriots Way before it's too late! The Georgetown plan is one of our most popular 2 story plans. It features a first floor master bedroom, an open floor plan, an office on the first floor with 3-4 more bedrooms upstairs, and an awesome upstairs game room option.
New construction
$553,000
10 Patriots Way, Georgetown, DE 19947
3beds
2,700sqft
Single Family Residence
Built in ----
1.3 Acres Lot
$-- Zestimate®
$205/sqft
$-- HOA
What's special
Upstairs game roomOpen floor planFirst floor master bedroom
- 33 days
- 174
- 9
Likely to sell faster than
Zillow last checked:
Listing updated:
Listed by:
DAN SANDER 302-245-7426,
RE/MAX Realty Group Rehoboth 3022274800
Source: Bright MLS,MLS#: DESU2121892
Facts & features
Interior
Bedrooms & bathrooms
- Bedrooms: 3
- Bathrooms: 3
- Full bathrooms: 2
- 1/2 bathrooms: 1
- Main level bathrooms: 3
- Main level bedrooms: 3
Heating
- Forced Air, Propane
Cooling
- Central Air, Electric
Appliances
- Included: Dishwasher, Microwave, Oven/Range - Electric, Water Heater
Features
- Attic, Kitchen Island, Pantry, Entry Level Bedroom
- Flooring: Carpet, Hardwood, Vinyl
- Windows: Insulated Windows, Screens
- Has basement: No
- Has fireplace: No
Interior area
- Total structure area: 2,700
- Total interior livable area: 2,700 sqft
- Finished area above ground: 2,700
Property
Parking
- Total spaces: 2
- Parking features: Built In, Driveway, Off Street, Attached
- Attached garage spaces: 2
- Has uncovered spaces: Yes
Accessibility
- Accessibility features: 2+ Access Exits
Features
- Levels: Two
- Stories: 2
- Pool features: None
Lot
- Size: 1.3 Acres
- Features: Wooded
Details
- Additional structures: Above Grade
- Parcel number: 1337.0011.09
- Zoning: AR
- Special conditions: Standard
Construction
Type & style
- Home type: SingleFamily
- Architectural style: Contemporary
- Property subtype: Single Family Residence
Materials
- Stick Built, Vinyl Siding
- Foundation: Block, Crawl Space
- Roof: Architectural Shingle
Condition
- New construction: Yes
Details
- Builder model: Georgetown
- Builder name: Ashburn Homes
Utilities & green energy
- Electric: 200+ Amp Service
- Sewer: Gravity Sept Fld, Low Pressure Pipe (LPP)
- Water: Well
- Utilities for property: Cable Available
Community & HOA
Community
- Subdivision: None Available
HOA
- Has HOA: No
Location
- Region: Georgetown
Financial & listing details
- Price per square foot: $205/sqft
- Date on market: 10/5/2026
- Listing agreement: Exclusive Right To Sell
- Listing terms: Cash,Conventional,USDA Loan,FHA,VA Loan
- Ownership: Fee Simple
Estimated market value
Not available
Estimated sales range
Not available
Not available
Price history
| Date | Event | Price |
|---|---|---|
| 10/5/2026 | Listed for sale | $553,000+3.4%$205/sqft |
Source:  Bright MLS #DESU2121892 Report a problem | ||
| 4/23/2026 | Listing removed | $535,000$198/sqft |
Source: Bright MLS #DESU2020490 Report a problem | ||
| 1/21/2025 | Listed for sale | $535,000+3.9%$198/sqft |
Source: Bright MLS #DESU2020490 Report a problem | ||
| 3/25/2024 | Listed for sale | $515,000+1%$191/sqft |
Source: Bright MLS #DESU2020490 Report a problem | ||
| 4/26/2023 | Listed for sale | $510,000-2.3%$189/sqft |
Source: Bright MLS #DESU2020490 Report a problem | ||
| 10/5/2022 | Price change | $522,000-0.6%$193/sqft |
Source: Bright MLS #DESU2020490 Report a problem | ||
| 7/19/2022 | Price change | $525,000-2.8%$194/sqft |
Source: Bright MLS #DESU2020490 Report a problem | ||
| 4/22/2022 | Listed for sale | $540,000$200/sqft |
Source: Bright MLS #DESU2020490 Report a problem | ||
Public tax history
Tax history is unavailable.
Monthly payment
Est. payment
Payment breakdown
Explore the cost of this home by adjusting the details. Changes won't be saved.Climate risks
Neighborhood: 19947
Nearby schools
Schools provided by the listing agent
- District: Indian River
Source: Bright MLS. This data may not be complete. We recommend contacting the local school district to confirm school assignments for this home.
- $605,0004 bd3 ba3.3k sqft9 Patriots Way, Georgetown, DE 19947New Construction
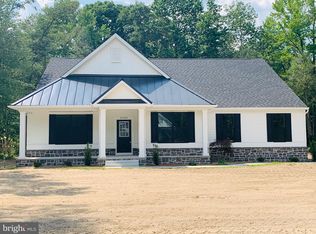
- $594,1644 bd4 ba3.2k sqft8 Patriots Way, Georgetown, DE 19947New Construction
- $382,2003 bd-- ba1.6k sqft24979 Patriots Way, Georgetown, DE 19947Off Market
- $327,9003 bd1 ba1.7k sqft24960 Patriots Way, Georgetown, DE 19947Off Market
Similar homes
- $605,0004 bd3 ba3.3k sqftNone Available, Georgetown, DE 19947New Construction
 MLS ID #DESU2121890, DAN SANDER, RE/MAX Realty Group Rehoboth. Bright MLS
- $656,0003 bd3 ba2.2k sqftNone Available, Georgetown, DE 19947New Construction
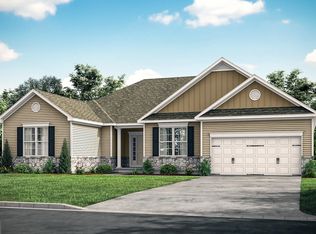 MLS ID #DESU2099836, David Litz, Century 21 Emerald. Bright MLS
- $561,5005 bd3 ba3.2k sqftNone Available, Georgetown, DE 19947New Construction
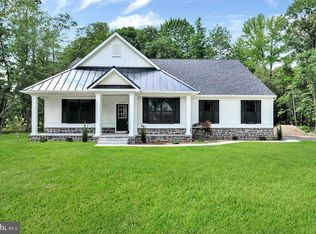 MLS ID #DESU153362, DAN SANDER, RE/MAX Realty Group Rehoboth. Bright MLS
- $529,0004 bd3 ba2.4k sqftNone Available, Georgetown, DE 19947New Construction
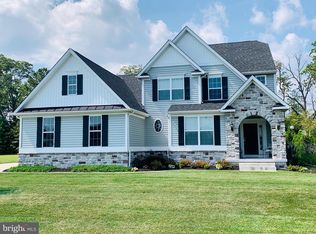 MLS ID #DESU153352, DAN SANDER, RE/MAX Realty Group Rehoboth. Bright MLS
- $525,0003 bd2 ba2.3k sqftNone Available, Georgetown, DE 19947New ConstructionMLS ID #DESU153356, DAN SANDER, RE/MAX Realty Group Rehoboth. Bright MLS
- $582,0004 bd4 ba3.3k sqftNone Available, Georgetown, DE 19947New ConstructionMLS ID #DESU153982, DAN SANDER, RE/MAX Realty Group Rehoboth. Bright MLS
- $495,0003 bd3 ba2.2k sqftNone Available, Georgetown, DE 19947New ConstructionMLS ID #DESU153988, DAN SANDER, RE/MAX Realty Group Rehoboth. Bright MLS
- $503,0005 bd3 ba2.6k sqftNone Available, Georgetown, DE 19947New ConstructionMLS ID #DESU153370, DAN SANDER, RE/MAX Realty Group Rehoboth. Bright MLS
- $525,0003 bd3 ba2.2k sqftNone Available, Georgetown, DE 19947New ConstructionMLS ID #DESU2093016, David Litz, Century 21 Emerald. Bright MLS
- $474,0003 bd2 ba1.9k sqftNone Available, Georgetown, DE 19947New ConstructionMLS ID #DESU152954, DAN SANDER, RE/MAX Realty Group Rehoboth. Bright MLS
- $470,0003 bd2 ba1.8k sqftNone Available, Georgetown, DE 19947New ConstructionMLS ID #DESU153368, DAN SANDER, RE/MAX Realty Group Rehoboth. Bright MLS
- $502,0003 bd2 ba1.9k sqftNone Available, Georgetown, DE 19947New ConstructionMLS ID #DESU2025956, David Litz, Century 21 Emerald. Bright MLS
- $590,0004 bd3 ba2.4k sqftNone Available, Millsboro, DE 19966New ConstructionMLS ID #DESU2099750, David Litz, Century 21 Emerald. Bright MLS
- $499,9903 bd2 ba2.2k sqftNone Available, Georgetown, DE 19947For SaleMLS ID #DESU2113684, BLAIR CHERICO, Monument Sotheby's International Realty. Bright MLS
- $310,0003 bd2 ba1.4k sqftNone Available, Georgetown, DE 19947For SaleMLS ID #DESU2120460, Dale King, Real Broker, LLC. Bright MLS
- $558,0003 bd4 ba2.4k sqftNone Available, Milton, DE 19968For SaleMLS ID #DESU2110652, STACI WALLS, NextHome Tomorrow Realty. Bright MLS
- $339,9993 bd2 ba1.6k sqftNone Available, Georgetown, DE 19947For SaleMLS ID #DESU2113728, Pam Price, Berkshire Hathaway HomeServices PenFed Realty. Bright MLS
- $529,9903 bd2 ba1.7k sqftNone Available, Milton, DE 19968For SaleMLS ID #DESU2119612, RUSLANA STOYKOVA, The Real Agency. Bright MLS
- $395,0003 bd2 ba1.4k sqftNone Available, Frankford, DE 19945For SaleMLS ID #DESU2123458, ASHLEY BROSNAHAN, Long & Foster Real Estate, Inc.. Bright MLS
- $559,0004 bd3 ba2.7k sqftNone Available, Lewes, DE 19958For SaleMLS ID #DESU2122048, CASSIE ROGERSON, Patterson-Schwartz-Rehoboth. Bright MLS
