Welcome to Johnsonville, an exciting new 32-lot subdivision offering spacious properties with expansive yards, several boasting private wooded backdrops. Enjoy the tranquility and privacy you deserve. What sets us apart is our commitment to delivering exceptional value through our Energy Star Certified Lot Home Packages. Immerse yourself in the enduring craftsmanship of Amish Stick framed homes, meticulously designed to perfection. With fantastic floor plans and an impressive array of standard features, we're confident you'll find the home of your dreams. Plus, benefit from low HOA fees, enhancing your investment even further. Seize this incredible opportunity and secure your future in Johnsonville today! Prepare to be amazed by the breathtaking Oceanview plan! This magnificent ranch-style home is a true showstopper. Boasting a split and open floor plan, it offers an ideal layout for seamless living. With a generous office space, a sprawling walk-in pantry, and 10' ceilings, every detail has been carefully considered. The exquisite features throughout the home add an undeniable touch of elegance. But that's not all! The Oceanview plan also offers versatile options to suit your needs. Expand the home to a 5-bedroom configuration or opt for a 4-bedroom layout with a dedicated in-law suite. Additionally, basements are available, providing you with even more space to customize and utilize. Get ready to experience a home that exceeds your expectations—welcome to the Oceanview plan!
New construction
$556,500
10 Henrys Way, Georgetown, DE 19947
5beds
3,282sqft
Single Family Residence
Built in ----
0.75 Acres Lot
$-- Zestimate®
$170/sqft
$29/mo HOA
What's special
Dedicated in-law suiteFantastic floor plansSpacious propertiesExquisite featuresSprawling walk-in pantryPrivate wooded backdropsExpansive yards
- 2459 days
- 169
- 14
Zillow last checked:
Listing updated:
Listed by:
DAN SANDER 302-245-7426,
RE/MAX Realty Group Rehoboth 3022274800
Source: Bright MLS,MLS#: DESU153362
Facts & features
Interior
Bedrooms & bathrooms
- Bedrooms: 5
- Bathrooms: 3
- Full bathrooms: 3
- Main level bathrooms: 2
- Main level bedrooms: 3
Rooms
- Room types: Den, 2nd Stry Fam Rm
Other
- Level: Upper
- Area: 225 Square Feet
- Dimensions: 15 X 15
Den
- Level: Main
Mud room
- Level: Main
Heating
- ENERGY STAR Qualified Equipment, Forced Air, Propane
Cooling
- Central Air, Ceiling Fan(s), Electric
Appliances
- Included: Microwave, Built-In Range, Dishwasher, Water Heater
- Laundry: Lower Level, Mud Room
Features
- Combination Kitchen/Dining, Family Room Off Kitchen, Open Floorplan, Primary Bath(s), Pantry, Recessed Lighting, Walk-In Closet(s), Other, 9'+ Ceilings, High Ceilings
- Flooring: Carpet, Luxury Vinyl
- Windows: Double Pane Windows, Energy Efficient, ENERGY STAR Qualified Windows, Low Emissivity Windows, Screens, Transom
- Has basement: No
- Has fireplace: No
Interior area
- Total structure area: 3,282
- Total interior livable area: 3,282 sqft
- Finished area above ground: 3,282
- Finished area below ground: 0
Property
Parking
- Total spaces: 2
- Parking features: Built In, Asphalt, Attached, Driveway
- Attached garage spaces: 2
- Has uncovered spaces: Yes
Accessibility
- Accessibility features: 2+ Access Exits, Accessible Doors
Features
- Levels: Two
- Stories: 2
- Exterior features: Rain Gutters, Sidewalks, Street Lights
- Pool features: None
Lot
- Size: 0.75 Acres
Details
- Additional structures: Above Grade, Below Grade
- Additional parcels included: Many lots available
- Parcel number: 23421.00404.00
- Zoning: AR
- Special conditions: Standard
Construction
Type & style
- Home type: SingleFamily
- Architectural style: Raised Ranch/Rambler
- Property subtype: Single Family Residence
Materials
- Block, Blown-In Insulation, Concrete, CPVC/PVC, Vinyl Siding
- Foundation: Concrete Perimeter, Block, Permanent
- Roof: Architectural Shingle
Condition
- Excellent
- New construction: Yes
Details
- Builder model: Ocean View
Utilities & green energy
- Sewer: Approved System
- Water: Well
Community & HOA
Community
- Subdivision: Johnsonville
HOA
- Has HOA: Yes
- HOA fee: $350 annually
Location
- Region: Georgetown
Financial & listing details
- Price per square foot: $170/sqft
- Date on market: 1/3/2020
- Listing agreement: Exclusive Right To Sell
- Listing terms: Cash,Conventional,FHA,USDA Loan,VA Loan,Other
- Ownership: Fee Simple
Estimated market value
Not available
Estimated sales range
Not available
Not available
Price history
| Date | Event | Price |
|---|---|---|
| 5/18/2026 | Price change | $556,500+1.8%$170/sqft |
Source:  Bright MLS #DESU153362 Report a problem Bright MLS #DESU153362 Report a problem | ||
| 2/10/2025 | Price change | $546,500+0.9%$167/sqft |
Source: Bright MLS #DESU153362 Report a problem | ||
| 3/25/2024 | Price change | $541,500-1.5%$165/sqft |
Source: Bright MLS #DESU153362 Report a problem | ||
| 3/20/2024 | Price change | $550,000+0.9%$168/sqft |
Source: Bright MLS #DESU153362 Report a problem | ||
| 9/6/2023 | Price change | $545,000+0.9%$166/sqft |
Source: Bright MLS #DESU153362 Report a problem | ||
| 4/26/2023 | Price change | $540,000-1.2%$165/sqft |
Source: Bright MLS #DESU153362 Report a problem | ||
| 10/5/2022 | Price change | $546,500+0.9%$167/sqft |
Source: Bright MLS #DESU153362 Report a problem | ||
| 8/1/2022 | Price change | $541,500-2.3%$165/sqft |
Source: Bright MLS #DESU153362 Report a problem | ||
| 5/2/2022 | Price change | $554,500+1.1%$169/sqft |
Source:  RE/MAX International #DESU153362 Report a problem RE/MAX International #DESU153362 Report a problem | ||
| 4/8/2022 | Price change | $548,500-1.1%$167/sqft |
Source: RE/MAX International #DESU153362 Report a problem | ||
| 4/8/2022 | Price change | $554,500+4.5%$169/sqft |
Source: Bright MLS #DESU153362 Report a problem | ||
| 3/9/2022 | Price change | $530,500-1.1%$162/sqft |
Source: RE/MAX International #DESU153362 Report a problem | ||
| 3/9/2022 | Price change | $536,500+2.9%$163/sqft |
Source: Bright MLS #DESU153362 Report a problem | ||
| 1/31/2022 | Price change | $521,500+3.3%$159/sqft |
Source: Bright MLS #DESU153362 Report a problem | ||
| 11/15/2021 | Price change | $505,000+1%$154/sqft |
Source: Bright MLS #DESU153362 Report a problem | ||
| 7/8/2021 | Price change | $500,000+4%$152/sqft |
Source: Bright MLS #DESU153362 Report a problem | ||
| 6/7/2021 | Price change | $481,000+3.7%$147/sqft |
Source: Bright MLS #DESU153362 Report a problem | ||
| 5/4/2021 | Price change | $464,000+3.3%$141/sqft |
Source: Bright MLS #DESU153362 Report a problem | ||
| 4/8/2021 | Price change | $449,000+4.1%$137/sqft |
Source: Bright MLS #DESU153362 Report a problem | ||
| 2/19/2021 | Price change | $431,400+0.6%$131/sqft |
Source: Bright MLS #DESU153362 Report a problem | ||
| 2/2/2021 | Price change | $428,900+2.4%$131/sqft |
Source: Bright MLS #DESU153362 Report a problem | ||
| 12/23/2020 | Price change | $418,900+1.2%$128/sqft |
Source: Bright MLS #DESU153362 Report a problem | ||
| 11/17/2020 | Price change | $413,900+1.5%$126/sqft |
Source: RE/MAX Realty Group Rehoboth #DESU153362 Report a problem | ||
| 9/23/2020 | Price change | $407,900+4.1%$124/sqft |
Source: RE/MAX Realty Group Rehoboth #DESU153362 Report a problem | ||
| 8/14/2020 | Listed for sale | $391,900$119/sqft |
Source: RE/MAX Realty Group Rehoboth #DESU153362 Report a problem | ||
Public tax history
Tax history is unavailable.
Monthly payment
Est. payment
Payment breakdown
Explore the cost of this home by adjusting the details. Changes won't be saved.Climate risks
Neighborhood: 19947
Nearby schools
Schools provided by the listing agent
- District: Indian River
Source: Bright MLS. This data may not be complete. We recommend contacting the local school district to confirm school assignments for this home.
Similar homes
- $569,0004 bd4 ba3.3k sqftNone Available, Georgetown, DE 19947New Construction

 MLS ID #DESU153982, DAN SANDER, RE/MAX Realty Group Rehoboth. Bright MLS
 - $515,0004 bd3 ba2.4k sqftNone Available, Georgetown, DE 19947New Construction
 MLS ID #DESU153352, DAN SANDER, RE/MAX Realty Group Rehoboth. Bright MLS
 - $520,0003 bd2 ba2.3k sqftNone Available, Georgetown, DE 19947New Construction
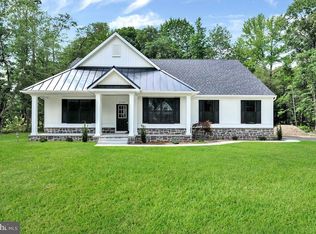 MLS ID #DESU153356, DAN SANDER, RE/MAX Realty Group Rehoboth. Bright MLS
 - $594,1644 bd4 ba3.2k sqftNone Available, Georgetown, DE 19947New Construction
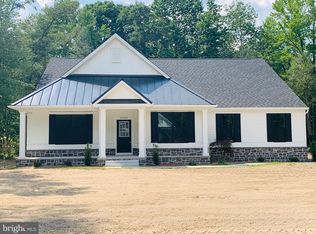 MLS ID #DESU2089804, DAN SANDER, RE/MAX Realty Group Rehoboth. Bright MLS
 - $463,0003 bd2 ba1.9k sqftNone Available, Georgetown, DE 19947New ConstructionMLS ID #DESU152954, DAN SANDER, RE/MAX Realty Group Rehoboth. Bright MLS
- $689,0003 bd2 ba2.3k sqftNone Available, Georgetown, DE 19947New ConstructionMLS ID #DESU2081716, David Litz, Century 21 Emerald. Bright MLS
- $583,0004 bd3 ba2.4k sqftNone Available, Millsboro, DE 19966New ConstructionMLS ID #DESU2099750, David Litz, Century 21 Emerald. Bright MLS
- $684,9004 bd3 ba3.6k sqftNone Available, Harbeson, DE 19951For SaleMLS ID #DESU2118346, Dustin Oldfather, Compass. Bright MLS
- $602,0004 bd3 ba3k sqftNone Available, Ellendale, DE 19941New ConstructionMLS ID #DESU2113078, David Litz, Century 21 Emerald. Bright MLS
- $519,9004 bd3 ba1.9k sqftNone Available, Lewes, DE 19958For SaleMLS ID #DESU2111062, Lee Ann Wilkinson, Berkshire Hathaway HomeServices PenFed Realty. Bright MLS
- $409,0003 bd2 ba1.8k sqftNone Available, Georgetown, DE 19947For SaleMLS ID #DESU2117148, JOSEPH LINGO, Patterson-Schwartz-Rehoboth. Bright MLS
- $489,9003 bd2 ba1.7k sqftNone Available, Georgetown, DE 19947New ConstructionMLS ID #DESU2111888, Corinne Redick, RE/MAX Elite. Bright MLS
- $595,0003 bd3 ba2.6k sqftNone Available, Millsboro, DE 19966For SaleMLS ID #DESU2114952, JAMES LATTANZI, Northrop Realty. Bright MLS
- $775,0005 bd4 ba3.9k sqftNone Available, Millsboro, DE 19966For SaleMLS ID #DESU2104626, Phillip Knight, Northrop Realty. Bright MLS
- $600,0003 bd2 ba2.3k sqftNone Available, Lewes, DE 19958New ConstructionMLS ID #DESU2093540, David Litz, Century 21 Emerald. Bright MLS
- $685,0003 bd3 ba2.6k sqftNone Available, Lewes, DE 19958For SaleMLS ID #DESU2121304, Joe Aquino, Compass. Bright MLS
- $599,0003 bd3 ba2.4k sqftNone Available, Dagsboro, DE 19939For SaleMLS ID #DESU2112702, LESLIE KOPP, Long & Foster Real Estate, Inc.. Bright MLS
- $499,0005 bd4 ba2.8k sqftNone Available, Lewes, DE 19958For SaleMLS ID #DESU2102282, Ms. FRANNIE ESPARZA, Northrop Realty. Bright MLS
- $699,9003 bd3 ba2.7k sqftNone Available, Millsboro, DE 19966New ConstructionMLS ID #DESU2109404, Debbie Riley Geist, Coldwell Banker Realty. Bright MLS
- $589,9003 bd3 ba2.6k sqftNone Available, Lincoln, DE 19960New ConstructionMLS ID #DESU2111834, Chad Mitchell, Crown Homes Real Estate. Bright MLS
