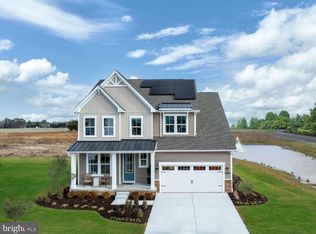
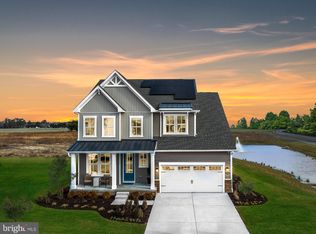
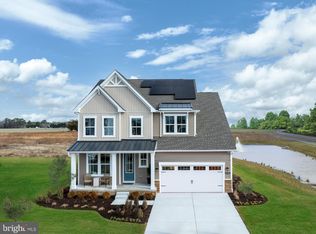
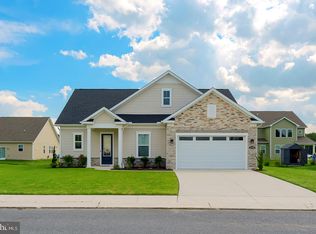
BRAND NEW CONSTRUCTION PRICED BELOW APPRAISED VALUE PLUS $10,000 TOWARD AN INTEREST RATE BUYDOWN! Why wait to build when you can move into this beautifully upgraded, move-in-ready home before the holidays? From the moment you arrive, you’ll appreciate the beautiful stone accents, welcoming two-story foyer, and thoughtful upgrades throughout. This stunning 3-bedroom, 2.5-bath home offers the perfect combination of modern elegance, everyday functionality, and peaceful surroundings. The open-concept main living area features a beautiful fireplace and flows seamlessly into the upgraded kitchen, making it ideal for both entertaining and everyday living. The kitchen is a true standout, featuring a wall oven, built-in microwave, stainless steel range hood, gorgeous herringbone backsplash, oversized center island, and spacious pantry. Enjoy the convenience of a main-level primary suite featuring a beautifully upgraded tiled shower with a built-in bench, grab bars, and an additional showerhead for added comfort and functionality. Also on the main floor, you’ll find a conveniently located laundry room and a versatile flex room that can easily serve as a formal dining room, home office, additional sitting room, or playroom. Thoughtful storage solutions, including a spacious area beneath the staircase, add to the home’s practicality. Beautiful oak stair treads lead to the second floor, where an expansive loft with upgraded flooring provides even more flexible living space. An open catwalk overlooking the living room adds architectural interest and an airy feel to the home. Two generously sized bedrooms, a full bathroom, and a large additional storage closet complete the upper level. One of the home’s most impressive features is the oversized screened-in patio, where you can relax and enjoy peaceful wooded surroundings and beautiful pond views. Whether you’re sipping your morning coffee or unwinding in the evening, this private outdoor retreat offers the perfect escape. Additional highlights include a concrete driveway, irrigation system, beautiful exterior stonework, and numerous upgrades throughout. With a price below appraised value and a $10,000 seller contribution toward an interest rate buydown, this is an incredible opportunity to own a brand-new home without the wait! Schedule your private showing today and make this beautiful home yours in time for the holidays!
New construction
$570,000
24894 Wetherby Cir, Millsboro, DE 19966
3beds
2,287sqft
Single Family Residence
Built in 2026
8,276 Square Feet Lot
$-- Zestimate®
$249/sqft
$100/mo HOA
What's special
Peaceful wooded surroundingsPrivate outdoor retreatBeautiful pond viewsBeautiful fireplaceWelcoming two-story foyerMain-level primary suiteConveniently located laundry room
- 6 days
- 176
- 11
Zillow last checked:
Listing updated:
Listed by:
Jenn Allan 302-659-9851,
Patterson-Schwartz-Rehoboth (302) 703-6987
Source: Bright MLS,MLS#: DESU2123762
Facts & features
Interior
Bedrooms & bathrooms
- Bedrooms: 3
- Bathrooms: 3
- Full bathrooms: 2
- 1/2 bathrooms: 1
- Main level bathrooms: 2
- Main level bedrooms: 1
Basement
- Area: 0
Heating
- Heat Pump, Natural Gas
Cooling
- Central Air, Natural Gas
Appliances
- Included: Microwave, Cooktop, Dishwasher, Disposal, Oven, Refrigerator, Stainless Steel Appliance(s), Gas Water Heater
- Laundry: Main Level
Features
- Bathroom - Stall Shower, Bathroom - Tub Shower, Dining Area, Entry Level Bedroom, Open Floorplan, Eat-in Kitchen, Kitchen - Gourmet, Kitchen Island, Pantry, Primary Bath(s), Recessed Lighting, Walk-In Closet(s)
- Flooring: Luxury Vinyl, Carpet
- Has basement: No
- Number of fireplaces: 1
- Fireplace features: Gas/Propane
Interior area
- Total structure area: 2,287
- Total interior livable area: 2,287 sqft
- Finished area above ground: 2,287
- Finished area below ground: 0
Video & virtual tour
Property
Parking
- Total spaces: 4
- Parking features: Garage Faces Front, Attached, Driveway, On Street
- Attached garage spaces: 2
- Uncovered spaces: 2
Accessibility
- Accessibility features: Accessible Entrance
Features
- Levels: Two
- Stories: 2
- Patio & porch: Screened
- Pool features: Community
- Has view: Yes
- View description: Trees/Woods
Lot
- Size: 8,276 Square Feet
- Features: Backs to Trees
Details
- Additional structures: Above Grade, Below Grade
- Parcel number: 23416.001002.00
- Zoning: AR-1
- Special conditions: Standard
Construction
Type & style
- Home type: SingleFamily
- Architectural style: Traditional
- Property subtype: Single Family Residence
Materials
- Block, Stone, Vinyl Siding
- Foundation: Block, Slab
- Roof: Architectural Shingle
Condition
- Excellent
- New construction: Yes
- Year built: 2026
Utilities & green energy
- Sewer: Public Sewer
- Water: Public
Community & HOA
Community
- Subdivision: Wetherby
HOA
- Has HOA: Yes
- HOA fee: $300 quarterly
Location
- Region: Millsboro
Financial & listing details
- Price per square foot: $249/sqft
- Tax assessed value: $574,000
- Annual tax amount: $202
- Date on market: 11/7/2026
- Listing agreement: Exclusive Right To Sell
- Ownership: Fee Simple
Estimated market value
Not available
Estimated sales range
Not available
Not available
Price history
| Date | Event | Price |
|---|---|---|
| 11/7/2026 | Listed for sale | $570,000$249/sqft |
Source:  Bright MLS #DESU2123762 Report a problem | ||
Public tax history
Tax history is unavailable.
Monthly payment
Est. payment
Payment breakdown
Explore the cost of this home by adjusting the details. Changes won't be saved.Climate risks
Neighborhood: 19966
Nearby schools
Schools provided by the listing agent
- District: Cape Henlopen
Source: Bright MLS. This data may not be complete. We recommend contacting the local school district to confirm school assignments for this home.

Similar homes
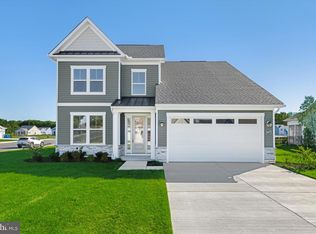
- $509,9903 bd3 ba2.2k sqftNone Available, Millsboro, DE 19966New Construction
 Bright MLS
- $449,9003 bd3 ba1.9k sqftNone Available, Millsboro, DE 19966For Sale
 MLS ID #DESU2119610, Dustin Oldfather, Compass. Bright MLS
- $449,9904 bd3 ba1.8k sqftNone Available, Millsboro, DE 19966New Construction
 Bright MLS
- from $564,9903 bd3 ba2.5k sqftThe Admiral - WR Plan, Westridge Shores, Millsboro, DE 19966New Construction
 Capstone Homes - DE
- $499,0004 bd4 ba2.6k sqftNone Available, Millsboro, DE 19966For SaleMLS ID #DESU2121876, Shannon Smith Hunt, Northrop Realty. Bright MLS
- $558,9003 bd4 ba2.5k sqftNone Available, Lewes, DE 19958For SaleMLS ID #DESU2122818, Lee Ann Wilkinson, Berkshire Hathaway HomeServices PenFed Realty. Bright MLS
- $554,9004 bd4 ba2.7k sqftNone Available, Milton, DE 19968New ConstructionBright MLS
- $599,0003 bd2 ba2k sqftNone Available, Harbeson, DE 19951For SaleMLS ID #DESU2118998, Brian Barrows, Monument Sotheby's International Realty. Bright MLS
- $584,9995 bd5 ba3.3k sqftNone Available, Millsboro, DE 19966For SaleMLS ID #DESU2114620, JAIME HURLOCK, Long & Foster Real Estate, Inc.. Bright MLS
- $589,9003 bd4 ba2.5k sqftNone Available, Lewes, DE 19958For SaleMLS ID #DESU2122076, Lee Ann Wilkinson, Berkshire Hathaway HomeServices PenFed Realty. Bright MLS
- $459,9903 bd2 ba1.7k sqftNone Available, Millsboro, DE 19966New ConstructionMLS ID #DESU2109600, Georgie Penny, Cape Realty. Bright MLS
- $599,9903 bd3 ba2.3k sqftNone Available, Dagsboro, DE 19939New ConstructionMLS ID #DESU2109374, Georgie Penny, Cape Realty. Bright MLS
- $700,0005 bd3 ba3.1k sqftNone Available, Dagsboro, DE 19939For SaleMLS ID #DESU2123922, KIM BOWDEN, Patterson-Schwartz-OceanView. Bright MLS
- $499,9903 bd2 ba1.7k sqftNone Available, Millsboro, DE 19966New ConstructionMLS ID #DESU2107344, Georgie Penny, Cape Realty. Bright MLS
- $549,9004 bd3 ba2.5k sqftNone Available, Frankford, DE 19945For SaleMLS ID #DESU2123542, Jennifer Nangle, Long & Foster Real Estate, Inc.. Bright MLS
- $474,9903 bd2 ba1.3k sqftNone Available, Millsboro, DE 19966New ConstructionMLS ID #DESU2105614, Georgie Penny, Cape Realty. Bright MLS
- $416,1733 bd2 ba2k sqftNone Available, Long Neck, DE 19966New ConstructionMLS ID #DESU2092976, Marcus Rush, Compass. Bright MLS
