Skip main navigation
Sold for $479,001
  • $479,001

    24692 Michael Isler Ave, Millsboro, DE 19966

    3beds
    2,809sqft
    Single Family Residence
    Built in 2024
    3,049 Square Feet Lot
    $477,800 Zestimate®
    $171/sqft
    $2,715 Estimated rent

    Home value

    $477,800

    $440,000 - $521,000

    $2,715/mo

    Zestimate® history
    Loading
    Loading...

    Owner options

    List your home for rent

    $2,715/mo

    Rent Zestimate®

    Find your next renter with Zillow Rental Manager. Plus, with online applications, you can quickly screen prospective tenants – for free.

    Learn more

    $2,715/mo

    Rent Zestimate®

    Refinance and save

    $2,457/mo

    Est. payment

    Refinancing to a lower rate could help reduce your monthly payments and save thousands over the life of the loan.

    See today's rates

    $2,457/mo

    Est. payment

    Explore your selling options

    Work with a Zillow partner agent

    Leverage their expertise and Zillow's premium Showcase listings to get your home seen by more buyers.

    Get started

    List with your own agent

    Get your home in front of millions of buyers by listing it on Zillow.

    Learn how to do it

    Sell it yourself

    Take full control of how buyers see your home on Zillow by listing For Sale by Owner (FSBO).

    List your home

    What's special

    Great roomSecond-floor loftAdditional living spaceFirst-floor primary suitesBreakfast areaOpen-concept kitchen
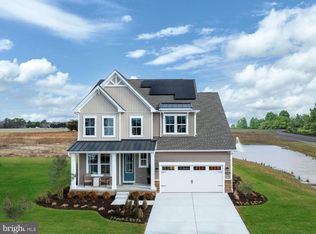
    xperience Wetherby: a coastal community offering divine single-family homes in a charming, amenitized neighborhood located in Millsboro with quick access to Dewey and Rehoboth Beaches! Five alluring floor plans to choose from, starting in the $300s. First-floor primary suites offered, pool, clubhouse, and pickleball courts. Nearby shopping, dining, and outdoor recreation. Come and explore the Newport, a modern 2-story home featuring a first-floor primary suite and two-story great room. This exceptional floor plan offers an abundance of features for your comfort and convenience. Whether you are working from the study or hosting a party in the open-concept kitchen, breakfast area, great room, you are sure to find all the room you need in this home. The second-floor loft provides a minimum of two additional bedrooms and additional living space, offering endless possibilities for a media room, fitness area, or kids play place. 2 2-car garage, and optional 3rd car. Contact us today to explore your options, including solar, which can be added to your certified Department of Energy Zero Energy Ready home. Call us about our incentives and quick move in homes. This listing reflects the base price of a to-be-built Beazer Home. Model Homes are open 7 days a week: 10am - 5 pm.

    Zillow last checked:

    Listing updated:

    Listed by:

    MICHAEL KENNEDY 302-381-7001,

    Compass

    Bought with:

    NON MEMBER, 0225194075

    Non Subscribing Office

    Source: Bright MLS,MLS#: DESU2064136MLS Logo

    Facts & features

    Interior

    Bedrooms & bathrooms
    • Bedrooms: 3
    • Bathrooms: 3
    • Full bathrooms: 2
    • 1/2 bathrooms: 1
    • Main level bathrooms: 2
    • Main level bedrooms: 1
    Basement
    • Area: 0
    Heating
    • Heat Pump, Electric
    Cooling
    • Central Air, Electric
    Appliances
    • Included: Microwave, Oven, Dishwasher, Disposal, Ice Maker, Refrigerator, Water Heater
    Features
    • 2 Story Ceilings, 9'+ Ceilings
    • Has basement: No
    • Has fireplace: No
    Interior area
    • Total structure area: 2,809
    • Total interior livable area: 2,809 sqft
    • Finished area above ground: 2,809
    • Finished area below ground: 0

    Property

    Parking
    • Total spaces: 4
    • Parking features: Garage Faces Front, Inside Entrance, Attached, Driveway
    • Attached garage spaces: 2
    • Uncovered spaces: 2
    Accessibility
    • Accessibility features: Doors - Lever Handle(s)
    Features
    • Levels: Two
    • Stories: 2
    • Pool features: Community
    Lot
    • Size: 3,049 Square Feet
    • Dimensions: 32.00 x 108.00
    Details
    • Additional structures: Above Grade, Below Grade
    • Parcel number: 23416.001064.00
    • Zoning: R
    • Special conditions: Standard

    Construction

    Type & style
    • Home type: SingleFamily
    • Architectural style: Coastal
    • Property subtype: Single Family Residence
    Materials
    • Advanced Framing, Concrete, Frame, Spray Foam Insulation, Vinyl Siding
    • Foundation: Slab
    • Roof: Asphalt
    Condition
    • Excellent
    • New construction: Yes
    • Year built: 2024
    Details
    • Builder model: Newport
    • Builder name: Beazer

    Utilities & green energy

    • Electric: 200+ Amp Service
    • Sewer: Public Sewer
    • Water: Public
    • Utilities for property: Underground Utilities

    Community & HOA

    Community
    • Features: Pool
    • Security: Carbon Monoxide Detector(s), Smoke Detector(s)
    • Subdivision: Wetherby
    HOA
    • Has HOA: Yes
    • Amenities included: Pool, Common Grounds
    • Services included: Common Area Maintenance, Pool(s), Road Maintenance, Snow Removal, Trash
    • HOA fee: $300 quarterly
    Location
    • Region: Millsboro

    Financial & listing details

    • Price per square foot: $171/sqft
    • Tax assessed value: $95,900
    • Annual tax amount: $203
    • Date on market: 6/14/2024
    • Listing agreement: Exclusive Right To Sell
    • Ownership: Fee Simple

    Price history

    DateEventPrice
    9/30/2025Sold$479,001-1.2%$171/sqft
    Source: Bright MLS #DESU2064136 Report a problem
    6/4/2025Pending sale$484,990+27.6%$173/sqft
    Source: Bright MLS #DESU2064136 Report a problem
    3/21/2025Price change$379,990-21.6%$135/sqft
    Source: Beazer Homes Report a problem
    3/7/2025Price change$484,990-4%$173/sqft
    Source: Bright MLS #DESU2064136 Report a problem
    10/25/2024Price change$504,990+1%$180/sqft
    Source: Bright MLS #DESU2064136 Report a problem
    9/5/2024Price change$499,990-5.7%$178/sqft
    Source: Bright MLS #DESU2064136 Report a problem
    6/14/2024Listed for sale$529,990$189/sqft
    Source: Bright MLS #DESU2064136 Report a problem

    Public tax history

    YearProperty taxesTax assessment
    2025$203 -17.8%$47,950 +859%
    2024$246 $5,000
    2023-- --
    2022-- --
    2021-- --
    2020-- --
    2019-- --
    2018-- --
    2017-- --
    2016-- --
    2015-- --
    2014-- --
    Find assessor info on the county website

    Neighborhood: 19966

    Nearby schools

    GreatSchools rating
    Schools provided by the listing agent
    • District: Cape Henlopen

    Source: Bright MLS. This data may not be complete. We recommend contacting the local school district to confirm school assignments for this home.

    Get pre-qualified for a loan
    At Zillow Home Loans, we can pre-qualify you in as little as 5 minutes with no impact to your credit score.

    An equal housing lender. NMLS #10287.

    Sell for more on Zillow
    Get a Zillow Showcase℠ listing at no additional cost and you could sell for .
    $477,800
    2% more
    +$9,556
    With Zillow Showcase(estimated)
    $487,356