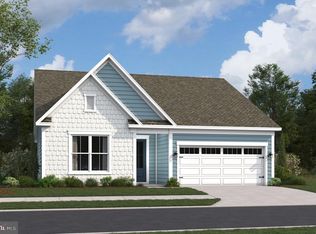
**CLOSING COST INCENTIVES AND SPECIAL INTEREST RATES AVAILABLE WITH USE OF PREFERRED LENDER AND TITLE**SEE ONSITE SALES CONSULTANT FOR MORE DETAILS** Introducing the Antigua Model: Elevate your lifestyle at Wetherby, a community just minutes from the beach, a nature preserve and golf courses! Nestled on spacious homesites and embraced by the allure of wooded & pond sites, the Antigua model offers a canvas of possibilities with 3 bedrooms, a study, 2 baths, and 2,141 square feet. Experience the luxury of main floor living, highlighted by a lavish primary suite that exudes comfort and sophistication. Indulge in your culinary passions by choosing between the gourmet kitchen or a chef’s kitchen, both crafted to inspire culinary mastery. The kitchen island becomes a focal point for entertaining, seamlessly connecting to the breakfast area, family room, and included lanai. Why settle for one way of life when you can have two? Select from your choices of indoor fireplaces for cozy warmth or embrace the refreshing outdoors with a screened-in porch, optionally featuring a stone fireplace for the epitome of comfort and style. Immerse yourself in luxury with convenient one-level living, where stainless steel appliances, gas heating, city water and sewer, and quartz countertops are all included for both opulence and practicality. Wetherby prioritizes sustainability, evident in the Antigua model with the 2x6 exterior wall construction and a tankless hot water heater, ensuring energy efficiency and reduced utility bills. Don’t miss the opportunity to create lasting memories with your loved ones in your new dream home. Begin the next chapter of your life with the Antigua model at Wetherby. *photos may not be of actual home. Photos may be of similar home/floorplan if home is under construction or if this is a base price listing.
Sold for $480,000
$480,000
24709 Michael Isler Ave, Millsboro, DE 19966
3beds
2,141sqft
Single Family Residence
Built in 2025
8,167 Square Feet Lot
$477,100 Zestimate®
$224/sqft
$2,612 Estimated rent
Home value
$477,100
$439,000 - $515,000
$2,612/mo
Zestimate® history
Owner options
List your home for rent
$2,612/mo
Rent Zestimate®
Find your next renter with Zillow Rental Manager. Plus, with online applications, you can quickly screen prospective tenants – for free.
$2,612/mo
Rent Zestimate®
Refinance and save
$3,103/mo
Est. payment
Refinancing to a lower rate could help reduce your monthly payments and save thousands over the life of the loan.
$3,103/mo
Est. payment
Explore your selling options
Work with a Zillow partner agent
Leverage their expertise and Zillow's premium Showcase listings to get your home seen by more buyers.
Get startedList with your own agent
Get your home in front of millions of buyers by listing it on Zillow.
Learn how to do itSell it yourself
Take full control of how buyers see your home on Zillow by listing For Sale by Owner (FSBO).
List your homeWhat's special
Zillow last checked:
Listing updated:
Listed by:
Brittany Newman 240-457-9391,
DRB Group Realty, LLC
Bought with:
Gary Desch, RS0025597
Northrop Realty
Source: Bright MLS,MLS#: DESU2081944
Facts & features
Interior
Bedrooms & bathrooms
- Bedrooms: 3
- Bathrooms: 2
- Full bathrooms: 2
- Main level bathrooms: 2
- Main level bedrooms: 3
Rooms
- Room types: Primary Bedroom, Bedroom 2, Bedroom 3, Kitchen, Family Room, Breakfast Room
Primary bedroom
- Level: Main
Bedroom 2
- Level: Main
Bedroom 3
- Level: Main
Breakfast room
- Level: Main
Family room
- Level: Main
Kitchen
- Level: Main
Heating
- Forced Air, Programmable Thermostat, Propane
Cooling
- Central Air, Programmable Thermostat, Electric
Appliances
- Included: Microwave, Refrigerator, Dishwasher, Disposal, Stainless Steel Appliance(s), Cooktop, Oven, Tankless Water Heater
Features
- Combination Kitchen/Living, Entry Level Bedroom, Family Room Off Kitchen, Open Floorplan, Eat-in Kitchen, Kitchen Island, Pantry, Recessed Lighting, Walk-In Closet(s), Breakfast Area, Combination Kitchen/Dining, Primary Bath(s), Upgraded Countertops
- Flooring: Luxury Vinyl, Carpet
- Has basement: No
- Has fireplace: No
Interior area
- Total structure area: 2,141
- Total interior livable area: 2,141 sqft
- Finished area above ground: 2,141
- Finished area below ground: 0
Property
Parking
- Total spaces: 2
- Parking features: Garage Faces Front, Attached
- Attached garage spaces: 2
Accessibility
- Accessibility features: None
Features
- Levels: One
- Stories: 1
- Patio & porch: Porch
- Pool features: Community
Lot
- Size: 8,167 Square Feet
Details
- Additional structures: Above Grade, Below Grade
- Parcel number: NO TAX RECORD
- Zoning: AR-1
- Special conditions: Standard
Construction
Type & style
- Home type: SingleFamily
- Architectural style: Ranch/Rambler
- Property subtype: Single Family Residence
Materials
- Vinyl Siding
- Foundation: Slab
- Roof: Architectural Shingle
Condition
- Excellent
- New construction: Yes
- Year built: 2025
Details
- Builder model: ANTIGUA
- Builder name: DRB Homes
Utilities & green energy
- Sewer: Public Sewer
- Water: Public
Community & HOA
Community
- Subdivision: Wetherby
HOA
- Has HOA: Yes
- Amenities included: Pool, Tennis Court(s), Clubhouse
- Services included: Snow Removal, Common Area Maintenance, Trash
- HOA fee: $300 quarterly
Location
- Region: Millsboro
Financial & listing details
- Price per square foot: $224/sqft
- Tax assessed value: $96,500
- Annual tax amount: $204
- Date on market: 3/24/2025
- Listing agreement: Exclusive Right To Sell
- Ownership: Fee Simple
Price history
| Date | Event | Price |
|---|---|---|
| 7/25/2025 | Sold | $480,000+2.1%$224/sqft |
Source:  Bright MLS #DESU2081944 Report a problem Bright MLS #DESU2081944 Report a problem | ||
| 6/20/2025 | Pending sale | $469,990$220/sqft |
Source: Bright MLS #DESU2081944 Report a problem | ||
| 6/3/2025 | Price change | $469,990-1.1%$220/sqft |
Source: Bright MLS #DESU2081944 Report a problem | ||
| 5/19/2025 | Price change | $474,990-3.1%$222/sqft |
Source: Bright MLS #DESU2081944 Report a problem | ||
| 5/6/2025 | Price change | $489,990-3.9%$229/sqft |
Source: Bright MLS #DESU2081944 Report a problem | ||
| 3/24/2025 | Listed for sale | $509,990$238/sqft |
Source: Bright MLS #DESU2081944 Report a problem | ||
Public tax history
| Year | Property taxes | Tax assessment |
|---|---|---|
| 2025 | $204 -17.3% | $48,250 +865% |
| 2024 | $246 | $5,000 |
| 2023 | -- | -- |
| 2022 | -- | -- |
| 2021 | -- | -- |
| 2020 | -- | -- |
| 2019 | -- | -- |
| 2018 | -- | -- |
| 2017 | -- | -- |
| 2016 | -- | -- |
| 2015 | -- | -- |
| 2014 | -- | -- |
Find assessor info on the county website
Neighborhood: 19966
Nearby homes
- $497,4003 bd2 ba2.1k sqftMichael Isler Ave HOMESITE 76, Millsboro, DE 19966Off Market

- $529,9903 bd3 ba2.2k sqft24717 Michael Isler Ave, Millsboro, DE 19966New Construction

- $435,0003 bd3 ba1.8k sqft24701 Michael Isler Ave, Millsboro, DE 19966Sold

- $449,9904 bd3 ba2.2k sqft24590 Robert Andrew Dr, Millsboro, DE 19966Sold
- $452,665-- bd-- ba-- sqft24708 Michael Isler Ave, Millsboro, DE 19966Sold
- $375,0003 bd2 ba1.8k sqft24700 Michael Isler Ave, Millsboro, DE 19966Sold
- $449,9903 bd2 ba1.8k sqft24544 Robert Andrew Dr, Millsboro, DE 19966Sold
- $587,9904 bd3 ba2.7k sqft24533 Robert Andrew Dr, Millsboro, DE 19966Sold
Nearby schools
GreatSchools rating
- 10/10Love Creek Elementary SchoolGrades: K-5Distance: 6.5 mi
- 7/10Beacon Middle SchoolGrades: 6-8Distance: 6.6 mi
- 8/10Cape Henlopen High SchoolGrades: 9-12Distance: 8.8 mi
Schools provided by the listing agent
- Elementary: Love Creek
- Middle: Beacon
- High: Cape Henlopen
- District: Cape Henlopen
Source: Bright MLS. This data may not be complete. We recommend contacting the local school district to confirm school assignments for this home.


Get pre-qualified for a loan
At Zillow Home Loans, we can pre-qualify you in as little as 5 minutes with no impact to your credit score.An equal housing lender. NMLS #10287.
Sell for more on Zillow
Get a Zillow Showcase℠ listing at no additional cost and you could sell for .
$477,100
2% more
+$9,542
With Zillow Showcase(estimated)
$486,642
- Delaware
- Sussex County
- Millsboro
- 19966
- 24709 Michael Isler Ave
Nearby cities
Nearby zip codes
Other Millsboro Topics
