Welcome to your dream home—brand new construction that perfectly blends modern style, everyday comfort, and thoughtful convenience. This beautifully crafted, single-story residence offers a seamless living experience designed to suit a variety of lifestyles. Featuring three generously sized bedrooms and two full bathrooms, this home provides the perfect layout for families, couples, or individuals looking for a fresh start in a contemporary space. From the moment you step inside, you’ll be greeted by a bright and open floor plan that creates an inviting and spacious atmosphere. The heart of the home is the expansive great room, ideal for both quiet evenings and lively gatherings. Large windows allow for an abundance of natural light, which flows effortlessly from room to room, enhancing the home’s airy and welcoming feel. At the center of the home, you’ll find a modern kitchen that’s a chef’s delight. Outfitted with stainless steel appliances, granite countertops, and quality cabinetry, the kitchen is as functional as it is stylish. Whether you’re preparing a quick breakfast or hosting a dinner party, this space offers everything you need for a seamless cooking and dining experience. The primary suite is thoughtfully designed with comfort in mind, offering a peaceful retreat complete with a spacious bathroom and ample closet space. Two additional bedrooms and a second full bath provide flexibility for guests, a home office, or growing families. Outside, a 2-car garage offers plenty of room for parking and extra storage, ensuring your home stays clutter-free. The home is move-in ready, featuring smart design choices and quality finishes throughout—perfect for first-time homebuyers or those seeking a low-maintenance, turnkey lifestyle. Located in a charming, amenity-rich community in Millsboro, this home offers the perfect balance between quiet suburban living and convenient access to local attractions. You’re just a short drive from Dewey Beach and Rehoboth Beach, making it easy to enjoy weekends on the coast. The neighborhood itself features resort-style amenities, including a pool, bathhouse, and pickleball courts, as well as proximity to shopping, dining, and recreational opportunities. Whether you’re searching for a year-round residence or a seasonal getaway, this home delivers on every front—modern design, energy efficiency, and a fantastic location. Don’t miss your chance to tour this beautiful property and discover all it has to offer. Model homes are open daily from 10:00 AM to 5:00 PM—stop by and experience it for yourself!
Sold for $375,000
$375,000
24700 Michael Isler Ave, Millsboro, DE 19966
3beds
1,892sqft
Single Family Residence
Built in 2025
3,049 Square Feet Lot
$372,100 Zestimate®
$198/sqft
$2,466 Estimated rent
Home value
$372,100
$346,000 - $402,000
$2,466/mo
Zestimate® history
Owner options
List your home for rent
$2,466/mo
Rent Zestimate®
Find your next renter with Zillow Rental Manager. Plus, with online applications, you can quickly screen prospective tenants – for free.
$2,466/mo
Rent Zestimate®
Refinance and save
$2,493/mo
Est. payment
Refinancing to a lower rate could help reduce your monthly payments and save thousands over the life of the loan.
$2,493/mo
Est. payment
Explore your selling options
Work with a Zillow partner agent
Leverage their expertise and Zillow's premium Showcase listings to get your home seen by more buyers.
Get startedList with your own agent
Get your home in front of millions of buyers by listing it on Zillow.
Learn how to do itSell it yourself
Take full control of how buyers see your home on Zillow by listing For Sale by Owner (FSBO).
List your homeWhat's special
Zillow last checked:
Listing updated:
Listed by:
MICHAEL KENNEDY 302-381-7001,
Compass
Bought with:
NON MEMBER, 0225194075
Non Subscribing Office
Source: Bright MLS,MLS#: DESU2064132
Facts & features
Interior
Bedrooms & bathrooms
- Bedrooms: 3
- Bathrooms: 2
- Full bathrooms: 2
- Main level bathrooms: 2
- Main level bedrooms: 3
Basement
- Area: 0
Heating
- Heat Pump, Electric
Cooling
- Central Air, Electric
Appliances
- Included: Microwave, Oven, Dishwasher, Disposal, Ice Maker, Refrigerator, Water Heater
Features
- 2 Story Ceilings, 9'+ Ceilings
- Has basement: No
- Has fireplace: No
Interior area
- Total structure area: 1,892
- Total interior livable area: 1,892 sqft
- Finished area above ground: 1,892
- Finished area below ground: 0
Property
Parking
- Total spaces: 4
- Parking features: Garage Faces Front, Inside Entrance, Attached, Driveway
- Attached garage spaces: 2
- Uncovered spaces: 2
Accessibility
- Accessibility features: Doors - Lever Handle(s)
Features
- Levels: One
- Stories: 1
- Pool features: Community
Lot
- Size: 3,049 Square Feet
- Dimensions: 32.00 x 108.00
Details
- Additional structures: Above Grade, Below Grade
- Parcel number: 23416.001063.00
- Zoning: R
- Special conditions: Standard
Construction
Type & style
- Home type: SingleFamily
- Architectural style: Coastal
- Property subtype: Single Family Residence
Materials
- Advanced Framing, Concrete, Frame, Spray Foam Insulation, Vinyl Siding
- Foundation: Slab
- Roof: Shingle
Condition
- Excellent
- New construction: Yes
- Year built: 2025
Details
- Builder model: Tyndall
- Builder name: Beazer
Utilities & green energy
- Electric: 200+ Amp Service
- Sewer: Public Sewer
- Water: Public
- Utilities for property: Underground Utilities
Community & HOA
Community
- Features: Pool
- Security: Carbon Monoxide Detector(s), Smoke Detector(s)
- Subdivision: Wetherby
HOA
- Has HOA: Yes
- Amenities included: Pool, Common Grounds
- Services included: Common Area Maintenance, Pool(s), Road Maintenance, Snow Removal, Trash
- HOA fee: $300 quarterly
Location
- Region: Millsboro
Financial & listing details
- Price per square foot: $198/sqft
- Tax assessed value: $95,900
- Annual tax amount: $203
- Date on market: 6/13/2024
- Listing agreement: Exclusive Right To Sell
- Ownership: Fee Simple
Price history
| Date | Event | Price |
|---|---|---|
| 7/2/2026 | Listing removed | $2,400$1/sqft |
Source: Zillow Rentals Report a problem | ||
| 6/24/2026 | Price change | $2,400-7.7%$1/sqft |
Source: Zillow Rentals Report a problem | ||
| 4/17/2026 | Listed for rent | $2,600$1/sqft |
Source: Zillow Rentals Report a problem | ||
| 12/22/2025 | Sold | $375,000-6.2%$198/sqft |
Source:  Bright MLS #DESU2064132 Report a problem Bright MLS #DESU2064132 Report a problem | ||
| 10/16/2025 | Contingent | $399,990$211/sqft |
Source: Bright MLS #DESU2064132 Report a problem | ||
| 9/20/2025 | Price change | $399,990-5.9%$211/sqft |
Source:  Beazer Homes Report a problem Beazer Homes Report a problem | ||
| 8/15/2025 | Price change | $424,990-5.6%$225/sqft |
Source: Bright MLS #DESU2064132 Report a problem | ||
| 7/17/2025 | Price change | $449,990-3.6%$238/sqft |
Source: Bright MLS #DESU2064132 Report a problem | ||
| 6/24/2025 | Price change | $466,9900%$247/sqft |
Source: Beazer Homes Report a problem | ||
| 6/18/2025 | Price change | $467,003+5.9%$247/sqft |
Source: Bright MLS #DESU2064132 Report a problem | ||
| 6/12/2025 | Price change | $441,125+1.1%$233/sqft |
Source: Bright MLS #DESU2064132 Report a problem | ||
| 4/2/2025 | Price change | $436,125-10.1%$231/sqft |
Source: Beazer Homes Report a problem | ||
| 3/21/2025 | Price change | $484,990+14.1%$256/sqft |
Source: Beazer Homes Report a problem | ||
| 3/7/2025 | Price change | $424,990-4.5%$225/sqft |
Source: Bright MLS #DESU2064132 Report a problem | ||
| 10/25/2024 | Price change | $444,990+1.1%$235/sqft |
Source: Bright MLS #DESU2064132 Report a problem | ||
| 9/5/2024 | Price change | $439,990-6.4%$233/sqft |
Source: Bright MLS #DESU2064132 Report a problem | ||
| 6/13/2024 | Listed for sale | $469,990$248/sqft |
Source: Bright MLS #DESU2064132 Report a problem | ||
Public tax history
| Year | Property taxes | Tax assessment |
|---|---|---|
| 2025 | $203 -17.8% | $47,950 +859% |
| 2024 | $246 | $5,000 |
| 2023 | -- | -- |
| 2022 | -- | -- |
| 2021 | -- | -- |
| 2020 | -- | -- |
| 2019 | -- | -- |
| 2018 | -- | -- |
| 2017 | -- | -- |
| 2016 | -- | -- |
| 2015 | -- | -- |
| 2014 | -- | -- |
Find assessor info on the county website
Neighborhood: 19966
Nearby homes
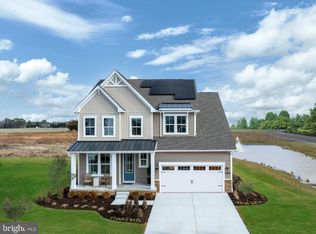
- $479,0013 bd3 ba2.8k sqft24692 Michael Isler Ave, Millsboro, DE 19966Sold
- $510,4003 bd2 ba2.1k sqftMichael Isler Ave HOMESITE 76, Millsboro, DE 19966Off Market

- $532,9904 bd3 ba2.7k sqft24771 Michael Isler Ave, Millsboro, DE 19966Sold
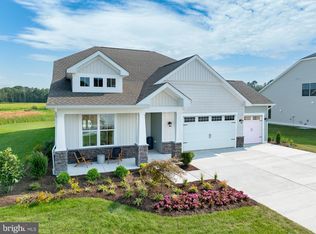
- $435,0003 bd3 ba1.8k sqft24701 Michael Isler Ave, Millsboro, DE 19966Sold

- $529,9903 bd3 ba2.2k sqft24717 Michael Isler Ave, Millsboro, DE 19966New Construction
- $480,0003 bd2 ba2.1k sqft24709 Michael Isler Ave, Millsboro, DE 19966Sold
- $409,9903 bd2 ba1.7k sqftWetherby Circle Latitude, Millsboro, DE 19966New Construction
- $449,9903 bd2 ba1.8k sqft24544 Robert Andrew Dr, Millsboro, DE 19966Sold
Nearby schools
GreatSchools rating
- 10/10Love Creek Elementary SchoolGrades: K-5Distance: 6.5 mi
- 7/10Beacon Middle SchoolGrades: 6-8Distance: 6.6 mi
- 8/10Cape Henlopen High SchoolGrades: 9-12Distance: 8.8 mi
Schools provided by the listing agent
- District: Cape Henlopen
Source: Bright MLS. This data may not be complete. We recommend contacting the local school district to confirm school assignments for this home.


Get pre-qualified for a loan
At Zillow Home Loans, we can pre-qualify you in as little as 5 minutes with no impact to your credit score.An equal housing lender. NMLS #10287.
Sell for more on Zillow
Get a Zillow Showcase℠ listing at no additional cost and you could sell for .
$372,100
2% more
+$7,442
With Zillow Showcase(estimated)
$379,542
- Delaware
- Sussex County
- Millsboro
- 19966
- 24700 Michael Isler Ave
Nearby cities
Nearby zip codes
Other Millsboro Topics
