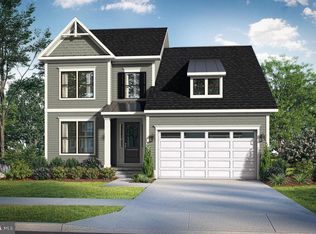
**OFFERING UP TO $20K IN CLOSING COST ASSISTANCE WITH USE OF APPROVED LENDER AND TITLE.*** Uncover your fresh start with the Latitude floor plan at Wetherby, a community just minutes away from the beach, a nature preserve, and golf courses! The Latitude model goes beyond being a mere residence; it’s an opportunity to craft your ideal sanctuary, tailored to your every wish. With wooded & pond homesites, main-level living, and an array of features, the Latitude model encourages you to redefine your way of life. Whether you’re in search of 3-4 bedrooms, 2-3 bathrooms, or a spacious 1,783-2,356 square feet of living space, the Latitude floor plan adapts to accommodate your vision. The main level showcases a generous primary suite, and a family room that boasts a stunning vaulted ceiling, creating a remarkably spacious feel within a cozy home. If additional space or a guest retreat is on your mind, an optional 4th bedroom with a full bath and bonus room is available on the optional second level. For those passionate about cooking, the Latitude model provides choices that will elevate your culinary experience. Choose between a chef’s kitchen or gourmet kitchen, both designed to ignite your inner chef. The expansive kitchen island beckons gatherings and offers storage on either side. Enjoy the best of both words with the optional outdoor living space. Whether you prefer the warmth of an indoor fireplace or the fresh air in a screened-in porch with an optional stone fireplace, the choice is yours. The Latitude model is constructed for longevity and designed with eco-friendliness in mind, featuring 2x6 exterior wall construction and a tankless water heater for energy efficiency and lower utility bills. Personalize and create the home of your dreams with the vast selection of options. The Latitude at Wetherby is more than just a home, it’s a luxurious way of life. *photos may not be of actual home. Photos may be of similar home/floorplan if home is under construction or if this is a base price listing.
New construction
$409,990
Wetherby Circle Latitude, Millsboro, DE 19966
3beds
1,783sqft
Single Family Residence
Built in 2026
8,712 Square Feet Lot
$409,300 Zestimate®
$230/sqft
$100/mo HOA
What's special
Indoor fireplaceMain-level livingWooded and pond homesitesGenerous primary suite
- 230 days |
- 74 |
- 12 |
Zillow last checked:
Listing updated:
Listed by:
Brittany Newman 240-457-9391,
DRB Group Realty, LLC 2404579391
Source: Bright MLS,MLS#: DESU2102256
Facts & features
Interior
Bedrooms & bathrooms
- Bedrooms: 3
- Bathrooms: 2
- Full bathrooms: 2
- Main level bathrooms: 2
- Main level bedrooms: 3
Rooms
- Room types: Primary Bedroom, Bedroom 2, Bedroom 3, Kitchen, Family Room, Breakfast Room
Primary bedroom
- Level: Main
Bedroom 2
- Level: Main
Bedroom 3
- Level: Main
Breakfast room
- Level: Main
Family room
- Level: Main
Kitchen
- Level: Main
Heating
- Forced Air, Propane
Cooling
- Central Air, Programmable Thermostat, Electric
Appliances
- Included: Microwave, Refrigerator, Dishwasher, Disposal, Stainless Steel Appliance(s), Oven/Range - Gas, Tankless Water Heater
Features
- Combination Kitchen/Living, Entry Level Bedroom, Family Room Off Kitchen, Open Floorplan, Eat-in Kitchen, Kitchen Island, Pantry, Recessed Lighting, Walk-In Closet(s), Breakfast Area, Combination Kitchen/Dining, Primary Bath(s), Upgraded Countertops
- Flooring: Luxury Vinyl, Ceramic Tile, Other
- Has basement: No
- Has fireplace: No
Interior area
- Total structure area: 1,783
- Total interior livable area: 1,783 sqft
- Finished area above ground: 1,783
- Finished area below ground: 0
Property
Parking
- Total spaces: 2
- Parking features: Garage Faces Front, Attached
- Attached garage spaces: 2
Accessibility
- Accessibility features: None
Features
- Levels: One
- Stories: 1
- Pool features: Community
- Waterfront features: Pond
Lot
- Size: 8,712 Square Feet
Details
- Additional structures: Above Grade, Below Grade
- Parcel number: NO TAX RECORD
- Zoning: AR-1
- Special conditions: Standard
Construction
Type & style
- Home type: SingleFamily
- Architectural style: Ranch/Rambler
- Property subtype: Single Family Residence
Materials
- Vinyl Siding
- Foundation: Slab
- Roof: Architectural Shingle
Condition
- Excellent
- New construction: Yes
- Year built: 2026
Details
- Builder model: LATITUDE
- Builder name: DRB Homes
Utilities & green energy
- Sewer: Public Sewer
- Water: Public
Community & HOA
Community
- Subdivision: Wetherby
HOA
- Has HOA: Yes
- Amenities included: Pool
- Services included: Snow Removal, Common Area Maintenance, Trash
- HOA fee: $300 quarterly
Location
- Region: Millsboro
Financial & listing details
- Price per square foot: $230/sqft
- Date on market: 1/8/2026
- Listing agreement: Exclusive Right To Sell
- Ownership: Fee Simple
Estimated market value
$409,300
$389,000 - $430,000
$2,418/mo
Price history
| Date | Event | Price |
|---|---|---|
| 1/8/2026 | Listed for sale | $409,990$230/sqft |
Source:  Bright MLS #DESU2102256 Report a problem Bright MLS #DESU2102256 Report a problem | ||
| 1/1/2026 | Listing removed | $409,990$230/sqft |
Source: Bright MLS #DESU2076138 Report a problem | ||
| 2/10/2025 | Price change | $409,990-4.7%$230/sqft |
Source: Bright MLS #DESU2076138 Report a problem | ||
| 1/2/2025 | Listed for sale | $429,990$241/sqft |
Source: Bright MLS #DESU2076138 Report a problem | ||
Public tax history
Tax history is unavailable.
Monthly payment
Est. payment
Payment breakdown
Explore the cost of this home by adjusting the details. Changes won't be saved.Climate risks
Neighborhood: 19966
Nearby schools
GreatSchools rating
- 10/10Love Creek Elementary SchoolGrades: K-5Distance: 6.6 mi
- 7/10Beacon Middle SchoolGrades: 6-8Distance: 6.6 mi
- 8/10Cape Henlopen High SchoolGrades: 9-12Distance: 8.8 mi
Schools provided by the listing agent
- Elementary: Love Creek
- Middle: Beacon
- High: Cape Henlopen
- District: Cape Henlopen
Source: Bright MLS. This data may not be complete. We recommend contacting the local school district to confirm school assignments for this home.
- $532,9904 bd3 ba2.7k sqft24771 Michael Isler Ave, Millsboro, DE 19966Sold
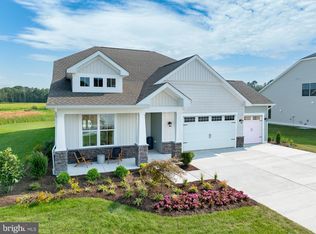
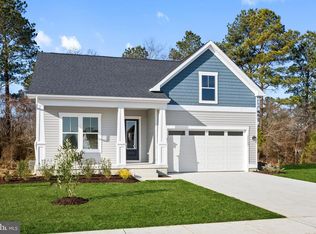
- $394,9903 bd2 ba1.4k sqftWetherby Circle Aloha, Millsboro, DE 19966New Construction
- $449,9903 bd2 ba1.8k sqft24544 Robert Andrew Dr, Millsboro, DE 19966Sold
- $375,0003 bd2 ba1.8k sqft24700 Michael Isler Ave, Millsboro, DE 19966Sold

- $509,9903 bd3 ba2.2k sqft24717 Michael Isler Ave, Millsboro, DE 19966New Construction
- $449,9904 bd3 ba2.2k sqft24590 Robert Andrew Dr, Millsboro, DE 19966Sold
- $480,0003 bd2 ba2.1k sqft24709 Michael Isler Ave, Millsboro, DE 19966Sold
- $503,3003 bd2 ba2.1k sqftMichael Isler Ave HOMESITE 76, Millsboro, DE 19966Off Market
A local agent can set up tours, give advice and negotiate with sellers.
A local lender can help you make sure your offer is ready when you are.
Similar homes
- $394,9903 bd2 ba1.4k sqftNone Available, Millsboro, DE 19966New Construction
 MLS ID #DESU2102254, Brittany Newman, DRB Group Realty, LLC. Bright MLS
 - $444,9903 bd3 ba1.8k sqftNone Available, Millsboro, DE 19966New Construction
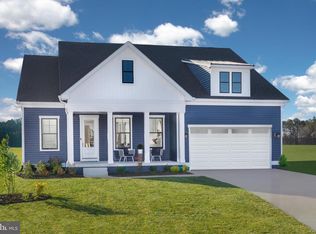 MLS ID #DESU2102252, Brittany Newman, DRB Group Realty, LLC. Bright MLS
 - from $444,9903 bd3 ba1.8k sqftSt. Kitts Plan, Wetherby, Millsboro, DE 19966New Construction
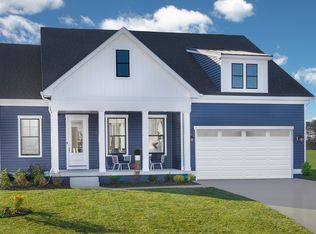 DRB Homes
 - $464,9903 bd3 ba2.2k sqftNone Available, Millsboro, DE 19966New Construction
 MLS ID #DESU2102248, Brittany Newman, DRB Group Realty, LLC. Bright MLS
 - $579,9003 bd2 ba1.6k sqftNone Available, Millsboro, DE 19966New ConstructionMLS ID #DESU2108096, Debbie Riley Geist, Coldwell Banker Realty. Bright MLS
- $369,0003 bd2 ba1.8k sqftNone Available, Millsboro, DE 19966New ConstructionMLS ID #DESU2117822, Marcus Rush, Compass. Bright MLS
- $507,9903 bd3 ba2.5k sqftNone Available, Millsboro, DE 19966New ConstructionMLS ID #DESU2102246, Brittany Newman, DRB Group Realty, LLC. Bright MLS
- $499,9993 bd2 ba1.6k sqftNone Available, Millsboro, DE 19966For SaleMLS ID #DESU2114776, Bob BURTON, Northrop Realty. Bright MLS
- $497,0003 bd2 ba1.8k sqftNone Available, Millsboro, DE 19966New ConstructionMLS ID #DESU2099430, David Litz, Century 21 Emerald. Bright MLS
- $549,9003 bd2 ba1.6k sqftNone Available, Millsboro, DE 19966New ConstructionMLS ID #DESU2113084, RHONDA FRICK, Long & Foster Real Estate, Inc.. Bright MLS
- $609,9003 bd2 ba2.2k sqftNone Available, Millsboro, DE 19966New ConstructionMLS ID #DESU2113076, RHONDA FRICK, Long & Foster Real Estate, Inc.. Bright MLS
- $589,9003 bd2 ba1.9k sqftNone Available, Millsboro, DE 19966New ConstructionMLS ID #DESU2113130, RHONDA FRICK, Long & Foster Real Estate, Inc.. Bright MLS
- $589,9003 bd2 ba1.9k sqftNone Available, Millsboro, DE 19966New ConstructionMLS ID #DESU2113062, RHONDA FRICK, Long & Foster Real Estate, Inc.. Bright MLS
- $557,0004 bd3 ba2.5k sqftNone Available, Millsboro, DE 19966New ConstructionMLS ID #DESU2099330, David Litz, Century 21 Emerald. Bright MLS
- from $537,9003 bd2 ba1.8k sqftCartwright Plan, Baylis Estates, Millsboro, DE 19966New ConstructionInsight Homes
- $588,0003 bd2 ba2.3k sqftNone Available, Millsboro, DE 19966New ConstructionMLS ID #DESU2099744, David Litz, Century 21 Emerald. Bright MLS
- from $495,4003 bd2 ba2.1k sqftMontauk Plan, Autumndale, Harbeson, DE 19951New ConstructionSchell Brothers
- from $584,9903 bd3 ba2.5k sqftThe Admiral - WR Plan, Westridge Shores, Millsboro, DE 19966New ConstructionCapstone Homes - DE
- $519,9003 bd2 ba1.6k sqftNone Available, Harbeson, DE 19951New ConstructionMLS ID #DESU2093166, MICHAEL KENNEDY, Compass. Bright MLS
- from $529,9004 bd3 ba2.5k sqftFrank Plan, Baylis Estates, Millsboro, DE 19966New ConstructionInsight Homes
