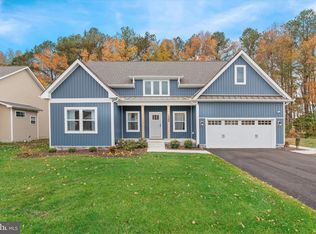
Build your new home with award-winning local builder, Capstone Homes, and let them guide you through every step of the process! This Ivy floorplan is not currently under construction, but is one of many options that can be built on lot #30 in the established community of Lakeview Estates! This is a lot/home package - no construction loan needed! The Ivy is Capstone's one of a kind cozy cottage floorplan offering 1,742+/- heated sq ft with 3 bedrooms, 2 full bathrooms, and upgraded features such a full front porch, additional storage space in the garage and a covered back porch. You have the ability to customize your space by adding a second floor bonus room and bathroom, and so much more! Nestled in a serene, wooded setting, Lakeview Estates offers a perfect blend of tranquility and convenience and no HOA. Just a short drive from Lewes and Rehoboth Beach, Lakeview Estates offers peaceful country living with easy access to coastal attractions. Founded in 2006, this family-owned and operated local builder is committed to building quality homes throughout Sussex County. Call today to request a full list of Capstone’s standard features, upgrades and floor plan, or visit the Gabriel model at Citation Meadows, Mon-Sat 10am-5pm. NOT under construction. Pictures are of a furnished Ivy model with options. *Incentives and pricing may change at any time. Transfer tax split when paying cash or using the preferred lender.
New construction
$499,990
Lakeview Dr Lot 30, Millsboro, DE 19966
3beds
1,742sqft
:
Get pre-qualified$2,838/mo
Single Family Residence
Built in 2025
0.5 Acres Lot
$496,800 Zestimate®
$287/sqft
$17/mo HOA
What's special
Full front porchCovered back porch
- 149 days |
- 100 |
- 8 |
Zillow last checked:
Listing updated:
Listed by:
Georgie Penny 936-662-7374,
Cape Realty (302) 313-1236
Source: Bright MLS,MLS#: DESU2107344
Facts & features
Interior
Bedrooms & bathrooms
- Bedrooms: 3
- Bathrooms: 2
- Full bathrooms: 2
- Main level bathrooms: 2
- Main level bedrooms: 3
Rooms
- Room types: Living Room, Dining Room, Primary Bedroom, Bedroom 2, Bedroom 3, Kitchen, Foyer, Laundry, Bathroom 2, Primary Bathroom
Primary bedroom
- Level: Main
Bedroom 2
- Level: Main
Bedroom 3
- Level: Main
Primary bathroom
- Level: Main
Bathroom 2
- Level: Main
Dining room
- Level: Main
Foyer
- Level: Main
Kitchen
- Level: Main
Laundry
- Level: Main
Living room
- Level: Main
Heating
- Central, Heat Pump, Electric
Cooling
- Central Air, Heat Pump, Electric
Appliances
- Included: Microwave, Dishwasher, Energy Efficient Appliances, Oven/Range - Gas, Refrigerator, Stainless Steel Appliance(s), Tankless Water Heater, Built-In Range, Water Heater
- Laundry: Hookup, Washer/Dryer Hookups Only, Laundry Room
Features
- Bathroom - Stall Shower, Bathroom - Tub Shower, Breakfast Area, Combination Kitchen/Living, Dining Area, Entry Level Bedroom, Open Floorplan, Pantry, Primary Bath(s), Recessed Lighting, Upgraded Countertops, Walk-In Closet(s), 9'+ Ceilings, Dry Wall
- Flooring: Carpet, Ceramic Tile, Laminate
- Doors: Sliding Glass
- Windows: Screens
- Has basement: No
- Has fireplace: No
Interior area
- Total structure area: 1,742
- Total interior livable area: 1,742 sqft
- Finished area above ground: 1,742
- Finished area below ground: 0
Property
Parking
- Total spaces: 6
- Parking features: Garage Door Opener, Inside Entrance, Asphalt, Attached, Driveway
- Attached garage spaces: 2
- Uncovered spaces: 4
Accessibility
- Accessibility features: Accessible Doors, Accessible Hallway(s), Doors - Lever Handle(s)
Features
- Levels: One
- Stories: 1
- Exterior features: Lighting, Rain Gutters
- Pool features: None
- Has view: Yes
- View description: Lake
- Has water view: Yes
- Water view: Lake
Lot
- Size: 0.5 Acres
- Features: Front Yard, Landscaped, Rear Yard, Backs to Trees, Wooded
Details
- Additional structures: Above Grade, Below Grade
- Parcel number: 13319.00106.00
- Zoning: RESIDENTIAL
- Special conditions: Standard
Construction
Type & style
- Home type: SingleFamily
- Architectural style: Coastal,Ranch/Rambler
- Property subtype: Single Family Residence
Materials
- Blown-In Insulation, Concrete, Low VOC Products/Finishes, Spray Foam Insulation, Stick Built, Tile, Vinyl Siding
- Foundation: Crawl Space, Block
- Roof: Architectural Shingle
Condition
- Excellent
- New construction: Yes
- Year built: 2025
Details
- Builder model: The Ivy
- Builder name: Capstone Homes
Utilities & green energy
- Electric: 200+ Amp Service
- Sewer: Gravity Sept Fld
- Water: Well
- Utilities for property: Cable Connected, Propane, DSL
Community & HOA
Community
- Security: Carbon Monoxide Detector(s), Smoke Detector(s)
- Subdivision: Lakeview Estates
HOA
- Has HOA: Yes
- HOA fee: $200 annually
Location
- Region: Millsboro
Financial & listing details
- Price per square foot: $287/sqft
- Date on market: 3/16/2026
- Listing agreement: Exclusive Right To Sell
- Listing terms: Cash,Conventional,FHA,VA Loan
- Ownership: Fee Simple
- Road surface type: Black Top
Estimated market value
$496,800
$472,000 - $522,000
$2,709/mo
Price history
| Date | Event | Price |
|---|---|---|
| 3/16/2026 | Listed for sale | $499,990$287/sqft |
Source:  Bright MLS #DESU2107344 Report a problem Bright MLS #DESU2107344 Report a problem | ||
Public tax history
Tax history is unavailable.
Monthly payment
Est. payment
Payment breakdown
Explore the cost of this home by adjusting the details. Changes won't be saved.Climate risks
Neighborhood: 19966
Nearby schools
GreatSchools rating
- 6/10East Millsboro Elementary SchoolGrades: K-5Distance: 4 mi
- 4/10Millsboro Middle SchoolGrades: 6-8Distance: 3.6 mi
- 3/10Sussex Central High SchoolGrades: 9-12Distance: 3.8 mi
Schools provided by the listing agent
- Elementary: East Millsboro
- Middle: Millsboro
- High: Indian River
- District: Indian River
Source: Bright MLS. This data may not be complete. We recommend contacting the local school district to confirm school assignments for this home.
- $540,9153 bd2 ba1.7k sqftLakeview Dr LOT 31, Millsboro, DE 19966Pending

- $644,0003 bd3 ba2.8k sqft22902 Lakeview Dr, Millsboro, DE 19966Sold
- $644,0003 bd3 ba2.7k sqft22902 W Lakeview Dr, Millsboro, DE 19966Sold
- $521,4004 bd-- ba3.1k sqft22894 Lakeview Dr, Millsboro, DE 19966Off Market
- $459,8003 bd-- ba2.9k sqft23138 Pine Run, Millsboro, DE 19966Off Market
- $377,5003 bd2 ba1.3k sqft23142 Pine Run, Millsboro, DE 19966Off Market
- $405,5003 bd2 ba1.8k sqft23136 Pine Run, Millsboro, DE 19966Off Market
- $355,5002 bd-- ba1.9k sqft22911 Lakeview Dr, Millsboro, DE 19966Off Market
A local agent can set up tours, give advice and negotiate with sellers.
A local lender can help you make sure your offer is ready when you are.
Similar homes
- $459,9903 bd2 ba1.7k sqftNone Available, Millsboro, DE 19966New Construction
 MLS ID #DESU2109600, Georgie Penny, Cape Realty. Bright MLS
 - $484,9903 bd3 ba2.1k sqftNone Available, Millsboro, DE 19966New Construction
 MLS ID #DESU2102288, Georgie Penny, Cape Realty. Bright MLS
 - $499,0003 bd3 ba2.5k sqftNone Available, Millsboro, DE 19966For Sale
 MLS ID #DESU2115988, Joanne Ketler, Northrop Realty. Bright MLS
 - $598,9903 bd3 ba2.4k sqftNone Available, Millsboro, DE 19966New Construction
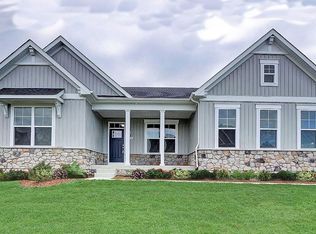 MLS ID #DESU2116922, Vitto Pasko, Berkshire Hathaway HomeServices PenFed Realty. Bright MLS
 - from $449,9903 bd2 ba1.7k sqftThe Ivy - CM Plan, Citation Meadows, Millsboro, DE 19966New ConstructionCapstone Homes - DE
- $449,9901 bd2 ba1.7k sqftNone Available, Millsboro, DE 19966New ConstructionBright MLS
- $525,0003 bd3 ba2.3k sqftNone Available, Millsboro, DE 19966New ConstructionMLS ID #DESU2099490, JOYCE HENDERSON, Coldwell Banker Realty. Bright MLS
- $484,4843 bd2 ba1.6k sqftNone Available, Millsboro, DE 19966For SaleMLS ID #DESU2107688, Joe Sterner, McWilliams/Ballard, Inc.. Bright MLS
- $447,1703 bd3 ba2.3k sqftNone Available, Millsboro, DE 19966New ConstructionBright MLS
- $545,5393 bd3 ba2.5k sqftNone Available, Millsboro, DE 19966New ConstructionBright MLS
- $469,5504 bd3 ba2.3k sqftNone Available, Millsboro, DE 19966New ConstructionBright MLS
- $435,0003 bd3 ba2.1k sqftNone Available, Millsboro, DE 19966For SaleMLS ID #DESU2115388, Jeanne Kent, Northrop Realty. Bright MLS
- $489,9903 bd3 ba2.2k sqftNone Available, Millsboro, DE 19966New ConstructionBright MLS
- $425,0003 bd3 ba2.3k sqftNone Available, Millsboro, DE 19966For SaleMLS ID #DESU2116012, Donna Harrington, Coldwell Banker Realty. Bright MLS
- $459,9903 bd2 ba1.4k sqftNone Available, Millsboro, DE 19966New ConstructionBright MLS
- $529,9903 bd3 ba2.2k sqftNone Available, Millsboro, DE 19966New ConstructionBright MLS
- $399,9903 bd2 ba1.5k sqftNone Available, Millsboro, DE 19966New ConstructionMLS ID #DESU2117630, David Vasso, Atlantic Five Realty. Bright MLS
- $464,9903 bd3 ba2.2k sqftNone Available, Millsboro, DE 19966New ConstructionMLS ID #DESU2102248, Brittany Newman, DRB Group Realty, LLC. Bright MLS
- $320,0003 bd4 ba2.3k sqftNone Available, Millsboro, DE 19966For SaleMLS ID #DESU2117536, Angie Shockley, Berkshire Hathaway HomeServices PenFed Realty. Bright MLS
- $394,8953 bd2 ba1.3k sqftNone Available, Millsboro, DE 19966New ConstructionMLS ID #DESU2115140, David Vasso, Atlantic Five Realty. Bright MLS
