Welcome to 2021 craftsmanship at its finest in Lakeview Estates! This stunning 3-bedroom, 2.5-bath contemporary rancher, built in 2021, situated on over half an acre in the peaceful and private community of Lakeview Estates. An impressive paver-stone driveway leads to the home, where a covered front porch invites you to relax and take in tranquil views of the lake across the manicured lawn as you listen to the soft rustle of mature trees in the breeze. Step inside to find an open, airy floor plan filled with natural light and upscale finishes throughout. Wide crown molding, luxury vinyl plank flooring, and thoughtful design details set a sophisticated tone from the start. Just off the foyer, two sets of French doors enclose a bright and airy office, providing a peaceful retreat for working from home or reading. To the left, two well-appointed guest bedrooms and a stylish full bath offer comfort and privacy for family or visitors. The heart of the home is a bright and expansive living area, anchored by a stunning lighted tray ceiling and an elegant stone fireplace with customizable lighting. The adjacent gourmet kitchen is a chef’s dream, featuring an oversized granite island with breakfast bar, soft-close cabinetry, gas cooktop with range hood, wall oven, stainless steel appliances, and both pendant and recessed lighting. A dedicated beverage bar with display shelving, under cabinet lighting, and a wine cooler adds the perfect touch for entertaining. The dining room, framed by crown molding and a deep tray ceiling with recessed lighting, opens to a serene, screened porch, perfect for enjoying morning coffee or evening breezes. The primary suite is a private retreat, complete with a tray ceiling, two walk-in closets, and a luxurious spa-style bath boasting an extended quartz-topped vanity, glass-enclosed tile shower, private water closet, and lighted anti-fog mirrors. A ceiling fixture with Bluetooth connectivity adds a touch of modern comfort. Additional features include a powder room, linen closet, and a spacious laundry room with cabinetry, shelving, and a utility sink that leads to the two-car garage. The home also offers an encapsulated crawlspace with humidifier and dehumidifier, a tankless hot water heater, and a comprehensive whole-home security system. Step outside and prepare to be impressed. The backyard is a true showstopper. An expansive paver-stone patio features a designated spot for a grill, a splash pad fountain-ideal for children or pets, while a pergola shades the dining area beside a propane gas fireplace. Beautiful landscaping with flowering shrubs, lush lawn with irrigation system, and a six-foot vinyl privacy fence completes this outdoor oasis. Lakeview Estates residents enjoy private access to the lake, shared with just one nearby community. A low HOA fee covers lake access, road maintenance, and snow removal, varying slightly by season. With its elegant finishes, exceptional outdoor living, and peaceful setting, this contemporary rancher beautifully combines comfort, style, and convenience.
Sold for $644,000
Street View
$644,000
22902 W Lakeview Dr, Millsboro, DE 19966
3beds
2,721sqft
Single Family Residence
Built in 2021
0.65 Acres Lot
$641,200 Zestimate®
$237/sqft
$3,042 Estimated rent
Home value
$641,200
$596,000 - $686,000
$3,042/mo
Zestimate® history
Owner options
List your home for rent
$3,042/mo
Rent Zestimate®
Find your next renter with Zillow Rental Manager. Plus, with online applications, you can quickly screen prospective tenants – for free.
$3,042/mo
Rent Zestimate®
Refinance and save
$3,100/mo
Est. payment
Refinancing to a lower rate could help reduce your monthly payments and save thousands over the life of the loan.
$3,100/mo
Est. payment
Explore your selling options
Work with a Zillow partner agent
Leverage their expertise and Zillow's premium Showcase listings to get your home seen by more buyers.
Get startedList with your own agent
Get your home in front of millions of buyers by listing it on Zillow.
Learn how to do itSell it yourself
Take full control of how buyers see your home on Zillow by listing For Sale by Owner (FSBO).
List your homeWhat's special
Propane gas fireplaceManicured lawnElegant stone fireplaceFlowering shrubsSplash pad fountainSix-foot vinyl privacy fenceElegant finishes
Zillow last checked:
Listing updated:
Listed by:
Tom Ruch 443-235-1347,
Northrop Realty,
Listing Team: Bayshore Group Of Northrop Realty
Bought with:
Melissa Graver, RS-0024931
Active Adults Realty
Source: Bright MLS,MLS#: DESU2097500
Facts & features
Interior
Bedrooms & bathrooms
- Bedrooms: 3
- Bathrooms: 3
- Full bathrooms: 2
- 1/2 bathrooms: 1
- Main level bathrooms: 3
- Main level bedrooms: 3
Rooms
- Room types: Living Room, Dining Room, Primary Bedroom, Bedroom 2, Bedroom 3, Kitchen, Laundry, Office
Primary bedroom
- Features: Cathedral/Vaulted Ceiling, Flooring - Luxury Vinyl Plank, Attached Bathroom, Ceiling Fan(s), Lighting - Ceiling, Walk-In Closet(s)
- Level: Main
- Area: 361 Square Feet
- Dimensions: 19 X 19
Bedroom 2
- Features: Ceiling Fan(s), Flooring - Luxury Vinyl Plank
- Level: Main
- Area: 154 Square Feet
- Dimensions: 11 X 14
Bedroom 3
- Features: Flooring - Luxury Vinyl Plank, Ceiling Fan(s)
- Level: Main
- Area: 143 Square Feet
- Dimensions: 11 X 13
Dining room
- Features: Cathedral/Vaulted Ceiling, Flooring - Luxury Vinyl Plank
- Level: Main
- Area: 196 Square Feet
- Dimensions: 14 X 14
Kitchen
- Features: Breakfast Bar, Granite Counters, Crown Molding, Dining Area, Kitchen Island, Kitchen - Gas Cooking, Lighting - Pendants, Recessed Lighting, Flooring - Luxury Vinyl Plank
- Level: Main
- Area: 360 Square Feet
- Dimensions: 15 X 24
Laundry
- Features: Flooring - Luxury Vinyl Plank
- Level: Main
- Area: 88 Square Feet
- Dimensions: 8 X 11
Living room
- Features: Flooring - Luxury Vinyl Plank, Fireplace - Electric, Cathedral/Vaulted Ceiling, Lighting - Ceiling
- Level: Main
- Area: 378 Square Feet
- Dimensions: 18 X 21
Office
- Features: Flooring - Luxury Vinyl Plank, Recessed Lighting
- Level: Main
- Area: 224 Square Feet
- Dimensions: 14 X 16
Screened porch
- Features: Flooring - Concrete
- Level: Main
- Area: 285 Square Feet
- Dimensions: 15 X 19
Heating
- Heat Pump, Electric, Propane
Cooling
- Heat Pump, Electric
Appliances
- Included: Microwave, Cooktop, Dishwasher, Dryer, Disposal, Energy Efficient Appliances, Exhaust Fan, Freezer, Ice Maker, Oven, Refrigerator, Stainless Steel Appliance(s), Washer, Tankless Water Heater, Water Dispenser
- Laundry: Main Level, Laundry Room
Features
- Bathroom - Stall Shower, Bathroom - Tub Shower, Breakfast Area, Ceiling Fan(s), Combination Dining/Living, Combination Kitchen/Dining, Combination Kitchen/Living, Crown Molding, Dining Area, Entry Level Bedroom, Family Room Off Kitchen, Open Floorplan, Kitchen - Gourmet, Kitchen Island, Primary Bath(s), Recessed Lighting, Store/Office, Upgraded Countertops, Walk-In Closet(s), 9'+ Ceilings, Dry Wall, High Ceilings, Tray Ceiling(s)
- Flooring: Luxury Vinyl
- Doors: French Doors, Sliding Glass
- Windows: Double Hung, Double Pane Windows, Screens, Transom, Vinyl Clad, Window Treatments
- Has basement: No
- Number of fireplaces: 1
- Fireplace features: Electric, Mantel(s), Stone
Interior area
- Total structure area: 2,721
- Total interior livable area: 2,721 sqft
- Finished area above ground: 2,721
- Finished area below ground: 0
Property
Parking
- Total spaces: 8
- Parking features: Garage Faces Front, Garage Door Opener, Inside Entrance, Driveway, Attached
- Attached garage spaces: 2
- Uncovered spaces: 6
- Details: Garage Sqft: 472
Accessibility
- Accessibility features: Other
Features
- Levels: One
- Stories: 1
- Patio & porch: Enclosed, Patio, Porch, Roof, Screened, Screened Porch
- Exterior features: Extensive Hardscape, Lighting, Underground Lawn Sprinkler, Water Fountains
- Pool features: None
- Has view: Yes
- View description: Garden, Water, Lake
- Has water view: Yes
- Water view: Water,Lake
- Waterfront features: Lake, Private Access
Lot
- Size: 0.65 Acres
- Dimensions: 139.00 x 233.00
- Features: Backs to Trees, Front Yard, Landscaped, Rear Yard, SideYard(s), No Thru Street
Details
- Additional structures: Above Grade, Below Grade
- Parcel number: 13319.00105.00
- Zoning: AR-1
- Special conditions: Standard
Construction
Type & style
- Home type: SingleFamily
- Architectural style: Ranch/Rambler
- Property subtype: Single Family Residence
Materials
- Vinyl Siding
- Foundation: Crawl Space
- Roof: Architectural Shingle,Pitched
Condition
- New construction: No
- Year built: 2021
Utilities & green energy
- Sewer: Septic Exists
- Water: Well
Community & HOA
Community
- Security: Carbon Monoxide Detector(s), Main Entrance Lock, Security System, Smoke Detector(s)
- Subdivision: Lakeview Estates
HOA
- Has HOA: Yes
- HOA fee: $200 annually
Location
- Region: Millsboro
Financial & listing details
- Price per square foot: $237/sqft
- Annual tax amount: $1,153
- Date on market: 10/9/2025
- Listing agreement: Exclusive Right To Sell
- Ownership: Fee Simple
Price history
| Date | Event | Price |
|---|---|---|
| 2/27/2026 | Sold | $644,000-0.9%$237/sqft |
Source:  Bright MLS #DESU2097500 Report a problem Bright MLS #DESU2097500 Report a problem | ||
| 1/7/2026 | Contingent | $650,000$239/sqft |
Source: Bright MLS #DESU2097500 Report a problem | ||
| 12/30/2025 | Price change | $650,000-3.7%$239/sqft |
Source: Bright MLS #DESU2097500 Report a problem | ||
| 11/10/2025 | Price change | $675,000-3.6%$248/sqft |
Source: Bright MLS #DESU2097500 Report a problem | ||
| 10/9/2025 | Listed for sale | $700,000$257/sqft |
Source: Bright MLS #DESU2097500 Report a problem | ||
Public tax history
Tax history is unavailable.
Neighborhood: 19966
Nearby homes
- $644,0003 bd3 ba2.8k sqft22902 Lakeview Dr, Millsboro, DE 19966Sold
- $520,9004 bd-- ba3.1k sqft22894 Lakeview Dr, Millsboro, DE 19966Off Market
- $499,9903 bd2 ba1.7k sqftLakeview Dr LOT 30, Millsboro, DE 19966New Construction
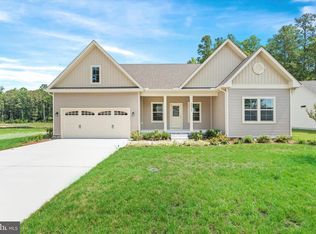
- $374,1003 bd-- ba1.9k sqft22901 Lakeview Dr, Millsboro, DE 19966Off Market
- $352,5002 bd-- ba1.9k sqft22911 Lakeview Dr, Millsboro, DE 19966Off Market
- $631,3003 bd3 ba3k sqft22891 Lakeview Dr, Millsboro, DE 19966Off Market
- $540,9153 bd2 ba1.7k sqftLakeview Dr LOT 31, Millsboro, DE 19966Pending
- $428,6003 bd-- ba2.7k sqft22882 Lakeview Dr, Millsboro, DE 19966Off Market
Nearby schools
GreatSchools rating
- 6/10East Millsboro Elementary SchoolGrades: K-5Distance: 4 mi
- 4/10Millsboro Middle SchoolGrades: 6-8Distance: 3.6 mi
- 3/10Sussex Central High SchoolGrades: 9-12Distance: 3.8 mi
Schools provided by the listing agent
- District: Indian River
Source: Bright MLS. This data may not be complete. We recommend contacting the local school district to confirm school assignments for this home.


Get pre-qualified for a loan
At Zillow Home Loans, we can pre-qualify you in as little as 5 minutes with no impact to your credit score.An equal housing lender. NMLS #10287.
Sell for more on Zillow
Get a Zillow Showcase℠ listing at no additional cost and you could sell for .
$641,200
2% more
+$12,824
With Zillow Showcase(estimated)
$654,024
- Delaware
- Sussex County
- Millsboro
- 19966
- 22902 W Lakeview Dr
Nearby cities
Nearby zip codes
Other Millsboro Topics
