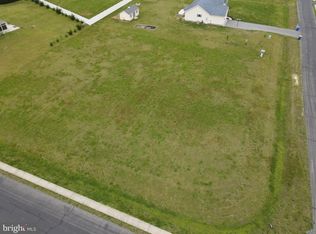
WHY WAIT TO BUILD? CUSTOM QUALITY, EXCEPTIONAL SPACE & MOVE-IN READY NOW! Experience the quality, generous living spaces, and thoughtful details that make this property truly special. Newly Built by a respected local builder who takes a hands-on approach to construction, this impressive 2,600 SQ FT home offers features that are increasingly difficult to find. Quality Craftmanship, generously sized rooms, upgraded finishes, and a spacious ¾-acre corner lot. From the moment you arrive, attractive landscaping, a welcoming front porch, and an oversized side-entry garage create wonderful curb appeal. Inside, abundant natural light highlights the beautiful box trim detailing, crown molding, and luxury vinyl plank flooring throughout. Absolutely no carpet! Window blinds are already installed for added convenience and privacy. One of this home's most distinctive features is its exceptionally spacious floor plan. Every room offers generous proportions, easily accommodating oversized furnishings while providing plenty of room to spread out. The expansive great room, complete with a gas fireplace and recessed lighting, creates an inviting space for gathering. Additionally, you will find three oversized bedrooms, two full bathrooms, and a convenient powder room for guests. The primary suite offers an additional sitting area, an exceptionally large walk-in closet, and a beautifully appointed bathroom with double quartz-topped vanities and a tiled walk-in shower with dual shower heads. The impressive kitchen is designed for both everyday living and entertaining, featuring abundant cabinetry, quartz countertops, a large center island, stainless steel appliances, a gas range, tile backsplash, under-cabinet lighting, and a spacious walk-in pantry. A separate laundry room adds storage cabinetry and a convenient folding counter. Enjoy outdoor living from the covered rear porch and adjoining concrete patio, perfect for grilling and entertaining. The expansive corner lot provides room for gardening, outdoor activities, or potentially adding a detached garage or shed, subject to approvals. Located in a community with annual HOA dues under $500, a neighborhood pool, and a more flexible setting than many surrounding developments, ***pole buildings allowed with HOA approval! This home is approximately 30 minutes from several Delaware beaches. Easy to show!
New construction
$675,000
24562 Beaver Way, Georgetown, DE 19947
3beds
2,600sqft
Single Family Residence
Built in 2026
0.74 Acres Lot
$-- Zestimate®
$260/sqft
$40/mo HOA
What's special
Gas fireplaceExceptionally spacious floor planBeautifully appointed bathroomCovered rear porchAttractive landscapingAbundant natural lightRecessed lighting
- 16 days
- 239
- 12
Likely to sell faster than
Zillow last checked:
Listing updated:
Listed by:
Debbie Reed 302-227-3818,
RE/MAX Realty Group Rehoboth 3022274800,
Listing Team: The Debbie Reed Team, Co-Listing Team: The Debbie Reed Team,Co-Listing Agent: Carrie Hellens 302-227-4800,
RE/MAX Realty Group Rehoboth
Source: Bright MLS,MLS#: DESU2122088
Facts & features
Interior
Bedrooms & bathrooms
- Bedrooms: 3
- Bathrooms: 3
- Full bathrooms: 2
- 1/2 bathrooms: 1
- Main level bathrooms: 3
- Main level bedrooms: 3
Basement
- Area: 0
Heating
- Central, Forced Air, Propane
Cooling
- Central Air, Ceiling Fan(s), Electric
Appliances
- Included: Dishwasher, Dryer, Microwave, Oven/Range - Gas, Stainless Steel Appliance(s), Washer, Tankless Water Heater, Water Heater
- Laundry: Main Level
Features
- Bathroom - Walk-In Shower, Ceiling Fan(s), Chair Railings, Combination Kitchen/Living, Combination Dining/Living, Combination Kitchen/Dining, Crown Molding, Family Room Off Kitchen, Open Floorplan, Kitchen Island, Pantry, Recessed Lighting, Upgraded Countertops, Walk-In Closet(s), Breakfast Area, Dining Area, Entry Level Bedroom, Dry Wall, 9'+ Ceilings
- Flooring: Luxury Vinyl, Ceramic Tile
- Windows: Screens, Window Treatments
- Has basement: No
- Number of fireplaces: 1
- Fireplace features: Gas/Propane
Interior area
- Total structure area: 2,600
- Total interior livable area: 2,600 sqft
- Finished area above ground: 2,600
- Finished area below ground: 0
Property
Parking
- Total spaces: 6
- Parking features: Garage Faces Side, Oversized, Driveway, Attached
- Attached garage spaces: 2
- Uncovered spaces: 4
Accessibility
- Accessibility features: None
Features
- Levels: One
- Stories: 1
- Patio & porch: Porch
- Exterior features: Sidewalks
- Pool features: Community
Lot
- Size: 0.74 Acres
- Dimensions: 139.00 x 200.00
- Features: Corner Lot, Cleared
Details
- Additional structures: Above Grade, Below Grade
- Parcel number: 13307.00128.00
- Zoning: AR-1
- Special conditions: Standard
Construction
Type & style
- Home type: SingleFamily
- Architectural style: Ranch/Rambler
- Property subtype: Single Family Residence
Materials
- Stick Built, Vinyl Siding
- Foundation: Crawl Space
- Roof: Architectural Shingle
Condition
- Excellent
- New construction: Yes
- Year built: 2026
Utilities & green energy
- Sewer: Gravity Sept Fld, Septic Exists
- Water: Well
Community & HOA
Community
- Subdivision: Estates Of Morris Mill
HOA
- Has HOA: Yes
- Amenities included: Pool
- HOA fee: $480 annually
- HOA name: THE ESTATES OF MORRIS MILL
Location
- Region: Georgetown
Financial & listing details
- Price per square foot: $260/sqft
- Annual tax amount: $164
- Date on market: 10/16/2026
- Listing agreement: Exclusive Right To Sell
- Inclusions: Window Blinds, Washer And Dryer
- Ownership: Fee Simple
Estimated market value
Not available
Estimated sales range
Not available
Not available
Price history
| Date | Event | Price |
|---|---|---|
| 10/16/2026 | Listed for sale | $675,000$260/sqft |
Source:  Bright MLS #DESU2122088 Report a problem | ||
Public tax history
Tax history is unavailable.
Monthly payment
Est. payment
Payment breakdown
Explore the cost of this home by adjusting the details. Changes won't be saved.Climate risks
Neighborhood: 19947
Nearby schools
Schools provided by the listing agent
- District: Indian River
Source: Bright MLS. This data may not be complete. We recommend contacting the local school district to confirm school assignments for this home.
Similar homes
- $871,1814 bd3 ba2.5k sqftNone Available, Georgetown, DE 19947New Construction
 MLS ID #DESU2118246, David Litz, Century 21 Emerald. Bright MLS
- $695,0003 bd2 ba1.7k sqftNone Available, Millsboro, DE 19966For Sale
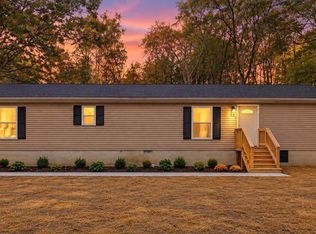 MLS ID #DESU2122908, William Certeza, LPT Realty, LLC. Bright MLS
- $544,9904 bd4 ba2.7k sqftNone Available, Georgetown, DE 19947New Construction
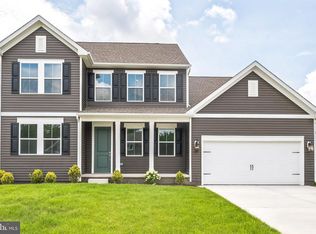 Bright MLS
- $524,9904 bd4 ba2.7k sqftNone Available, Georgetown, DE 19947New Construction
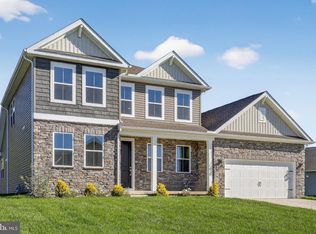 Bright MLS
- $439,0003 bd2 ba1.5k sqftNone Available, Georgetown, DE 19947New ConstructionMLS ID #DESU2119820, Faren Brown, Iron Valley Real Estate at The Beach. Bright MLS
- $725,0005 bd3 ba3.1k sqftNone Available, Millsboro, DE 19966New ConstructionMLS ID #DESU2114568, David Litz, Century 21 Emerald. Bright MLS
- $680,0003 bd2 ba2.6k sqftNone Available, Ellendale, DE 19968New ConstructionMLS ID #DESU2121856, Messhick Stanley, Bryan Realty Group. Bright MLS
- $502,0003 bd2 ba1.9k sqftNone Available, Georgetown, DE 19947New ConstructionMLS ID #DESU2025956, David Litz, Century 21 Emerald. Bright MLS
- $609,0004 bd3 ba3k sqftNone Available, Ellendale, DE 19941New ConstructionMLS ID #DESU2113078, David Litz, Century 21 Emerald. Bright MLS
- $649,9003 bd3 ba3k sqftNone Available, Selbyville, DE 19975For SaleMLS ID #DESU2110202, ADAM KSEBE, Long & Foster Real Estate, Inc.. Bright MLS
- $639,9004 bd2 ba2k sqftNone Available, Millsboro, DE 19966New ConstructionMLS ID #DESU2120976, JAIME HURLOCK, Long & Foster Real Estate, Inc.. Bright MLS
- $475,0003 bd2 ba1.7k sqftNone Available, Georgetown, DE 19947New ConstructionMLS ID #DESU2111888, Corinne Redick, RE/MAX Elite. Bright MLS
- $694,9904 bd3 ba2.8k sqftNone Available, Dagsboro, DE 19939New ConstructionMLS ID #DESU2123256, Bradley Smith, Coldwell Banker Realty. Bright MLS
- $499,9903 bd2 ba2.2k sqftNone Available, Georgetown, DE 19947For SaleMLS ID #DESU2113684, BLAIR CHERICO, Monument Sotheby's International Realty. Bright MLS
- $599,9903 bd3 ba2.1k sqftNone Available, Carolina Ellendale, DE 19941New ConstructionMLS ID #DESU2092722, Georgie Penny, Cape Realty. Bright MLS
- $499,0003 bd2 ba2k sqftNone Available, Lewes, DE 19958For SaleMLS ID #DESU2123284, Michael Steinberg, Patterson-Schwartz-Rehoboth. Bright MLS
- $549,0004 bd4 ba2.6k sqftNone Available, Millsboro, DE 19966For SaleMLS ID #DESU2121876, Shannon Smith Hunt, Northrop Realty. Bright MLS
- $685,9003 bd3 ba2.8k sqftNone Available, Frankford, DE 19945For SaleMLS ID #DESU2112438, Elizabeth Cummings Bacigalupo, Coldwell Banker Realty. Bright MLS
- $599,9903 bd3 ba2.3k sqftNone Available, Dagsboro, DE 19939New ConstructionMLS ID #DESU2109374, Georgie Penny, Cape Realty. Bright MLS
- $699,0003 bd3 ba2.7k sqftNone Available, Lewes, DE 19958For SaleMLS ID #DESU2121186, RANDY MASON, Jack Lingo - Rehoboth. Bright MLS
