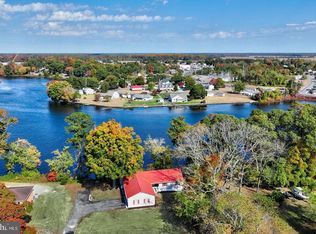
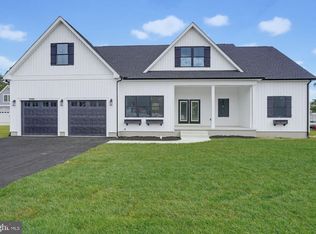
Rare opportunity to own a completely renovated 3-bedroom, 2-bathroom home situated on 5.01 acres in Millsboro, offering exceptional investment and development potential! This property offers much more than a beautifully updated residence. The seller has completed substantial work toward a proposed five-lot subdivision, consisting of the existing home on one lot and four additional residential lots. A minor subdivision plat has been prepared, septic site evaluations have been completed for the four proposed lots, and DelDOT has issued a Letter of No Objection to Recordation. The subdivision is in its final stages, with remaining requirements and recordation still pending. The property is being sold as one complete 5.01-acre parcel, giving buyers the opportunity to enjoy the renovated home while pursuing the completion of the subdivision and potentially developing or selling the additional lots. Whether you're looking for a move-in-ready home with acreage or an investment opportunity, this property offers tremendous flexibility. Subdivision plans, septic site evaluations, and DelDOT documentation are available for review. All subdivision and development opportunities are subject to final approvals and applicable requirements. Offered at $695,000!
For sale
$695,000
28723 Harmons Hill Rd, Millsboro, DE 19966
3beds
1,770sqft
Manufactured Home
Built in 1999
5.01 Acres Lot
$654,500 Zestimate®
$393/sqft
$-- HOA
What's special
Beautifully updated residenceMove-in-ready home
- 2 days
- 137
- 1
Zillow last checked:
Listing updated:
Listed by:
William Certeza 410-599-0210,
LPT Realty, LLC 8773662213,
Listing Team: Vybe
Source: Bright MLS,MLS#: DESU2122908
Facts & features
Interior
Bedrooms & bathrooms
- Bedrooms: 3
- Bathrooms: 2
- Full bathrooms: 2
- Main level bathrooms: 2
- Main level bedrooms: 3
Basement
- Area: 0
Heating
- Forced Air, Heat Pump, Electric
Cooling
- Central Air, Electric
Appliances
- Included: Dishwasher, Ice Maker, Refrigerator, Microwave, Self Cleaning Oven, Water Heater, Electric Water Heater
- Laundry: Hookup, Washer/Dryer Hookups Only
Features
- Breakfast Area, Ceiling Fan(s), Pantry, Primary Bath(s), Entry Level Bedroom, Walk-In Closet(s), Recessed Lighting, Open Floorplan, Bathroom - Walk-In Shower, Bathroom - Tub Shower, Vaulted Ceiling(s)
- Flooring: Carpet, Luxury Vinyl
- Windows: Insulated Windows, Screens
- Has basement: No
- Has fireplace: No
Interior area
- Total structure area: 1,770
- Total interior livable area: 1,770 sqft
- Finished area above ground: 1,770
- Finished area below ground: 0
Property
Parking
- Total spaces: 4
- Parking features: Crushed Stone, Driveway
- Uncovered spaces: 4
Accessibility
- Accessibility features: None
Features
- Levels: One
- Stories: 1
- Pool features: None
- Has view: Yes
- View description: Trees/Woods
- Frontage type: Road Frontage
Lot
- Size: 5.01 Acres
- Features: Wooded, Subdivision Possible, Private
Details
- Additional structures: Above Grade, Below Grade, Outbuilding
- Parcel number: 23416.006.15
- Zoning: AR-1
- Special conditions: Standard
Construction
Type & style
- Home type: MobileManufactured
- Architectural style: Ranch/Rambler
- Property subtype: Manufactured Home
Materials
- Vinyl Siding
- Foundation: Block, Crawl Space
- Roof: Shingle,Asphalt
Condition
- New construction: No
- Year built: 1999
- Major remodel year: 2026
Utilities & green energy
- Sewer: Gravity Sept Fld
- Water: Well
Community & HOA
Community
- Subdivision: None Available
HOA
- Has HOA: No
Location
- Region: Millsboro
Financial & listing details
- Price per square foot: $393/sqft
- Tax assessed value: $461,300
- Annual tax amount: $971
- Date on market: 10/30/2026
- Listing agreement: Exclusive Right To Sell
- Listing terms: Cash,Conventional,FHA,VA Loan,USDA Loan
- Ownership: Fee Simple
- Road surface type: Paved
Estimated market value
$654,500
$622,000 - $687,000
Not available
Price history
| Date | Event | Price |
|---|---|---|
| 10/30/2026 | Listed for sale | $695,000+162.3%$393/sqft |
Source:  Bright MLS #DESU2122908 Report a problem | ||
| 2/6/2026 | Sold | $265,000$150/sqft |
Source: Public Record Report a problem | ||
Public tax history
| Year | Property taxes | Tax assessment |
|---|---|---|
| 2025 | $974 +213.8% | $230,650 +1126.9% |
| 2024 | $311 +0.1% | $18,800 |
| 2023 | $310 +3.6% | $18,800 |
| 2022 | $299 +0.9% | $18,800 |
| 2021 | $297 +0.3% | $18,800 |
| 2020 | $296 | $18,800 |
| 2019 | $296 -0.1% | $18,800 |
| 2018 | $296 +7.1% | $18,800 |
| 2017 | $277 +9.9% | $18,800 |
| 2016 | $252 +4.7% | $18,800 |
| 2015 | $240 +0.7% | $18,800 |
| 2014 | $239 +2.9% | $18,800 |
| 2013 | $232 +0.4% | $18,800 +198.4% |
| 2012 | $231 +11.9% | $6,300 |
| 2011 | $207 | $6,300 |
| 2010 | $207 -3% | $6,300 |
| 2009 | $213 | $6,300 |
| 2008 | -- | -- |
| 2007 | -- | -- |
| 2006 | -- | -- |
| 2005 | -- | -- |
| 2004 | -- | -- |
| 2003 | -- | -- |
| 2002 | -- | -- |
| 2001 | -- | -- |
Find assessor info on the county website
Monthly payment
Climate risks
Neighborhood: 19966
Nearby schools
Schools provided by the listing agent
- District: Cape Henlopen
Source: Bright MLS. This data may not be complete. We recommend contacting the local school district to confirm school assignments for this home.
- $293,6003 bd-- ba2k sqft28743 Harmons Hill Rd, Millsboro, DE 19966Off Market
- $196,6003 bd-- ba1.2k sqft28713 Harmons Hill Rd, Millsboro, DE 19966Off Market
- $274,9003 bd-- ba1.8k sqft28724 Woodcrest Dr, Harbeson, DE 19951Off Market
- $110,3002 bd-- ba924 sqft28761 Harmons Hill Rd, Millsboro, DE 19966Off Market
Similar homes
- $575,0003 bd2 ba2k sqftNone Available, Millsboro, DE 19966For Sale

 MLS ID #DESU2121806, Denise Porcaro, Coldwell Banker Premier - Lewes. Bright MLS
- $620,0003 bd2 ba2.1k sqftNone Available, Millsboro, DE 19966For Sale
 MLS ID #DESU2104180, Tammy Dunn, Keller Williams Realty. Bright MLS
- $639,9004 bd2 ba2k sqftNone Available, Millsboro, DE 19966New Construction
 MLS ID #DESU2120976, JAIME HURLOCK, Long & Foster Real Estate, Inc.. Bright MLS
- $629,9003 bd2 ba2.6k sqftNone Available, Millsboro, DE 19966For Sale
 MLS ID #DESU2118208, Pam Price, Berkshire Hathaway HomeServices PenFed Realty. Bright MLS
- $549,0004 bd4 ba2.6k sqftNone Available, Millsboro, DE 19966For SaleMLS ID #DESU2121876, Shannon Smith Hunt, Northrop Realty. Bright MLS
- $499,0003 bd2 ba2k sqftNone Available, Lewes, DE 19958For SaleMLS ID #DESU2123284, Michael Steinberg, Patterson-Schwartz-Rehoboth. Bright MLS
- $379,9003 bd2 ba1.4k sqftNone Available, Millsboro, DE 19966For SaleMLS ID #DESU2122400, Russell Griffin, Keller Williams Realty. Bright MLS
- $675,0003 bd3 ba2.6k sqftNone Available, Georgetown, DE 19947New ConstructionMLS ID #DESU2122088, Debbie Reed, RE/MAX Realty Group Rehoboth. Bright MLS
- $489,0003 bd3 ba1.5k sqftNone Available, Lewes, DE 19958For SaleMLS ID #DESU2122338, TONY SACCO, RE/MAX Associates. Bright MLS
- $450,0003 bd2 ba1.9k sqftNone Available, Millsboro, DE 19966For SaleMLS ID #DESU2119348, Paula Cashion, Coldwell Banker Realty. Bright MLS
- $558,9003 bd4 ba2.5k sqftNone Available, Lewes, DE 19958For SaleMLS ID #DESU2122818, Lee Ann Wilkinson, Berkshire Hathaway HomeServices PenFed Realty. Bright MLS
- $680,0003 bd2 ba2.6k sqftNone Available, Ellendale, DE 19968New ConstructionMLS ID #DESU2121856, Messhick Stanley, Bryan Realty Group. Bright MLS
- $399,0003 bd4 ba2.2k sqftNone Available, Millsboro, DE 19966For SaleMLS ID #DESU2118776, Carrie taulbee, Northrop Realty. Bright MLS
- $649,9903 bd2 ba1.7k sqftNone Available, Lewes, DE 19958New ConstructionBright MLS
- $679,0003 bd3 ba1.9k sqftNone Available, Lewes, DE 19958For SaleMLS ID #DESU2117168, JACK LINGO, III, Jack Lingo - Lewes. Bright MLS
- $513,9004 bd2 ba1.9k sqftNone Available, Georgetown, DE 19947For SaleMLS ID #DESU2120320, Joe Sterner, McWilliams/Ballard, Inc.. Bright MLS
- $414,9003 bd2 ba1.6k sqftNone Available, Lewes, DE 19958For SaleMLS ID #DESU2118224, Chelsea Bristow, Monument Sotheby's International Realty. Bright MLS
- $525,0003 bd2 ba1.6k sqftNone Available, Lewes, DE 19958For SaleMLS ID #DESU2114858, Victor Koveleski, Long & Foster Real Estate, Inc.. Bright MLS
- $558,0003 bd4 ba2.4k sqftNone Available, Milton, DE 19968For SaleMLS ID #DESU2110652, STACI WALLS, NextHome Tomorrow Realty. Bright MLS
- $599,9903 bd3 ba2.3k sqftNone Available, Dagsboro, DE 19939New ConstructionMLS ID #DESU2109374, Georgie Penny, Cape Realty. Bright MLS
