Welcome to coastal living at its finest in the sought-after community of Headwater Cove in Lewes, Delaware. This beautifully designed 3-bedroom, 2-bathroom, 2-car garage home spans 2,070 square feet of living space. Perfectly blending style, comfort, and convenience, the interior features durable, low-maintenance luxury vinyl plank (LVP) flooring throughout, framed by decorative wood trim and crown molding that add a layer of sophisticated elegance to every room. At the heart of the home, the chef-inspired kitchen features sleek quartz countertops and premium stainless steel appliances, making daily meal preparation and entertaining an absolute breeze. Step outside to your private outdoor living space with screen in patio—complete with a fully fenced backyard and a deck designed for relaxation. Enjoy serene, uninterrupted views of the community pond and fountain, offering the ultimate backdrop for unwind on warm summer nights. Take full advantage of the vibrant neighborhood clubhouse, featuring a sparkling outdoor pool, fully equipped fitness center, and inviting gathering spaces for social events and gatherings. Prime Coastal Location: A short drive away from downtown Lewes, pristine Delaware beaches, tax-free outlet shopping, and top-tier dining. Whether you are looking for a full-time residence or a refined beach retreat, this Headwater Cove gem offers the complete coastal Delaware lifestyle. THIRD PARTY PROCESSOR REQUIRED. SEE ATTACHED DISCLOSURES THAT MUST BE SIGNED AND PRESENTED WITH ALL OFFERS. All offers are subject to 3rd party mortgage company approval and subject to the Seller(s) acceptance of those approval terms. Property is being sold as-is with no warranties expressed or implied. Home inspections are for informational purposes only. Buyer may be responsible for any of their own lender required repairs.
For sale
$499,000
31100 Tigress Rd, Lewes, DE 19958
3beds
2,070sqft
Single Family Residence
Built in 2022
9,000 Square Feet Lot
$491,400 Zestimate®
$241/sqft
$240/mo HOA
What's special
Deck designed for relaxationPremium stainless steel appliancesSleek quartz countertopsChef-inspired kitchenFully fenced backyard
- 17 days
- 1,584
- 93
Likely to sell faster than
Zillow last checked:
Listing updated:
Listed by:
Michael Steinberg 703-618-5936,
Patterson-Schwartz-Rehoboth (302) 703-6987
Source: Bright MLS,MLS#: DESU2123284
Facts & features
Interior
Bedrooms & bathrooms
- Bedrooms: 3
- Bathrooms: 2
- Full bathrooms: 2
- Main level bathrooms: 2
- Main level bedrooms: 3
Basement
- Area: 0
Heating
- Forced Air, Natural Gas
Cooling
- Central Air, Electric
Appliances
- Included: Tankless Water Heater
Features
- Has basement: No
- Has fireplace: No
Interior area
- Total structure area: 2,070
- Total interior livable area: 2,070 sqft
- Finished area above ground: 2,070
- Finished area below ground: 0
Video & virtual tour
Property
Parking
- Total spaces: 4
- Parking features: Other, Attached, Driveway
- Attached garage spaces: 2
- Uncovered spaces: 2
Accessibility
- Accessibility features: Other
Features
- Levels: One
- Stories: 1
- Pool features: Community
Lot
- Size: 9,000 Square Feet
Details
- Additional structures: Above Grade, Below Grade
- Parcel number: 23411.001378.00
- Zoning: RES
- Special conditions: Short Sale
Construction
Type & style
- Home type: SingleFamily
- Architectural style: Coastal
- Property subtype: Single Family Residence
Materials
- Vinyl Siding
- Foundation: Slab
Condition
- New construction: No
- Year built: 2022
Utilities & green energy
- Sewer: Public Sewer
- Water: Public
Community & HOA
Community
- Features: Pool
- Subdivision: Headwater Cove
HOA
- Has HOA: Yes
- Services included: Common Area Maintenance, Lawn Care Front, Lawn Care Rear, Lawn Care Side, Pool(s), Recreation Facility, Snow Removal, Trash
- HOA fee: $240 monthly
Location
- Region: Lewes
Financial & listing details
- Price per square foot: $241/sqft
- Tax assessed value: $515,200
- Annual tax amount: $1,084
- Date on market: 10/29/2026
- Listing agreement: Exclusive Right To Sell
- Ownership: Fee Simple
Estimated market value
$491,400
$467,000 - $516,000
$2,976/mo
Price history
| Date | Event | Price |
|---|---|---|
| 10/29/2026 | Listed for sale | $499,000-5%$241/sqft |
Source:  Bright MLS #DESU2123284 Report a problem | ||
| 9/23/2022 | Sold | $525,190-3.7%$254/sqft |
Source: Bright MLS #DESU2023932 Report a problem | ||
| 6/20/2022 | Pending sale | $545,190$263/sqft |
Source: Bright MLS #DESU2023932 Report a problem | ||
| 6/17/2022 | Listed for sale | $545,190$263/sqft |
Source: Bright MLS #DESU2023932 Report a problem | ||
Public tax history
| Year | Property taxes | Tax assessment |
|---|---|---|
| 2025 | $1,088 -38.8% | $257,600 +613.6% |
| 2024 | $1,779 +0.1% | $36,100 |
| 2023 | $1,778 +2393.7% | $36,100 +4713.3% |
| 2022 | $71 | $750 |
Find assessor info on the county website
Monthly payment
Est. payment
Payment breakdown
Explore the cost of this home by adjusting the details. Changes won't be saved.Climate risks
Neighborhood: 19958
Nearby schools
Schools provided by the listing agent
- District: Cape Henlopen
Source: Bright MLS. This data may not be complete. We recommend contacting the local school district to confirm school assignments for this home.

Similar homes
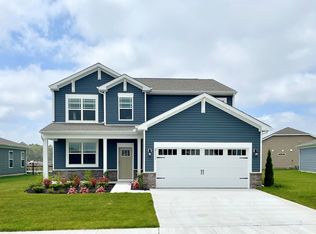
- $558,9003 bd4 ba2.5k sqftNone Available, Lewes, DE 19958For Sale

 MLS ID #DESU2122818, Lee Ann Wilkinson, Berkshire Hathaway HomeServices PenFed Realty. Bright MLS
- $569,9004 bd3 ba2.5k sqftNone Available, Lewes, DE 19958For Sale
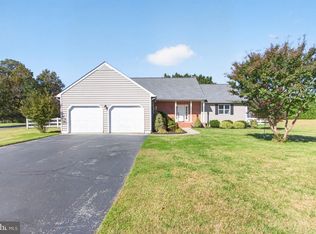 MLS ID #DESU2123262, Debbie Reed, RE/MAX Realty Group Rehoboth. Bright MLS
- $489,0003 bd3 ba1.5k sqftNone Available, Lewes, DE 19958For Sale
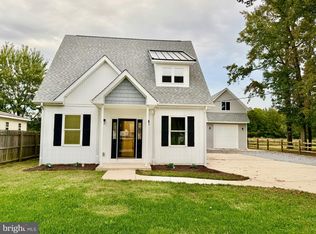 MLS ID #DESU2122338, TONY SACCO, RE/MAX Associates. Bright MLS
- $459,9993 bd2 ba1.3k sqftNone Available, Lewes, DE 19958For Sale
 MLS ID #DESU2120466, STACI WALLS, NextHome Tomorrow Realty. Bright MLS
- $589,9003 bd4 ba2.5k sqftNone Available, Lewes, DE 19958For SaleMLS ID #DESU2122076, Lee Ann Wilkinson, Berkshire Hathaway HomeServices PenFed Realty. Bright MLS
- $559,0004 bd3 ba2.7k sqftNone Available, Lewes, DE 19958For SaleMLS ID #DESU2122048, CASSIE ROGERSON, Patterson-Schwartz-Rehoboth. Bright MLS
- $469,9003 bd2 ba1.6k sqftNone Available, Millsboro, DE 19966For SaleMLS ID #DESU2107688, Joe Sterner, McWilliams/Ballard, Inc.. Bright MLS
- $434,9003 bd2 ba1.7k sqftNone Available, Millsboro, DE 19966For SaleMLS ID #DESU2118338, FRANK HORNSTEIN, Iron Valley Real Estate at The Beach. Bright MLS
- $414,9003 bd2 ba1.6k sqftNone Available, Lewes, DE 19958For SaleMLS ID #DESU2118224, Chelsea Bristow, Monument Sotheby's International Realty. Bright MLS
- $619,9903 bd3 ba2.5k sqftNone Available, Lewes, DE 19958New ConstructionBright MLS
- $429,9003 bd3 ba1.6k sqftNone Available, Lewes, DE 19958For SaleMLS ID #DESU2123462, JAMES LATTANZI, Northrop Realty. Bright MLS
- $649,9903 bd2 ba1.7k sqftNone Available, Lewes, DE 19958New ConstructionMLS ID #DESU2122964, Barbara Heilman, Delaware Homes Inc. Bright MLS
- $509,9903 bd3 ba2.2k sqftNone Available, Millsboro, DE 19966New ConstructionBright MLS
- $522,3913 bd3 ba1.5k sqftNone Available, Milton, DE 19968New ConstructionMLS ID #DESU2123512, David Vasso, Atlantic Five Realty. Bright MLS
- $513,9004 bd2 ba1.9k sqftNone Available, Georgetown, DE 19947For SaleMLS ID #DESU2120320, Joe Sterner, McWilliams/Ballard, Inc.. Bright MLS
- $499,9903 bd3 ba2.2k sqftNone Available, Millsboro, DE 19966New ConstructionBright MLS
- $599,9004 bd4 ba2.4k sqftNone Available, Lewes, DE 19958For SaleMLS ID #DESU2107850, SHAUN TULL, Jack Lingo - Rehoboth. Bright MLS
- $599,9903 bd2 ba1.7k sqftNone Available, Lewes, DE 19958New ConstructionMLS ID #DESU2098740, Barbara Heilman, Delaware Homes Inc. Bright MLS
- $570,0003 bd3 ba2.2k sqftNone Available, Millsboro, DE 19966New ConstructionMLS ID #DESU2123762, Jenn Allan, Patterson-Schwartz-Rehoboth. Bright MLS
- $449,0003 bd4 ba2.9k sqftNone Available, Lewes, DE 19958For SaleMLS ID #DESU2117248, CASSIE ROGERSON, Patterson-Schwartz-Rehoboth. Bright MLS
