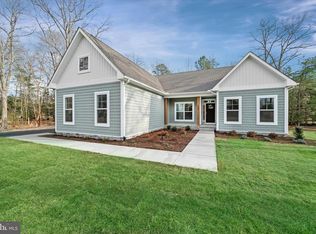
Come visit our brand new active adult community in Lewes, DE. This community features all single family homes and tons of planned amenities to keep you are busy as you’d like to be in retirement. The community will have a 7,000 sq. ft. clubhouse, 3 pickleball courts, bocce court, outdoor pool & spa, and more. This location is gorgeous tucked away off Mulberry Knoll Rd – a private, serene setting close to Arnell Creek and Rehoboth Bay. This is the ONLY new construction 55+ in Lewes, Delaware. The Asheville offers 1,781 sq. ft. of thoughtfully designed living space featuring 3 bedrooms, 2 bathrooms, and a 2-car garage. Step inside to a bright, open floorplan highlighted by a spacious great room with a vaulted ceiling—perfect for entertaining or relaxing at home. The beautiful kitchen showcases a large island, walk-in pantry, and stunning Looks options for a designer finish that truly impresses. Unwind in the luxurious primary suite, complete with triple windows, a tray ceiling, and a relaxing primary bath featuring dual sinks and a generous walk-in closet. Every detail is crafted for comfort, style, and everyday convenience. Photos shown are of another home and are for illustrative purposes only. Features, finishes, and layout may vary from what is shown. Actual home details, design selections, and options are subject to change without notice. Please contact our sales team for the most current specifications and availability. To learn more and see the full list of features, contact our sales representatives today!
New construction
$599,990
34651 Swan Creek Dr, Lewes, DE 19958
3beds
1,781sqft
Single Family Residence
Built in 2025
8,000 Square Feet Lot
$594,400 Zestimate®
$337/sqft
$275/mo HOA
What's special
Luxurious primary suiteVaulted ceilingRelaxing primary bathDual sinksGenerous walk-in closetBright open floorplanBeautiful kitchen
- 305 days |
- 178 |
- 6 |
Zillow last checked:
Listing updated:
Listed by:
Barbara Heilman 302-378-9510,
Delaware Homes Inc 3023789510
Source: Bright MLS,MLS#: DESU2098740
Facts & features
Interior
Bedrooms & bathrooms
- Bedrooms: 3
- Bathrooms: 2
- Full bathrooms: 2
- Main level bathrooms: 2
- Main level bedrooms: 3
Heating
- Forced Air, Natural Gas
Cooling
- Central Air, Electric
Appliances
- Included: Electric Water Heater
- Laundry: Hookup
Features
- Has basement: No
- Has fireplace: No
Interior area
- Total structure area: 1,781
- Total interior livable area: 1,781 sqft
- Finished area above ground: 1,781
Property
Parking
- Total spaces: 4
- Parking features: Garage Faces Front, Driveway, Attached
- Attached garage spaces: 2
- Uncovered spaces: 2
Accessibility
- Accessibility features: None
Features
- Levels: One
- Stories: 1
- Pool features: Community
Lot
- Size: 8,000 Square Feet
Details
- Additional structures: Above Grade
- Parcel number: 33418.001319.00
- Zoning: RESIDENTIAL
- Special conditions: Standard
Construction
Type & style
- Home type: SingleFamily
- Architectural style: Ranch/Rambler
- Property subtype: Single Family Residence
Materials
- Advanced Framing, Blown-In Insulation, Concrete, Vinyl Siding
- Foundation: Crawl Space
Condition
- Excellent
- New construction: Yes
- Year built: 2025
Details
- Builder model: Asheville
- Builder name: K. Hovnanian Homes
Utilities & green energy
- Sewer: Public Sewer
- Water: Public
Community & HOA
Community
- Senior community: Yes
- Subdivision: Four Seasons At Scenic Harbor
HOA
- Has HOA: Yes
- Amenities included: Pool, Clubhouse, Fitness Center, Game Room, Billiard Room
- Services included: Common Area Maintenance, Lawn Care Front, Lawn Care Rear, Lawn Care Side, Maintenance Grounds, Pool(s), Recreation Facility, Road Maintenance, Snow Removal, Trash
- HOA fee: $275 monthly
Location
- Region: Lewes
Financial & listing details
- Price per square foot: $337/sqft
- Date on market: 10/14/2025
- Listing agreement: Exclusive Right To Sell
- Ownership: Fee Simple
Estimated market value
$594,400
$565,000 - $624,000
$2,761/mo
Price history
| Date | Event | Price |
|---|---|---|
| 12/3/2025 | Price change | $599,990+0%$337/sqft |
Source:  Bright MLS #DESU2098740 Report a problem Bright MLS #DESU2098740 Report a problem | ||
| 10/17/2025 | Listed for sale | $599,900$337/sqft |
Source: Bright MLS #DESU2098740 Report a problem | ||
| 10/16/2025 | Pending sale | $599,900$337/sqft |
Source: Bright MLS #DESU2098740 Report a problem | ||
| 10/14/2025 | Listed for sale | $599,900$337/sqft |
Source: Bright MLS #DESU2098740 Report a problem | ||
Public tax history
Tax history is unavailable.
Monthly payment
Est. payment
Payment breakdown
Explore the cost of this home by adjusting the details. Changes won't be saved.Climate risks
Neighborhood: 19958
Nearby schools
GreatSchools rating
- 10/10Love Creek Elementary SchoolGrades: K-5Distance: 1.1 mi
- 7/10Beacon Middle SchoolGrades: 6-8Distance: 0.9 mi
- 8/10Cape Henlopen High SchoolGrades: 9-12Distance: 3.9 mi
Schools provided by the listing agent
- District: Cape Henlopen
Source: Bright MLS. This data may not be complete. We recommend contacting the local school district to confirm school assignments for this home.
- $759,9903 bd3 ba2.7k sqft20422 Skipjack Dr, Lewes, DE 19958New Construction
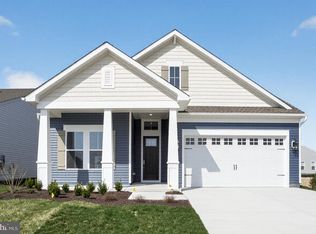
- $659,9902 bd3 ba2k sqft20424 Skipjack Dr, Lewes, DE 19958New Construction

- $684,9902 bd3 ba2k sqft20417 Skipjack Dr, Lewes, DE 19958Sold

- $679,9003 bd3 ba2.8k sqft20428 Skipjack Dr, Lewes, DE 19958Sold
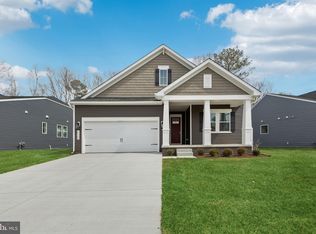
- $589,9902 bd3 ba2k sqft20430 Skipjack Dr, Lewes, DE 19958Sold
- $702,1003 bd-- ba2.2k sqft34516 Topsail Way, Lewes, DE 19958Off Market
- $744,9003 bd3 ba2.8k sqft20429 Skipjack Dr, Lewes, DE 19958Sold
- $726,9003 bd3 ba2.8k sqft20425 Skipjack Dr, Lewes, DE 19958Sold
A local agent can set up tours, give advice and negotiate with sellers.
Similar homes
- $625,0003 bd3 ba2.5k sqftNone Available, Lewes, DE 19958For Sale
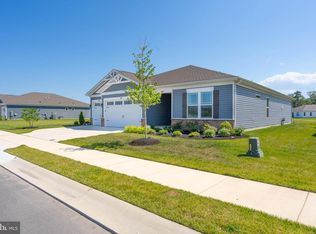
 MLS ID #DESU2116336, Sherry Thens, Coldwell Banker Realty. Bright MLS
 - $558,9003 bd4 ba2.5k sqftNone Available, Lewes, DE 19958For Sale
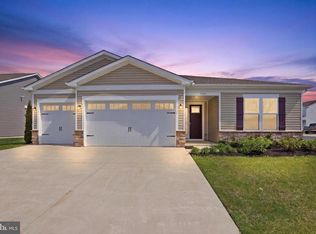 MLS ID #DESU2109864, Russell Griffin, Keller Williams Realty. Bright MLS
 - $689,9902 bd2 ba2.1k sqftNone Available, Lewes, DE 19958New Construction
 Bright MLS
 - $699,9903 bd3 ba2k sqftNone Available, Lewes, DE 19958New Construction
 MLS ID #DESU2100640, Georgie Penny, Cape Realty. Bright MLS
 - $523,0004 bd3 ba2.5k sqftNone Available, Lewes, DE 19958New ConstructionBright MLS
- $599,9903 bd3 ba2.3k sqftNone Available, Dagsboro, DE 19939New ConstructionMLS ID #DESU2109374, Georgie Penny, Cape Realty. Bright MLS
- $774,9903 bd3 ba2.4k sqftNone Available, Lewes, DE 19958New ConstructionBright MLS
- $499,5003 bd3 ba1.5k sqftNone Available, Rehoboth Beach, DE 19971For SaleMLS ID #DESU2111716, Julie Gritton, Coldwell Banker Premier - Lewes. Bright MLS
- $650,0004 bd3 ba2.2k sqftNone Available, Milton, DE 19968For SaleMLS ID #DESU2114720, Jemimah Chuks, EXP Realty, LLC. Bright MLS
- $599,9903 bd3 ba2.1k sqftNone Available, Carolina Ellendale, DE 19941New ConstructionMLS ID #DESU2092722, Georgie Penny, Cape Realty. Bright MLS
- from $449,0002 bd2 ba1.7k sqftThe Lazio Plan, Napa at Vineyards, Lewes, DE 19958New ConstructionFernmoor Homes
- $839,9903 bd3 ba2.4k sqftNone Available, Lewes, DE 19958New ConstructionBright MLS
- $449,0003 bd3 ba2.3k sqft24675 Merlot Dr, Lewes, DE 19958New ConstructionFernmoor Homes
- $579,0003 bd4 ba2.4k sqftNone Available, Milton, DE 19968For SaleMLS ID #DESU2110652, STACI WALLS, NextHome Tomorrow Realty. Bright MLS
- $583,0004 bd3 ba2.4k sqftNone Available, Millsboro, DE 19966New ConstructionMLS ID #DESU2099750, David Litz, Century 21 Emerald. Bright MLS
- $402,2903 bd2 ba1.5k sqftNone Available, Millsboro, DE 19966New ConstructionMLS ID #DESU2118084, David Vasso, Atlantic Five Realty. Bright MLS
- $449,0003 bd3 ba2.3k sqft24671 Merlot Dr, Lewes, DE 19958New ConstructionFernmoor Homes
- $469,0003 bd2 ba1.9k sqftNone Available, Georgetown, DE 19947New ConstructionMLS ID #DESU2016338, David Litz, Century 21 Emerald. Bright MLS
- $488,0003 bd2 ba1.9k sqftNone Available, Georgetown, DE 19947New ConstructionMLS ID #DESU2025956, David Litz, Century 21 Emerald. Bright MLS
- $349,0003 bd2 ba1.4k sqftNone Available, Millsboro, DE 19966For SaleMLS ID #DESU2117538, Dustin Parker, The Parker Group. Bright MLS
