Move-in ready and waiting for you—this beautifully designed 3BR/2BA Exeter floorplan at Pelican Point offers the benefits of new construction without the wait. Thoughtfully planned for modern living, this single-level home delivers style, comfort, and easy, low-maintenance living all on one floor. A welcoming foyer leads to a private hallway where two secondary bedrooms and a full bath provide the perfect space for guests, family, or a home office setup. At the center of the home, the open-concept living area with 9' ceilings creates a bright and inviting atmosphere, where the kitchen, dining, and living spaces connect seamlessly—ideal for both everyday living and entertaining. The owner’s suite is tucked quietly at the rear of the home, offering a peaceful retreat complete with a spacious walk-in closet and a spa-inspired private bath. This home also features thoughtfully selected upgrades, including Frost-White quartz countertops in the kitchen and baths, upgraded 42" cabinetry, and wide-plank Sea Glass-toned flooring throughout the main living areas. Step outside to the 16' x 10' concrete patio, a perfect spot to relax outdoors with minimal upkeep. With its smart layout, stylish finishes, and move-in ready convenience, this Exeter home at Pelican Point is ready to welcome its first owner. Schedule your private tour today! Located in Millsboro—one of Delaware’s fastest-growing areas known for its low taxes, coastal convenience, and small-town charm—Pelican Point is an established community offering a true amenity-rich lifestyle with two pools, tennis and pickleball courts, a tot lot, and a spacious clubhouse complete with a meeting area and game room. Lawn care, trash and recycling, and snow removal are all included in the monthly HOA, giving you more time to enjoy everything this vibrant community has to offer. Homes at Pelican Point are moving fast—don’t miss your chance to start your new year off right! Call us today for your private tour. ***Photos are of similar home. Please see new home consultant for details and final finishes. If using a Realtor, clients must acknowledge their representation during their first interaction with Lennar, AND the Realtor must accompany them on their first visit. Appointments are highly encouraged to maximize your customer experience! Taxes assessed after settlement. Please visit model home for open house access.***
New construction
$402,290
26268 Ocean Isle Dr, Millsboro, DE 19966
3beds
1,576sqft
:
Get pre-qualified$2,554/mo
Single Family Residence
Built in 2026
8,276 Square Feet Lot
$-- Zestimate®
$255/sqft
$256/mo HOA
What's special
Private hallwaySpa-inspired private bathSpacious walk-in closetBright and inviting atmosphereWelcoming foyer
- 2 days |
- 329 |
- 7 |
Zillow last checked:
Listing updated:
Listed by:
David Vasso 610-606-1644,
Atlantic Five Realty 8564243339
Source: Bright MLS,MLS#: DESU2118084
Facts & features
Interior
Bedrooms & bathrooms
- Bedrooms: 3
- Bathrooms: 2
- Full bathrooms: 2
- Main level bathrooms: 2
- Main level bedrooms: 3
Basement
- Area: 0
Heating
- Forced Air, Propane
Cooling
- Central Air, Electric
Appliances
- Included: Tankless Water Heater
Features
- Has basement: No
- Has fireplace: No
Interior area
- Total structure area: 1,576
- Total interior livable area: 1,576 sqft
- Finished area above ground: 1,576
- Finished area below ground: 0
Video & virtual tour
Property
Parking
- Total spaces: 4
- Parking features: Garage Faces Front, Attached, Driveway
- Attached garage spaces: 2
- Uncovered spaces: 2
Accessibility
- Accessibility features: None
Features
- Levels: One
- Stories: 1
- Pool features: Community
Lot
- Size: 8,276 Square Feet
- Dimensions: 71.00 x 120.00
Details
- Additional structures: Above Grade, Below Grade
- Parcel number: 23416.001637.00
- Zoning: RESIDENTIAL
- Special conditions: Standard
Construction
Type & style
- Home type: SingleFamily
- Architectural style: Farmhouse/National Folk
- Property subtype: Single Family Residence
Materials
- Vinyl Siding
- Foundation: Slab
Condition
- Excellent
- New construction: Yes
- Year built: 2026
Details
- Builder model: Exeter
Utilities & green energy
- Sewer: Public Sewer
- Water: Public
Community & HOA
Community
- Subdivision: Pelican Point
HOA
- Has HOA: Yes
- HOA fee: $256 monthly
Location
- Region: Millsboro
Financial & listing details
- Price per square foot: $255/sqft
- Date on market: 8/11/2026
- Listing agreement: Exclusive Right To Sell
- Ownership: Fee Simple
Estimated market value
Not available
Estimated sales range
Not available
Not available
Price history
| Date | Event | Price |
|---|---|---|
| 8/11/2026 | Listed for sale | $402,290$255/sqft |
Source:  Bright MLS #DESU2118084 Report a problem Bright MLS #DESU2118084 Report a problem | ||
Public tax history
Tax history is unavailable.
Monthly payment
Est. payment
Payment breakdown
Explore the cost of this home by adjusting the details. Changes won't be saved.Climate risks
Neighborhood: 19966
Nearby schools
GreatSchools rating
- 5/10Long Neck Elementary SchoolGrades: K-5Distance: 2.5 mi
- 4/10Millsboro Middle SchoolGrades: 6-8Distance: 5.3 mi
- 3/10Sussex Central High SchoolGrades: 9-12Distance: 5.6 mi
Schools provided by the listing agent
- District: Indian River
Source: Bright MLS. This data may not be complete. We recommend contacting the local school district to confirm school assignments for this home.
- $70,900-- bd-- ba-- sqft26274 Ocean Isle Dr, Millsboro, DE 19966Off Market
- $72,800-- bd-- ba-- sqft26280 Ocean Isle Dr, Millsboro, DE 19966Off Market
- $389,5903 bd2 ba1.5k sqft32456 Beachside Dr, Millsboro, DE 19966New Construction

- $399,0003 bd2 ba-- sqft26247 Ocean Isle Dr, Millsboro, DE 19966Pending
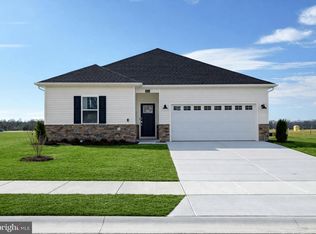
- $399,5903 bd2 ba1.8k sqft32075 Water Sand Dr, Millsboro, DE 19966Pending
- $446,3003 bd2 ba1.8k sqft26286 Ocean Isle Dr, Millsboro, DE 19966Off Market
- $395,9903 bd2 ba1.6k sqft32081 Water Sand Dr, Millsboro, DE 19966New Construction
- $379,2543 bd2 ba1.3k sqft32069 Water Sand Dr, Millsboro, DE 19966Sold
A local agent can set up tours, give advice and negotiate with sellers.
A local lender can help you make sure your offer is ready when you are.
Similar homes
- $459,9003 bd2 ba1.8k sqftNone Available, Millsboro, DE 19966For Sale
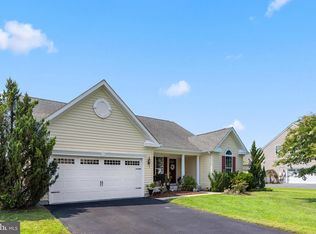
 MLS ID #DESU2117572, JAMES LATTANZI, Northrop Realty. Bright MLS
 - $389,5903 bd2 ba1.5k sqftNone Available, Millsboro, DE 19966New ConstructionBright MLS
- $395,9903 bd2 ba1.6k sqftNone Available, Millsboro, DE 19966New Construction
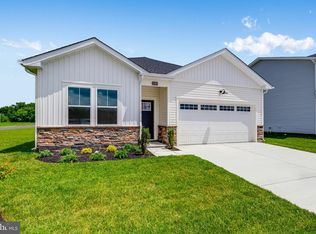 MLS ID #DESU2115282, David Vasso, Atlantic Five Realty. Bright MLS
 - $449,9003 bd2 ba1.4k sqftNone Available, Millsboro, DE 19966For Sale
 MLS ID #DESU2117128, Barbara Blosser, Long & Foster Real Estate, Inc.. Bright MLS
 - $389,0002 bd2 ba1.4k sqftNone Available, Millsboro, DE 19966For SaleMLS ID #DESU2115268, Martin West, Bryan Realty Group. Bright MLS
- $399,9903 bd2 ba1.5k sqftNone Available, Millsboro, DE 19966New ConstructionMLS ID #DESU2117630, David Vasso, Atlantic Five Realty. Bright MLS
- from $444,9903 bd3 ba1.8k sqftSt. Kitts Plan, Wetherby, Millsboro, DE 19966New ConstructionDRB Homes
- from $421,9903 bd2 ba1.5k sqftExeter Plan, Pelican Point, Millsboro, DE 19966New ConstructionLennar Homes
- from $399,9903 bd2 ba1.3k sqftHanover Plan, Pelican Point, Millsboro, DE 19966New ConstructionLennar Homes
- $399,0003 bd2 ba1.3k sqftNone Available, Millsboro, DE 19966New ConstructionMLS ID #DESU2113162, NICK CARTER, Jack Lingo - Lewes. Bright MLS
- $380,0003 bd3 ba1.9k sqftNone Available, Millsboro, DE 19966For SaleMLS ID #DESU2114196, Jim Coulter, Long & Foster Real Estate, Inc.. Bright MLS
- $450,0003 bd3 ba2.1k sqftNone Available, Millsboro, DE 19966For SaleMLS ID #DESU2113316, Krystal Casey, Keller Williams Realty. Bright MLS
- $387,700-- bd-- ba-- sqft32433 Beachside Dr, Millsboro, DE 19966Off Market
- $394,8953 bd2 ba1.3k sqftNone Available, Millsboro, DE 19966New ConstructionMLS ID #DESU2115140, David Vasso, Atlantic Five Realty. Bright MLS
- $409,9903 bd2 ba1.7k sqftNone Available, Millsboro, DE 19966New ConstructionMLS ID #DESU2102256, Brittany Newman, DRB Group Realty, LLC. Bright MLS
- $394,9903 bd2 ba1.4k sqftNone Available, Millsboro, DE 19966New ConstructionMLS ID #DESU2102254, Brittany Newman, DRB Group Realty, LLC. Bright MLS
- $505,0003 bd2 ba1.7k sqftNone Available, Millsboro, DE 19966For SaleMLS ID #DESU2113226, Bob BURTON, Northrop Realty. Bright MLS
- $454,9003 bd2 ba1.9k sqftNone Available, Millsboro, DE 19966For SaleMLS ID #DESU2106498, Jay Shinn, RE/MAX Point Realty. Bright MLS
- from $394,9903 bd2 ba1.4k sqftAloha Plan, Wetherby, Millsboro, DE 19966New ConstructionDRB Homes
- $499,9993 bd2 ba1.6k sqftNone Available, Millsboro, DE 19966For SaleMLS ID #DESU2114776, Bob BURTON, Northrop Realty. Bright MLS
