Welcome to Pelican Point! Conveniently located just minutes from the beach, this beautifully maintained home offers the perfect blend of comfort, style, and low-maintenance living. Featuring 3 bedrooms and 2 full baths, the open-concept floor plan is enhanced by beautiful wood flooring throughout the main living areas. The well-appointed kitchen boasts granite countertops, stainless steel appliances, a center island, and a separate laundry room. An attached two-car garage provides ample storage and convenience. The HOA covers lawn maintenance, giving you more time to enjoy the community's outstanding amenities, including a clubhouse, outdoor pool, fitness center, and tennis and pickleball courts. Step outside to a private, fenced backyard featuring a paver patio and a structural awning, creating the perfect space for relaxing or entertaining. (Prime Lot) NO neighbors directly behind you! Whether you're looking for a primary residence or a coastal retreat, this move-in-ready home offers the lifestyle you've been searching for. Seller will need time to find home choice once contract is ratified.
For sale
Price cut: $10K (8/20)
$439,900
24895 Long Cove Ct, Millsboro, DE 19966
3beds
1,404sqft
Single Family Residence
Built in 2019
8,276 Square Feet Lot
$433,000 Zestimate®
$313/sqft
$257/mo HOA
What's special
Center islandPrivate fenced backyardStainless steel appliancesGranite countertopsSeparate laundry roomAttached two-car garageOpen-concept floor plan
- 27 days |
- 326 |
- 17 |
Zillow last checked:
Listing updated:
Listed by:
Barbara Blosser 302-227-2541,
Long & Foster Real Estate, Inc. 4105463211
Source: Bright MLS,MLS#: DESU2117128
Facts & features
Interior
Bedrooms & bathrooms
- Bedrooms: 3
- Bathrooms: 2
- Full bathrooms: 2
- Main level bathrooms: 2
- Main level bedrooms: 3
Basement
- Area: 0
Heating
- Heat Pump, Propane
Cooling
- Heat Pump, Electric
Appliances
- Included: Microwave, Dishwasher, Dryer, Refrigerator, Exhaust Fan, Ice Maker, Washer, Water Heater, Electric Water Heater
Features
- Entry Level Bedroom, Family Room Off Kitchen, Open Floorplan, Kitchen - Gourmet, Kitchen Island, Primary Bath(s), Walk-In Closet(s), Combination Kitchen/Living, Ceiling Fan(s), Bathroom - Tub Shower, Bathroom - Walk-In Shower
- Flooring: Wood, Carpet
- Has basement: No
- Has fireplace: No
Interior area
- Total structure area: 1,404
- Total interior livable area: 1,404 sqft
- Finished area above ground: 1,404
- Finished area below ground: 0
Property
Parking
- Total spaces: 2
- Parking features: Garage Faces Front, Attached
- Attached garage spaces: 2
Accessibility
- Accessibility features: None
Features
- Levels: One
- Stories: 1
- Pool features: Community
Lot
- Size: 8,276 Square Feet
- Dimensions: 70.00 x 120.00
Details
- Additional structures: Above Grade, Below Grade
- Parcel number: 23416.001349.00
- Zoning: AR-1
- Special conditions: Standard
Construction
Type & style
- Home type: SingleFamily
- Architectural style: Ranch/Rambler
- Property subtype: Single Family Residence
Materials
- Vinyl Siding
- Foundation: Crawl Space
Condition
- Excellent
- New construction: No
- Year built: 2019
Utilities & green energy
- Sewer: Public Septic
- Water: Public
Community & HOA
Community
- Subdivision: Pelican Point
HOA
- Has HOA: Yes
- Amenities included: Clubhouse, Fitness Center, Pool, Tennis Court(s), Tot Lots/Playground
- Services included: Common Area Maintenance, Maintenance Grounds, Pool(s), Road Maintenance, Snow Removal, Trash
- HOA fee: $770 quarterly
Location
- Region: Millsboro
Financial & listing details
- Price per square foot: $313/sqft
- Tax assessed value: $347,500
- Annual tax amount: $817
- Date on market: 7/31/2026
- Listing agreement: Exclusive Right To Sell
- Listing terms: Conventional,Cash,FHA,VA Loan,USDA Loan
- Ownership: Fee Simple
Estimated market value
$433,000
$411,000 - $455,000
$2,265/mo
Price history
| Date | Event | Price |
|---|---|---|
| 8/20/2026 | Price change | $439,900-2.2%$313/sqft |
Source:  Bright MLS #DESU2117128 Report a problem Bright MLS #DESU2117128 Report a problem | ||
| 7/31/2026 | Listed for sale | $449,900+9.1%$320/sqft |
Source: Bright MLS #DESU2117128 Report a problem | ||
| 12/15/2023 | Sold | $412,500-4%$294/sqft |
Source: Bright MLS #DESU2042972 Report a problem | ||
| 10/9/2023 | Pending sale | $429,900$306/sqft |
Source: Bright MLS #DESU2042972 Report a problem | ||
| 9/19/2023 | Contingent | $429,900$306/sqft |
Source: Bright MLS #DESU2042972 Report a problem | ||
| 7/20/2023 | Price change | $429,900-4.4%$306/sqft |
Source: Bright MLS #DESU2042972 Report a problem | ||
| 6/15/2023 | Listed for sale | $449,900+65.4%$320/sqft |
Source: Bright MLS #DESU2042972 Report a problem | ||
| 8/16/2019 | Sold | $272,015+251%$194/sqft |
Source: Public Record Report a problem | ||
| 4/10/2019 | Sold | $77,500$55/sqft |
Source: Public Record Report a problem | ||
Public tax history
| Year | Property taxes | Tax assessment |
|---|---|---|
| 2025 | $766 -20.6% | $173,750 +663.7% |
| 2024 | $965 +0.1% | $22,750 |
| 2023 | $964 +1.6% | $22,750 |
| 2022 | $948 +3% | $22,750 |
| 2021 | $921 +634% | $22,750 |
| 2020 | $125 | $22,750 +355% |
| 2019 | $125 -33.7% | $5,000 |
| 2018 | $189 0% | $5,000 |
| 2017 | $189 -0.8% | $5,000 |
| 2016 | $191 | $5,000 |
Find assessor info on the county website
Monthly payment
Est. payment
Payment breakdown
Explore the cost of this home by adjusting the details. Changes won't be saved.Climate risks
Neighborhood: 19966
Nearby schools
GreatSchools rating
- 5/10Long Neck Elementary SchoolGrades: K-5Distance: 2.2 mi
- 4/10Millsboro Middle SchoolGrades: 6-8Distance: 5.4 mi
- 3/10Sussex Central High SchoolGrades: 9-12Distance: 5.8 mi
Schools provided by the listing agent
- District: Indian River
Source: Bright MLS. This data may not be complete. We recommend contacting the local school district to confirm school assignments for this home.
- $395,0002 bd2 ba1.4k sqft24901 Long Cove Ct, Millsboro, DE 19966Sold

- $412,9003 bd-- ba1.5k sqft24885 Long Cove Ct, Millsboro, DE 19966Off Market
- $456,6003 bd-- ba1.9k sqft24894 Long Cove Ct, Millsboro, DE 19966Off Market
- $377,8003 bd-- ba1.4k sqft24879 Long Cove Ct, Millsboro, DE 19966Off Market
- $427,4003 bd-- ba1.6k sqft24911 Long Cove Ct, Millsboro, DE 19966Off Market
- $535,0003 bd3 ba2.6k sqft24900 Long Cove Ct, Millsboro, DE 19966Sold
- $560,0004 bd3 ba2.6k sqft24906 Long Cove Ct, Millsboro, DE 19966Sold
- $433,1003 bd2 ba1.8k sqft24873 Long Cove Ct, Millsboro, DE 19966Off Market
A local agent can set up tours, give advice and negotiate with sellers.
A local lender can help you make sure your offer is ready when you are.
Similar homes
- $459,9003 bd2 ba1.8k sqftNone Available, Millsboro, DE 19966For Sale
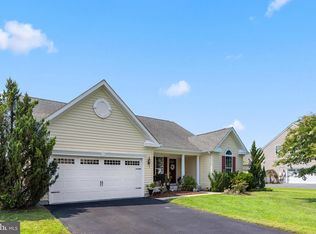
 MLS ID #DESU2117572, JAMES LATTANZI, Northrop Realty. Bright MLS
 - $487,0003 bd2 ba1.7k sqftNone Available, Millsboro, DE 19966For Sale
 MLS ID #DESU2106690, Bob BURTON, Northrop Realty. Bright MLS
 - $499,9993 bd2 ba1.6k sqftNone Available, Millsboro, DE 19966For Sale
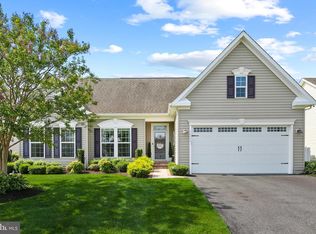 MLS ID #DESU2114776, Bob BURTON, Northrop Realty. Bright MLS
 - $454,9003 bd2 ba1.9k sqftNone Available, Millsboro, DE 19966For Sale
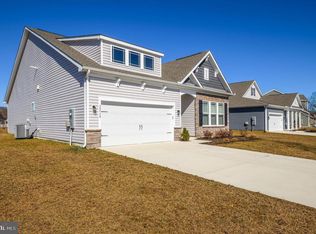 MLS ID #DESU2106498, Jay Shinn, RE/MAX Point Realty. Bright MLS
 - $505,0003 bd2 ba1.7k sqftNone Available, Millsboro, DE 19966For SaleMLS ID #DESU2113226, Bob BURTON, Northrop Realty. Bright MLS
- $484,4843 bd2 ba1.6k sqftNone Available, Millsboro, DE 19966For SaleMLS ID #DESU2107688, Joe Sterner, McWilliams/Ballard, Inc.. Bright MLS
- $475,0003 bd3 ba896 sqftNone Available, Millsboro, DE 19966For SaleMLS ID #DESU2116782, BILL CULLIN, Long & Foster Real Estate, Inc.. Bright MLS
- $379,0004 bd2 ba1.7k sqftNone Available, Millsboro, DE 19966For SaleMLS ID #DESU2117728, TONI SCHROCK, Northrop Realty. Bright MLS
- $459,9903 bd2 ba1.7k sqftNone Available, Millsboro, DE 19966New ConstructionMLS ID #DESU2109600, Georgie Penny, Cape Realty. Bright MLS
- $425,0003 bd3 ba2k sqftNone Available, Millsboro, DE 19966For SaleMLS ID #DESU2113178, Ryan McCoy, Coldwell Banker Realty. Bright MLS
- $499,0003 bd2 ba2k sqftNone Available, Millsboro, DE 19966For SaleMLS ID #DESU2103814, TONI SCHROCK, Northrop Realty. Bright MLS
- $399,0003 bd3 ba2k sqftNone Available, Millsboro, DE 19966For SaleMLS ID #DESU2104678, MATT BRITTINGHAM, Patterson-Schwartz-Rehoboth. Bright MLS
- $429,9003 bd3 ba1.8k sqftNone Available, Millsboro, DE 19966For SaleMLS ID #DESU2114632, Ian Blyth, 360 PROPERTY SOLUTIONS. Bright MLS
- $435,0003 bd2 ba1.5k sqftNone Available, Milton, DE 19968For SaleMLS ID #DESU2112662, Caitlin Degnars, Jack Lingo - Rehoboth. Bright MLS
- $449,0003 bd2 ba1.7k sqftNone Available, Georgetown, DE 19947For SaleMLS ID #DESU2115110, DAVID T. KING, Berkshire Hathaway HomeServices PenFed Realty. Bright MLS
- $592,0003 bd2 ba1.9k sqftNone Available, Millsboro, DE 19966For SaleMLS ID #DESU2114572, VAL ELLENBERGER, Compass. Bright MLS
- $425,0003 bd2 ba1.7k sqftNone Available, Dagsboro, DE 19939For SaleMLS ID #DESU2112540, Russell Griffin, Keller Williams Realty. Bright MLS
- $429,0003 bd2 ba1.8k sqftNone Available, Georgetown, DE 19947For SaleMLS ID #DESU2117148, JOSEPH LINGO, Patterson-Schwartz-Rehoboth. Bright MLS
- $429,0004 bd3 ba1.6k sqftNone Available, Lewes, DE 19958For SaleMLS ID #DESU2112484, Dustin Oldfather, Compass. Bright MLS
- $519,9003 bd2 ba1.9k sqftNone Available, Millsboro, DE 19966For SaleMLS ID #DESU2107948, Beatrice Maggio, JACK LINGO MILLSBORO. Bright MLS
